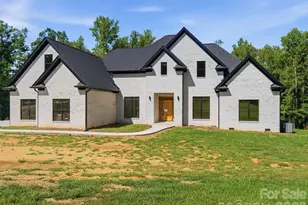
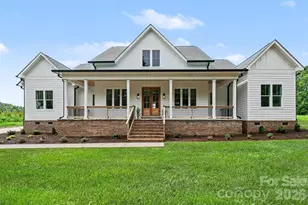
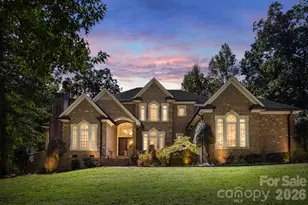
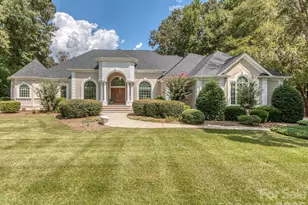
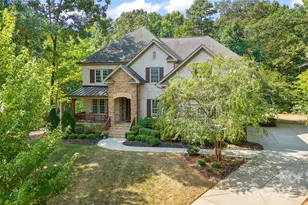
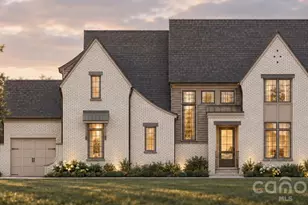
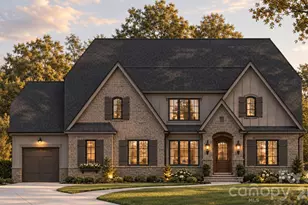
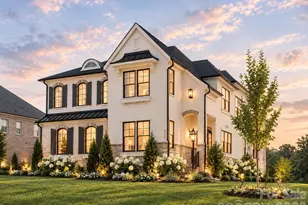
This is a carousel with tiles that activate property listing cards. Use the previous and next buttons to navigate.
1/44
$1,450,000
This is a carousel with tiles that activate property listing cards. Use the previous and next buttons to navigate.
1/44
Property Description
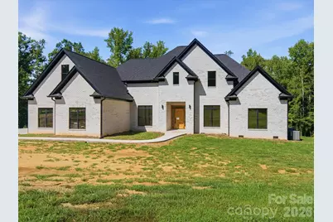
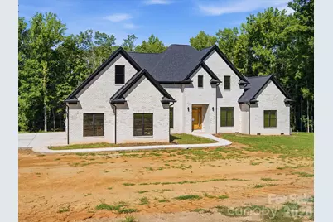
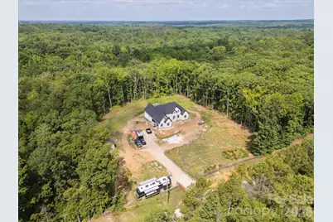
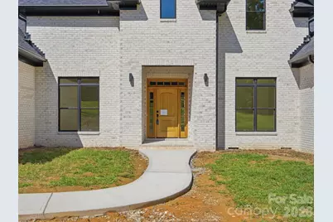
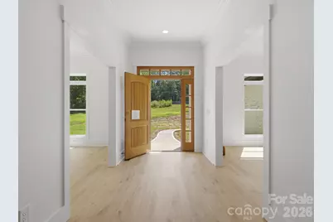
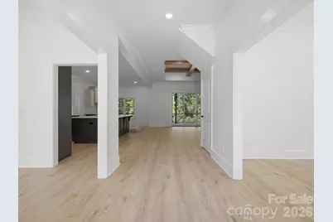
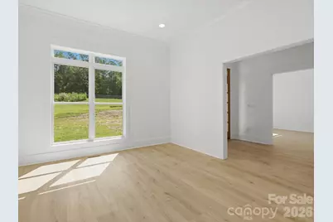
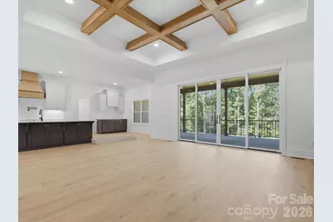
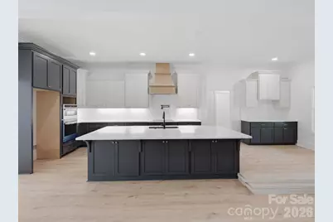
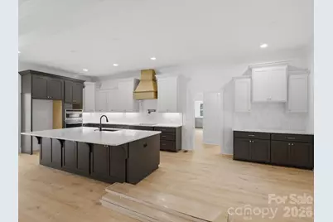
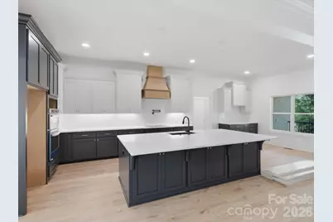
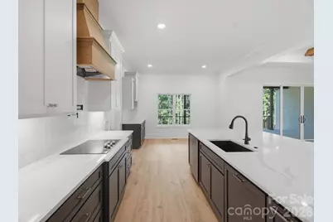
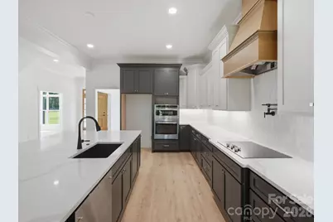
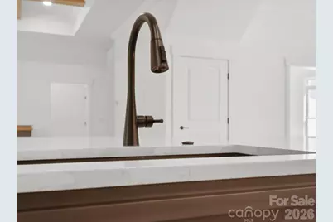
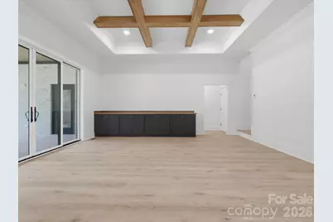
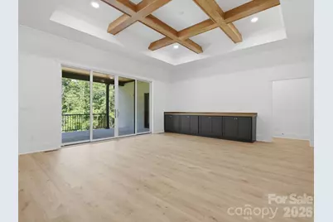
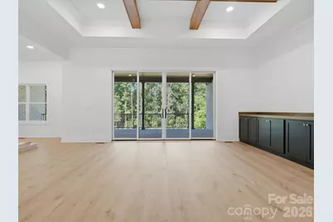
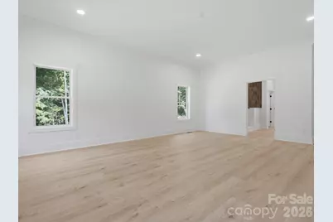
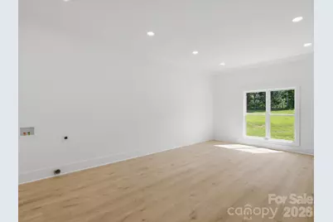
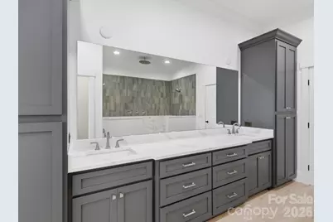
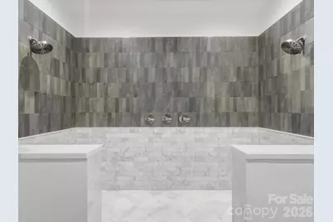
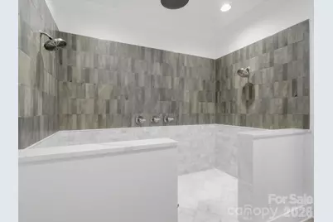
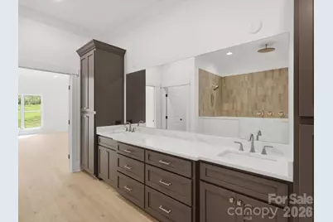
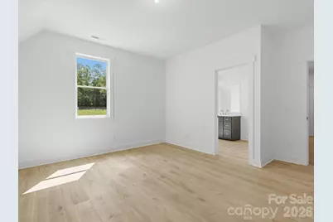
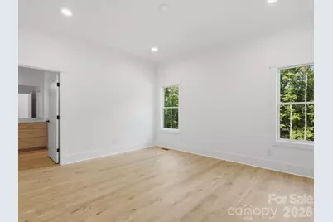
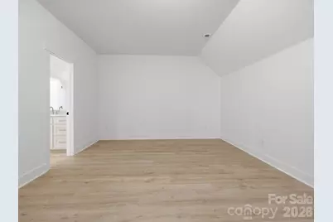
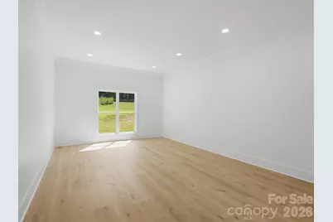
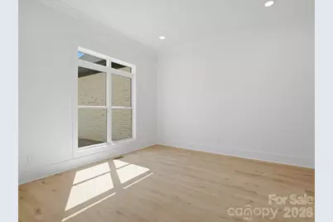
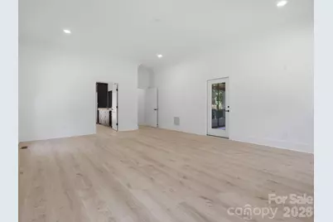
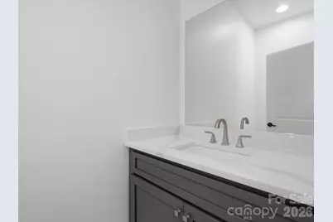
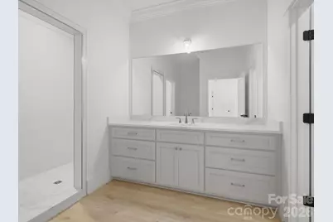
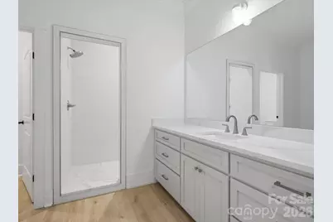
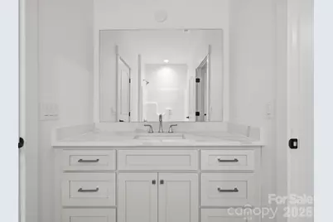
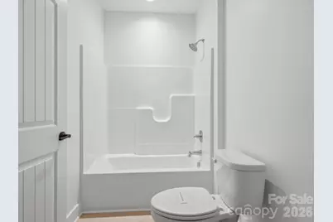
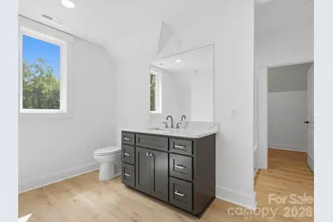
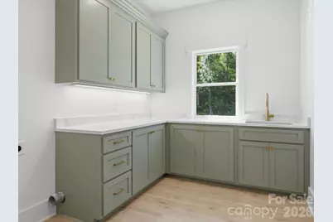
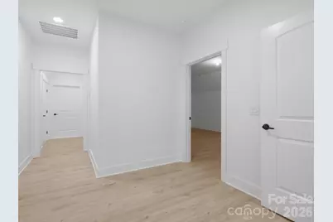
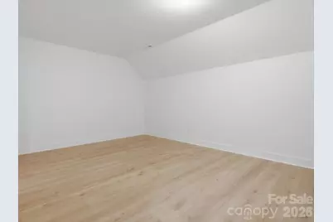
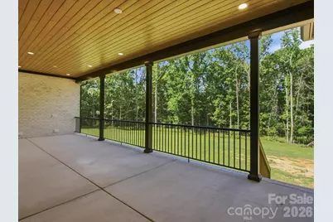
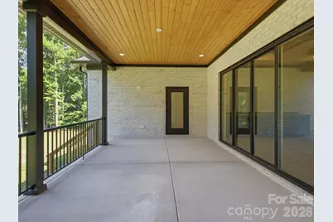
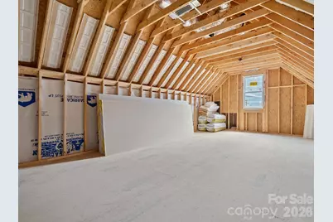
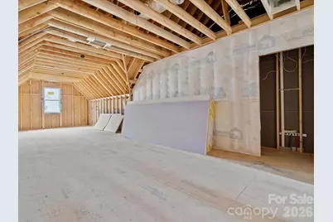
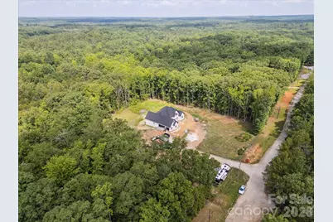
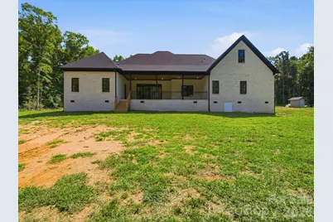
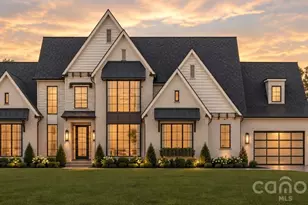
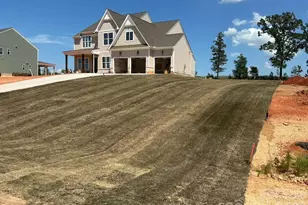
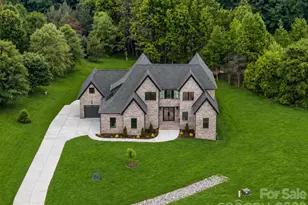
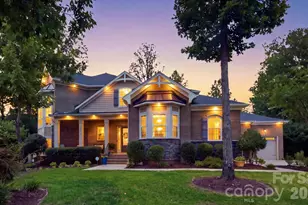
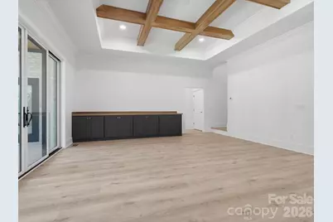
Discover luxury country living on 5 private acres in this stunning newly completed custom home offering over 5,300 heated square feet of thoughtfully designed living space. Originally offered during construction with buyer finish options, this home is now finished and showcases exceptional craftsmanship and high end designer selections throughout. Beautiful stone accents, custom tile work, quartz countertops, oversized luxury plank flooring, craftsman style trim, and soaring 10-foot ceilings create an impressive blend of elegance and comfort. The spacious main level primary suite features an enormous spa inspired walk in shower, generous walk in closet with room for a center island, and plumbing and electrical already in place for a second laundry area. The gourmet kitchen is designed for entertaining with an oversized island, prep sink, and dedicated coffee bar. A second main level bedroom with private ensuite bath offers an ideal setup for guests or multigenerational living. The home is currently permitted as a 3 bedroom residence with 4.5 baths and includes two additional unfinished flex spaces already equipped with HVAC, plumbing, and venting, offering potential for expanded bedroom, office, fitness, hobby, or media space. An additional upper level flex area provides even more versatility for a second office, bonus room, or recreation area. Buyers seeking additional bedrooms may explore an engineered septic expansion. Enjoy peaceful views from the covered rear patio accessible from both the great room and primary suite. Additional features include handicap accessible doorways, 400 amp electrical service, two 50 gallon water heaters, approximately 2 acres already cleared, and a 3 car garage with 10 foot ceilings plus a 220 volt outlet in the workshop area. Landscaping and decorative light fixtures have intentionally been left for the new owner to personalize. The recent price adjustment reflects this opportunity, and buyers may be able to incorporate appliance selections into their financing, subject to lender approval. Photos to be updated soon. Appraisal completed and home is priced significantly below appraised value. Cameras on site. Please wear shoe covers that are provided. Do not drive past the marked off area/ gravel. No driving on new concrete.
Full Property Details
Full Property Details for 8018 Fairmont Dr
General
- Price: $1,450,000
- Status: Active
- Type: Single Family
- Source: Charlotte_Regional_Realtor_Association
- MLS ID: 4276331
- Updated: 6/29/2026
- Added to Site: 371 day(s) ago
Interior
- Interior Features: Attic Other, Attic Stairs Pulldown, Attic Walk In, Breakfast Bar, Built-in Features, Entrance Foyer, Kitchen Island, Open Floorplan, Pantry, Walk-In Closet(s), Walk-In Pantry, Other - See Remarks
- Appliances: Exhaust Hood, Other
- Flooring: Tile, Vinyl
Rooms
Bathrooms
- Total Bathrooms: 5
- Full Bathrooms: 4
- Half Bathrooms: 1
- Upper - Full Baths: 2
- Main - Full Baths: 2
- Main - 1/2 Baths: 1
Bedrooms
- Total Bedrooms: 5
- Bedrooms Upper: 3
- Bedrooms Main & Up: 2
Other Rooms
- Laundry: In Hall, Mud Room, Inside, Laundry Room, Main Level, Multiple Locations, Sink, Upper Level, Other - See Remarks
Additional Information
- Shared Amenities: None
- Equipment: Other - See Remarks
Parking
- Garage: Yes
- Garage Spaces: 3
- Parking Features: Driveway, Attached Garage, Garage Faces Side
Location
- County: Union
- Driving Directions: Use GPS
School Information
- Elementary School: Waxhaw
- Middle School: Parkwood
- High School: Parkwood
Heating & Cooling
- Cooling Type: Central Air
- Heating Type: Central
Utilities
- Sewer: Septic Installed
- Water: Well
Structural Information
- Construction Status: Under Construction
- Approx Compl Date: 2025-08-31
- Construction: Site Built
- Exterior Const.: Brick Full
- Upper: 2,149 Sq. Ft.
- Main/1st Level: 3,168 Sq. Ft.
- Year Built: 2025
Lot Features
- Street/Road Desc.: Concrete, Gravel, Other
- Lot Features: Green Area, Level, Private, Wooded
- Rcmdd Zoning: RA-40
Financial Considerations
- Terms: Cash, Conventional
Disclosures and Reports
- Property ID: 05-156-051
- Lot Number: 8153/0004
Listed by Real Broker, LLC

Get Pre-Approved Today
Schools
Schools serving 8018 Fairmont Dr
School District:Union County Public Schools
| Name | Grades | Distance |
|---|---|---|
Waxhaw Elementary School 1101 Old Providence Road, Waxhaw, NC 28173 | K-5 | 5.4 mi |
Parkwood Middle School 3219 Parkwood School Road, Monroe, NC 28112 | 6-8 | 8.4 mi |
Parkwood High School 3220 Parkwood School Road, Monroe, NC 28112 | 9-12 | 8.5 mi |
Disclaimer:
School attendance boundaries provided by ATTOM Data Solutions and are for reference only. Contact the school directly to verify enrollment eligibility.
Price & Sales History for 8018 Fairmont Dr
Date
Details
Price
Change
Source
5/23/2026
Price Reduced
$1,450,000
-3.33%
MLS
9/20/2025
Price Reduced
$1,499,900
-6.26%
MLS
7/03/2025
Listed
$1,600,000
2033.33%
MLS
6/24/2021
Sold
$75,000
—
Public Record
Disclaimer: Historical sales information is derived from public records provided by the county offices. Information is not guaranteed and should be independently verified.
Tax History
Tax History for 8018 Fairmont Dr
Year
Property Taxes
Change
Tax Assessment
Change
2025
$890
112%
$185,400
183%
2024
$420
2%
$65,600
—
2023
$413
—
$65,600
—
2022
$413
9%
$65,600
36%
2019
$378
—
$48,300
—
2019
$379
—
$48,300
—
2018
$379
-5%
$48,300
—
2017
$397
3%
$48,300
—
2016
$387
-2%
$48,300
—
2015
$393
-50%
$48,300
-49%
2014
$781
18%
$95,000
—
2013
$664
—
$95,000
—
Disclaimer: Historical tax information is derived from public records provided by the county offices. Information is not guaranteed and should be independently verified.
Estimate the Cost
Estimate the Cost for 8018 Fairmont Dr
8018 Fairmont Drive, Waxhaw, NC 28173 (MLS# 4276331) is a Single Family property with 5 bedrooms, 4 full bathrooms and 1 partial bathroom. 8018 Fairmont Drive is currently listed for $1,450,000 and was received on July 03, 2025. Want to learn more about 8018 Fairmont Drive? Do you have questions about finding other Single Family real estate for sale in Waxhaw? You can browse all Waxhaw real estate or contact a Coldwell Banker agent to request more information.