This is a carousel with tiles that activate property listing cards. Use the previous and next buttons to navigate.
1/1
$339,000
This is a carousel with tiles that activate property listing cards. Use the previous and next buttons to navigate.
1/1
Property Description
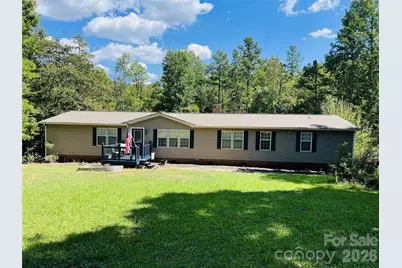
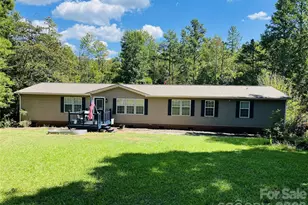
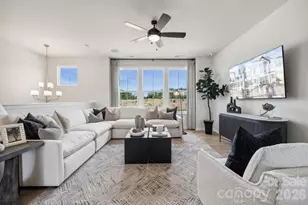
Ready to leave behind the hustle and bustle of the city and enjoy a little more peace, privacy, and room to breathe? Looking for a home where you can spread out and truly enjoy your space? Then this may be the perfect home for you! Come see all that this amazing property has to offer, including a spacious layout and numerous major updates that have already been taken care of for you. Recent improvements include a new roof in December 2020, a pumped septic system and replaced drainfield in 2022, a new HVAC system in April 2022, a new hot water heater in 2024, and a new well water pressure tank installed in August 2026. Most recently, the bathroom and laundry room floors were replaced in July 2026. With so many important updates completed over the past several years, you can enjoy the benefits of a well-maintained home without having to worry about taking on those major projects yourself. Inside, the open floor plan welcomes you with an easy, seamless flow that provides plenty of space to spread out and make yourself at home. Two generously sized living areas are separated by a beautiful, functional kitchen and dining area, creating the perfect layout for both everyday living and entertaining. The spacious primary suite offers an added bonus area with plenty of possibilities. Use it as a home office, nursery, reading nook, workout space, or simply a comfortable sitting area to relax and unwind. If you're looking for more space, a quieter setting, and a home with many of the big-ticket updates already completed, this one is definitely worth a look. Come see for yourself and discover just how much this home has to offer! Book your appointment today, showings will start on September 18, 2026. Measurements taken 9-15-26 and will be uploaded right away!! Agent related to seller.
Full Property Details
Full Property Details for 8027 Hillanby Ct
General
- Price: $339,000
- Status: Active
- Type: Single Family
- Source: Charlotte_Regional_Realtor_Association
- MLS ID: 4423672
- Updated: 9/18/2026
- Added to Site: 19 day(s) ago
Interior
- Fireplace: Yes
- Fireplace(s): Family Room, Wood Burning, Other - See Remarks, Family Room, Wood Burning, Other - See Remarks
- Appliances: Dishwasher, Electric Oven, Electric Water Heater, Oven, Refrigerator
- Flooring: Laminate
Rooms
Bathrooms
- Total Bathrooms: 2
- Full Bathrooms: 2
- Main - Full Baths: 2
Bedrooms
- Total Bedrooms: 4
- Bedrooms Main & Up: 4
Other Rooms
- Laundry: Electric Dryer Hookup, Main Level, Washer Hookup
Parking
- Parking Features: Driveway
Location
- County: Union
- Subdivision: Summerhill Estates
School Information
- Elementary School: Waxhaw
- Middle School: Parkwood
- High School: Parkwood
Heating & Cooling
- Cooling Type: Central Air
- Heating Type: Heat Pump
Utilities
- Sewer: Septic Installed
- Water: Well
Structural Information
- Architectural Style: Ranch
- Construction Status: Completed
- Construction: Manufactured
- Exterior Const.: Vinyl
- Roof: Architectural Shingle
- Main/1st Level: 2,384 Sq. Ft.
- Year Built: 2000
Lot Features
- Street/Road Desc.: Gravel, Dirt, Paved
- Lot Features: Private
- Rcmdd Zoning: AF8
Financial Considerations
- Terms: Cash, Conventional, FHA, USDA Loan, VA Loan
Disclosures and Reports
- Property ID: 05-132-043
- Lot Number: 7268-446
Listed by Southern Elite Realty, LLC

Get Pre-Approved Today
Schools
Schools serving 8027 Hillanby Ct
School District:Union County Public Schools
| Name | Grades | Distance |
|---|---|---|
Waxhaw Elementary School 1101 Old Providence Road, Waxhaw, NC 28173 | K-5 | 6.4 mi |
Parkwood Middle School 3219 Parkwood School Road, Monroe, NC 28112 | 6-8 | 8.4 mi |
Parkwood High School 3220 Parkwood School Road, Monroe, NC 28112 | 9-12 | 8.5 mi |
Disclaimer:
School attendance boundaries provided by ATTOM Data Solutions and are for reference only. Contact the school directly to verify enrollment eligibility.
Price & Sales History for 8027 Hillanby Ct
Date
Details
Price
Change
Source
9/18/2026
Listed
$339,000
101.79%
MLS
11/14/2018
Sold
$168,000
—
Public Record
Disclaimer: Historical sales information is derived from public records provided by the county offices. Information is not guaranteed and should be independently verified.
Tax History
Tax History for 8027 Hillanby Ct
Year
Property Taxes
Change
Tax Assessment
Change
2025
$1,214
-5%
$253,600
27%
2024
$1,273
2%
$199,500
—
2023
$1,253
2%
$199,500
—
2021
$1,231
-2%
$199,500
—
2022
$1,253
2%
$199,500
111%
2021
$1,231
55%
$94,650
—
2019
$792
—
$94,700
—
2018
$792
-6%
$94,700
—
2017
$840
7%
$94,700
—
2016
$788
7%
$94,700
—
2015
$735
-14%
$94,650
-9%
2014
$854
14%
$103,560
—
2013
$746
—
$103,560
—
Disclaimer: Historical tax information is derived from public records provided by the county offices. Information is not guaranteed and should be independently verified.
Estimate the Cost
Estimate the Cost for 8027 Hillanby Ct
8027 Hillanby Court, Waxhaw, NC 28173 (MLS# 4423672) is a Single Family property with 4 bedrooms and 2 full bathrooms. 8027 Hillanby Court is currently listed for $339,000 and was received on September 18, 2026. Want to learn more about 8027 Hillanby Court? Do you have questions about finding other Single Family real estate for sale in Waxhaw? You can browse all Waxhaw real estate or contact a Coldwell Banker agent to request more information.