This is a carousel with tiles that activate property listing cards. Use the previous and next buttons to navigate.
1/36
$3,295
This is a carousel with tiles that activate property listing cards. Use the previous and next buttons to navigate.
1/36
Property Description
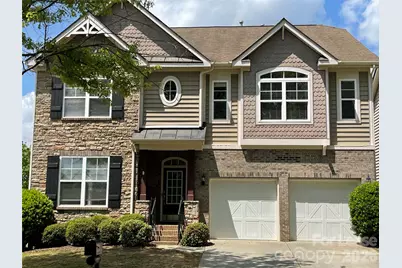
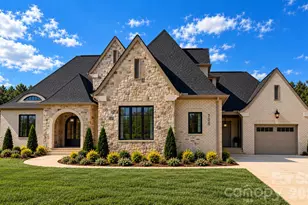
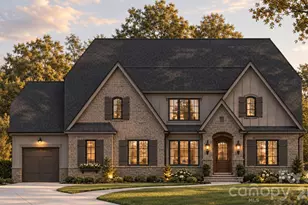
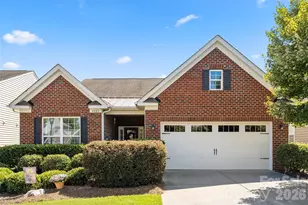
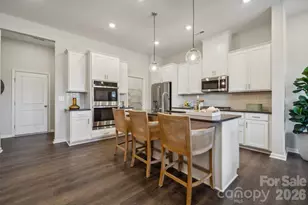
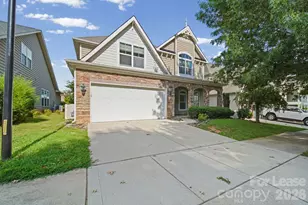
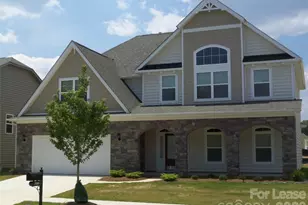
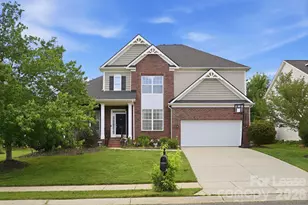
Stunning 5-Bedroom Home with Designer Curb Appeal & Resort-Style Amenities! Welcome home to this beautifully maintained 5-bedroom, 5-bath residence featuring timeless brick and stone architecture with charming English cottage-inspired details. Thoughtfully designed for both everyday living and entertaining, this spacious home offers an exceptional floor plan with a main-level bedroom and full ensuite bath, plus four additional bedrooms upstairs-each with its own private bathroom. The bright, open interior features newer carpet, updated lighting, and abundant natural light throughout. A spacious bonus room with a striking brick accent wall provides the perfect media room, playroom, home office, or second living space. The kitchen opens to generous living areas, while the fenced backyard offers privacy for relaxing, entertaining, or letting pets play. Recent updates include: "¢ Brand new roof "¢ New dishwasher "¢ Newer HVAC system "¢ Newer water heater Located in one of the area's most desirable communities, residents enjoy outstanding amenities including: "¢ Olympic-size swimming pool "¢ Clubhouse "¢ Twisting waterslide "¢ Fitness center "¢ Playground "¢ Scenic walking trails "¢ Beautiful ponds and fountains Even better, a huge community green space sits directly across the street-perfect for playing ball, picnics, or simply enjoying the outdoors. Conveniently located just minutes from Ballantyne and Indian Land with shopping, restaurants, and everyday conveniences right across the street. Served by highly rated schools. Rental Requirements: * No showings until July 19th * Available for move-in after July 31 * $75 application fee per adult * Minimum 650 credit score * No prior evictions or summary ejectments * No smoking * Up to 2 pets permitted * $500 one-time pet fee per pet Owner is the listing agent.
Full Property Details
Full Property Details for 8124 Lynwood Square
General
- Rent: $3,295
- Status: Active
- Type: Rental
- Source: Charlotte_Regional_Realtor_Association
- MLS ID: 4398268
- Updated: 7/7/2026
- Added to Site: 10 day(s) ago
Rental Information
- Lease Terms: 12 Months
- Date Available: 7/31/2026
Interior
- Interior Features: Attic Stairs Pulldown, Cable Prewire, Garden Tub, Kitchen Island, Open Floorplan, Pantry
- Fireplace: Yes
- Fireplace(s): Family Room, Gas, Gas Vented, Family Room, Gas, Gas Vented
- Appliances: Dishwasher, Disposal, Electric Oven, Electric Range, Microwave, Refrigerator, Self Cleaning Oven
- Flooring: Carpet, Laminate, Tile
Rooms
Bathrooms
- Total Bathrooms: 4
- Full Bathrooms: 4
- Upper - Full Baths: 3
- Main - Full Baths: 1
Bedrooms
- Total Bedrooms: 5
- Bedrooms Upper: 4
- Bedrooms Main & Up: 1
Other Rooms
- Laundry: Laundry Room, Upper Level
Additional Information
- Shared Amenities: Clubhouse, Fitness Center, Outdoor Pool, Playground, Sidewalks, Walking Trails
- Pool: Yes
Parking
- Garage: Yes
- Garage Description: 400 Sq. Ft.
- Garage Spaces: 2
- Parking Features: Attached Garage
Location
- County: Union
- Subdivision: Cureton
School Information
- Elementary School: Kensington
- Middle School: Cuthbertson
- High School: Cuthbertson
Community
- Pets: Yes, Number Limit
Heating & Cooling
- Cooling Type: Ceiling Fan(s), Central Air
- Heating Type: Forced Air, Natural Gas
Utilities
- Sewer: Public Sewer
- Water: City
Structural Information
- Architectural Style: European
- Entry Floor Number: 1
- Upper: 1,600 Sq. Ft.
- Main/1st Level: 1,600 Sq. Ft.
- Year Built: 2006
Lot Features
- Street/Road Desc.: Concrete, Paved
- Lot Features: Corner Lot
- Fencing (Description): Fenced
Financial Considerations
- Security Deposit: $3,295
- Pet Deposit: $500
- Tenant Pays: All Utilities, Cable TV, Exterior Maintenance
Disclosures and Reports
- Property ID: 06-162-150
Listed by PJ Properties Real Estate and Property Management LLC
Schools
Schools serving 8124 Lynwood Square
School District:Union County Public Schools
| Name | Grades | Distance |
|---|---|---|
Kensington Elementary School, Waxhaw, NC 8701 Kensington Drive, Waxhaw, NC 28173 | K-5 | 1 mi |
Cuthbertson Middle School 1520 Cuthbertson Road, Waxhaw, NC 28173 | 6-8 | 2 mi |
Cuthbertson High School 1400 Cuthbertson Road, Waxhaw, NC 28173 | 9-12 | 2 mi |
Disclaimer:
School attendance boundaries provided by ATTOM Data Solutions and are for reference only. Contact the school directly to verify enrollment eligibility.
Price History for 8124 Lynwood Square
Date
Details
Price
Change
Source
6/27/2026
Listed
$3,295
—
MLS
Disclaimer: Historical sales information is derived from public records provided by the county offices. Information is not guaranteed and should be independently verified.
8124 Lynwood Square, Waxhaw, NC 28173 (MLS# 4398268) is a Rental property with 5 bedrooms and 4 full bathrooms. 8124 Lynwood Square is currently listed for rent at $3,295 and was received on June 27, 2026. Want to learn more about 8124 Lynwood Square? Do you have questions about finding other real estate for sale or rent in Waxhaw? You can browse all Waxhaw rentals or contact a Coldwell Banker agent to request more information.