This is a carousel with tiles that activate property listing cards. Use the previous and next buttons to navigate.
1/1
$932,000
This is a carousel with tiles that activate property listing cards. Use the previous and next buttons to navigate.
1/1
Property Description
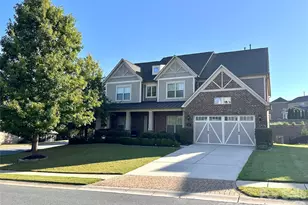
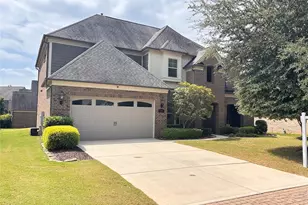
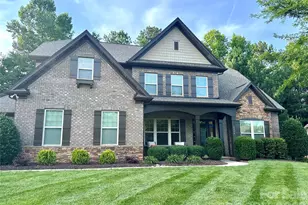
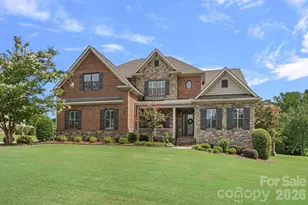
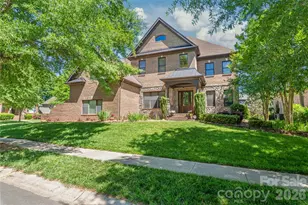
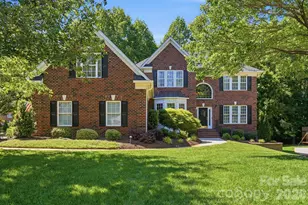
Indoor and outdoor living at its finest in Quellin. This stunning 5-bedroom 4 bath home is sure to impress the most discerning buyer. Elegantly situated on over half an acre of lush, mature landscaping, this full brick home enjoys a showstopper pool complete with a waterfall with jumping platform and a hidden grotto. A large hot tub with waterfall attached to the pool make the pool a year-round feature. The pool can be heated by Natural gas, extending the fun well into the cooler months. Plenty of pool decking for lounging, an outdoor fire pit, as well as an oversized covered back patio built with entertaining in mind featuring an outdoor kitchen. The indoor spaces are equally impressive with a chef's kitchen and a two-story great room. This home is being offered by the original owner and the love and care of it is evident. Noticed the refinished hardwood floors, updated kitchen, new carpeting, and fully encapsulated crawl space. This home is conveniently located close to downtown Historic Waxhaw which includes local restaurants, charming shopping, breweries, as well as many planned events and festivals throughout the year. The Community of Quellin also has many desirable features such as a a outdoor pool, clubhouse, playground, pickle ball courts, as well as scenic walking trails. This community enjoys all the convenance's of the city including exceptional schools however the charm and sprawling space of life in the country. This home has to be seen to be appreciated. Schedue a tour today.
Full Property Details
Full Property Details for 8403 Dunton Ct #50
General
- Sold For: $932,000
- HOA FEE: $79/month
- HOA FEE FREQ.: Semi-Annually
- Status: Closed
- Type: Single Family
- Source: Charlotte_Regional_Realtor_Association
- MLS ID: 4400840
- Added to Site: 66 day(s) ago
Interior
- Interior Features: Attic Stairs Pulldown, Entrance Foyer, Garden Tub, Kitchen Island, Pantry, Storage, Walk-In Closet(s)
- Fireplace: Yes
- Fireplace(s): Gas Log, Great Room, Gas Log, Great Room
- Appliances: Convection Oven, Dishwasher, Disposal, Double Oven, Exhaust Fan, Exhaust Hood, Gas Cooktop, Gas Water Heater, Microwave, Plumbed For Ice Maker, Self Cleaning Oven
- Flooring: Carpet, Tile, Wood
Rooms
Bathrooms
- Total Bathrooms: 6
- Full Bathrooms: 5
- Half Bathrooms: 1
- Upper 3 - Full Baths: 1
- Upper - Full Baths: 4
- Main - 1/2 Baths: 1
Bedrooms
- Total Bedrooms: 5
- Bedrooms Upper: 4
Other Rooms
- Laundry: Mud Room, Inside, Laundry Room, Main Level
Additional Information
- Shared Amenities: Clubhouse, Game Court, Pickleball, Picnic Area, Playground, Pond, Recreation Area, Sidewalks, Street Lights, Walking Trails
Exterior
- Exterior Features: Fire Pit, In-Ground Hot Tub / Spa, In-Ground Irrigation, Outdoor Kitchen
Parking
- Garage: Yes
- Garage Spaces: 3
- Parking Features: Driveway, Attached Garage, Garage Door Opener, Garage Faces Side
Location
- County: Union
- Subdivision: Quellin
- Driving Directions: From 485 exiting Providence Road near Waverly head south on Providence Rd. Toward Waxhaw. Turn Right on Gray Byrum at the hospital and go to the end. Turn Left on Marvin Waxhaw Rd. Turn Left into Quellin at its stately entrance. At the stop sign turn right on Blackburn. Make your first right onto Dunton Court. This home will be the second on the left. This property sits on a cull de sac street.
School Information
- Middle School: Cuthbertson
- High School: Cuthbertson
Community
- Assoc. Name: Braseal Management
Heating & Cooling
- Cooling Type: Central Air
- Heating Type: Central
Utilities
- Sewer: Public Sewer
- Water: City
- Utility Description: Cable Available, Cable Connected, Electricity Connected, Fiber Optics, Natural Gas, Phone Connected, Underground Power Lines, Underground Utilities, Wired Internet Available
Structural Information
- Builder: Parker & Orleans Homebuilders
- Construction Status: Completed
- Construction: Site Built
- Exterior Const.: Brick Full
- Basement Desc.: Other
- Roof: Architectural Shingle
- Upper: 1,953 Sq. Ft.
- Main/1st Level: 1,962 Sq. Ft.
- Year Built: 2003
Lot Features
- Lot Dimensions: 24742
- Street/Road Desc.: Concrete, Paved
- Lot Features: Cul-De-Sac, Private, Wooded, Views, Waterfall - Artificial
- Rcmdd Zoning: AN8
- Fencing (Description): Back Yard, Fenced
Horse Property
- Horse Facility Desc.: None
Financial Considerations
- Association Fee: $475
- Assoc Fee Freq.: Semi-Annually
- Terms: Cash, Conventional, Exchange
Disclosures and Reports
- Restrictions: Architectural Review
- Property ID: 06-192-061
- Lot Number: 3385-401
Listed by NorthGroup Real Estate LLC
Sold by Compass

Get Pre-Approved Today
Schools
Schools serving 8403 Dunton Ct #50
School District:Union County Public Schools
| Name | Grades | Distance |
|---|---|---|
Kensington Elementary School, Waxhaw, NC 8701 Kensington Drive, Waxhaw, NC 28173 | K-5 | 0.5 mi |
Cuthbertson Middle School 1520 Cuthbertson Road, Waxhaw, NC 28173 | 6-8 | 2.6 mi |
Cuthbertson High School 1400 Cuthbertson Road, Waxhaw, NC 28173 | 9-12 | 2.6 mi |
Disclaimer:
School attendance boundaries provided by ATTOM Data Solutions and are for reference only. Contact the school directly to verify enrollment eligibility.
Price & Sales History for 8403 Dunton Ct #50
Date
Details
Price
Change
Source
10/01/2026
Sold
$932,000
1.3%
MLS
8/01/2026
Listed
$920,000
—
MLS
Disclaimer: Historical sales information is derived from public records provided by the county offices. Information is not guaranteed and should be independently verified.
8403 Dunton Court #50, Waxhaw, NC 28173 (MLS# 4400840) is a Single Family property that was sold at $932,000 on October 01, 2026. Want to learn more about 8403 Dunton Court #50? Do you have questions about finding other Single Family real estate for sale in Waxhaw? You can browse all Waxhaw real estate or contact a Coldwell Banker agent to request more information.