This is a carousel with tiles that activate property listing cards. Use the previous and next buttons to navigate.
1/1
$500,000
This is a carousel with tiles that activate property listing cards. Use the previous and next buttons to navigate.
1/1
Property Description
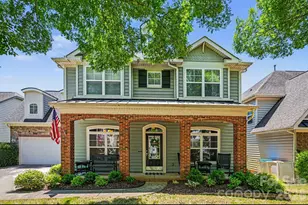
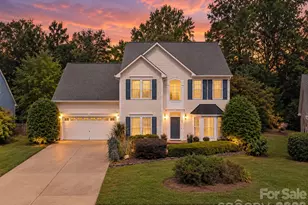
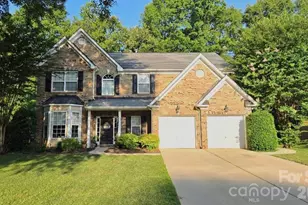
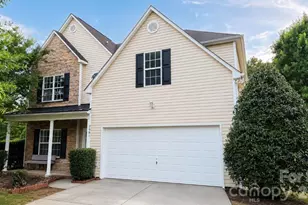
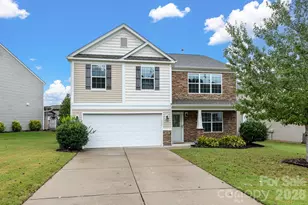
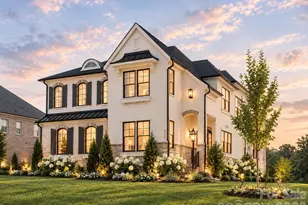
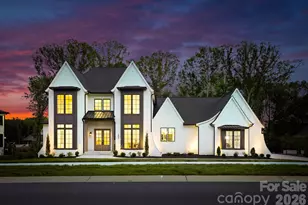
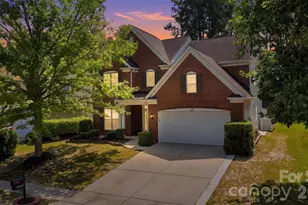
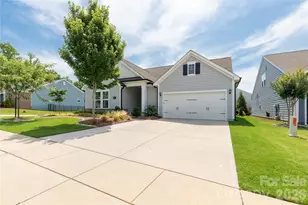
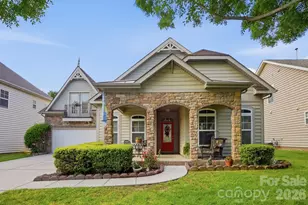
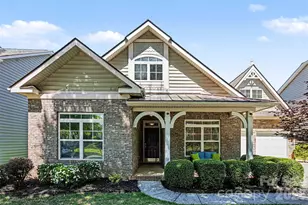
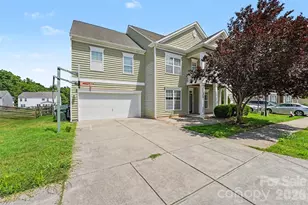
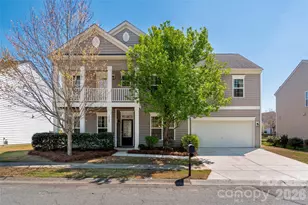
Spacious 4-Bedroom Home in Cureton with Bonus Room & Backyard Fire Pit Retreat! Welcome home to this well maintained 4-bedroom, 2.5-bath residence offering the perfect blend of comfort, space, and modern outdoor living. Designed with flexibility and entertaining in mind, this home features a large upper-level bonus room ideal for a media space, playroom, or guest retreat. The main level has beautiful hardwood floors throughout that were installed in 2023, and a designated home office with french doors. The Kitchen opens to the dining and living areas and features granite countertops, a tiled backsplash, SS appliances, an island, and a pantry. The spacious living room has a gas log fireplace to enhance the cozy atmosphere. The main level also features a formal dining room with beautiful wainscoting, a half bath, and a main level laundry. Upstairs, the oversized bonus room provides endless possibilities while all four bedrooms offer comfortable accommodations, and ample storage. The primary suite includes a private bath with dual vanity sinks, soaking tub, shower, huge walk-in closet, and plenty of room to unwind. The second full bath is upstairs with dual vanity sinks as well. The backyard is fully fenced in and has a newer custom back patio completed in 2023, designed for relaxing and entertaining year-round. HVAC units were both updated in 2021. Cureton neighborhood amenities include a clubhouse, outdoor pool, fitness center, playground, picnic areas and walking trails, and feeds into highly ranked and sought after schools. Located close to downtown Waxhaw with easy access to 485. Call for your private tour today!
Full Property Details
Full Property Details for 8435 Whitehawk Hill Rd
General
- Sold For: $500,000
- HOA FEE: $88/month
- HOA FEE FREQ.: Semi-Annually
- Status: Closed
- Type: Single Family
- Source: Charlotte_Regional_Realtor_Association
- MLS ID: 4381590
- Added to Site: 140 day(s) ago
Interior
- Interior Features: Attic Stairs Pulldown, Breakfast Bar, Entrance Foyer, Garden Tub, Kitchen Island, Open Floorplan, Pantry, Walk-In Closet(s)
- Fireplace: Yes
- Fireplace(s): Gas Log, Living Room, Gas Log, Living Room
- Appliances: Dishwasher, Dryer, Electric Range, Electric Water Heater, Microwave, Refrigerator, Washer, Washer/Dryer
- Flooring: Carpet, Tile, Wood
Rooms
Bathrooms
- Total Bathrooms: 3
- Full Bathrooms: 2
- Half Bathrooms: 1
- Upper - Full Baths: 2
- Main - 1/2 Baths: 1
Bedrooms
- Total Bedrooms: 4
- Bedrooms Upper: 4
Other Rooms
- Laundry: Electric Dryer Hookup, Laundry Room, Main Level, Washer Hookup
Additional Information
- Shared Amenities: Clubhouse, Fitness Center, Outdoor Pool, Picnic Area, Playground, Pond, Recreation Area, Sidewalks, Street Lights, Walking Trails
- Pool: Yes
Exterior
- Exterior Features: Fire Pit
Parking
- Garage: Yes
- Garage Description: 454 Sq. Ft.
- Garage Spaces: 2
- Parking Features: Driveway, Attached Garage, Garage Door Opener, Garage Faces Front
Location
- County: Union
- Subdivision: Cureton
School Information
- Elementary School: Kensington
- Middle School: Cuthbertson
- High School: Cuthbertson
Community
- Assoc. Name: First Service Residential
Heating & Cooling
- Cooling Type: Central Air
- Heating Type: Central, Forced Air, Natural Gas
Utilities
- Sewer: Public Sewer
- Water: City
- Utility Description: Cable Available, Fiber Optics, Natural Gas, Satellite Internet Available
Structural Information
- Construction: Site Built
- Exterior Const.: Brick Partial, Vinyl
- Roof: Architectural Shingle
- Upper: 1,577 Sq. Ft.
- Main/1st Level: 1,281 Sq. Ft.
- Year Built: 2007
Lot Features
- Lot Dimensions: 108 x 60
- Street/Road Desc.: Concrete, Paved
- Lot Features: Wooded
- Fencing (Description): Back Yard, Fenced, Full
Financial Considerations
- Association Fee: $528
- Assoc Fee Freq.: Semi-Annually
- Terms: Cash, Conventional, FHA, VA Loan
Disclosures and Reports
- Restrictions: Subdivision
- Property ID: 6162293
- Lot Number: 7896/106
Listed by Southern Homes of the Carolinas, Inc
Sold by Compass

Get Pre-Approved Today
Schools
Schools serving 8435 Whitehawk Hill Rd
School District:Union County Public Schools
| Name | Grades | Distance |
|---|---|---|
Kensington Elementary School, Waxhaw, NC 8701 Kensington Drive, Waxhaw, NC 28173 | K-5 | 1 mi |
Cuthbertson Middle School 1520 Cuthbertson Road, Waxhaw, NC 28173 | 6-8 | 2.1 mi |
Cuthbertson High School 1400 Cuthbertson Road, Waxhaw, NC 28173 | 9-12 | 2 mi |
Disclaimer:
School attendance boundaries provided by ATTOM Data Solutions and are for reference only. Contact the school directly to verify enrollment eligibility.
Price & Sales History for 8435 Whitehawk Hill Rd
Date
Details
Price
Change
Source
8/24/2026
Sold
$500,000
-9.09%
MLS
7/24/2026
Price Reduced
$550,000
-1.79%
MLS
7/13/2026
Price Reduced
$560,000
-1.75%
MLS
6/18/2026
Price Reduced
$570,000
-2.56%
MLS
6/04/2026
Price Reduced
$585,000
-1.68%
MLS
5/30/2026
Price Reduced
$595,000
-2.3%
MLS
5/21/2026
Listed
$609,000
—
MLS
Disclaimer: Historical sales information is derived from public records provided by the county offices. Information is not guaranteed and should be independently verified.
8435 Whitehawk Hill Road, Waxhaw, NC 28173 (MLS# 4381590) is a Single Family property that was sold at $500,000 on August 24, 2026. Want to learn more about 8435 Whitehawk Hill Road? Do you have questions about finding other Single Family real estate for sale in Waxhaw? You can browse all Waxhaw real estate or contact a Coldwell Banker agent to request more information.