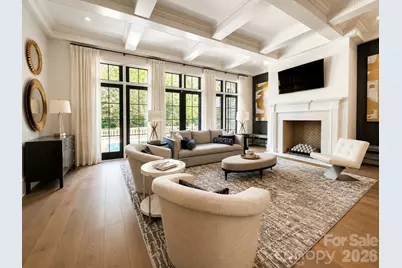
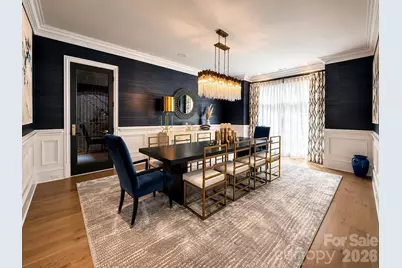
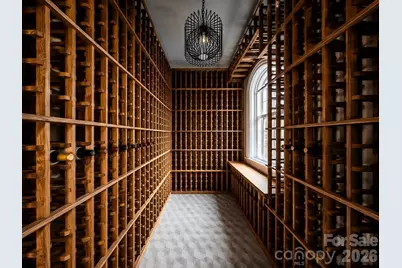
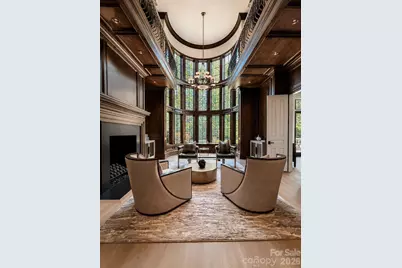
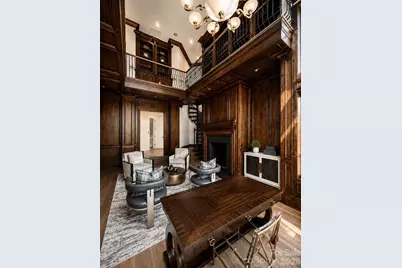
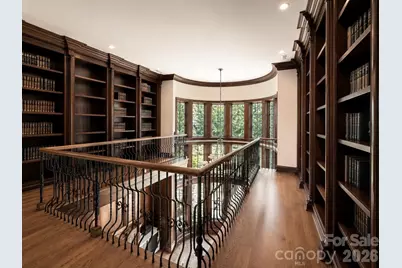
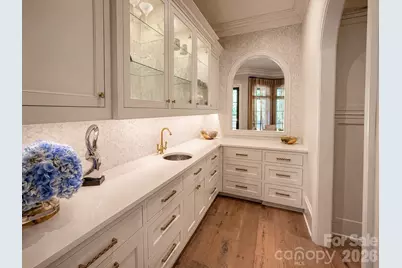
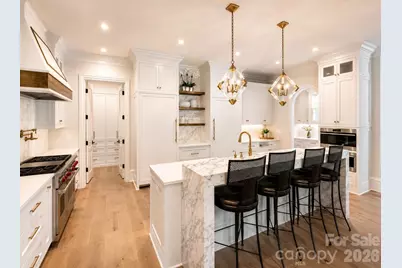
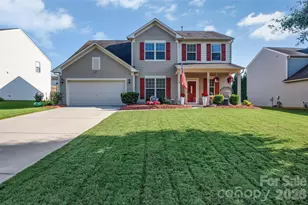
Full Property Details for 8600 Longview Club Drive
General
- Price: $6,950,000
- Status: Active
- Type: Single Family
- Source: Charlotte_Regional_Realtor_Association
- MLS ID: 4401470
- Updated: 10/2/2026
- Added to Site: 97 day(s) ago
Interior
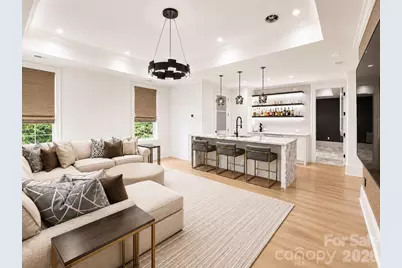
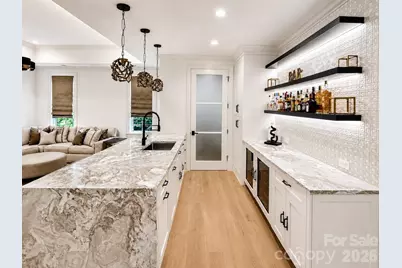
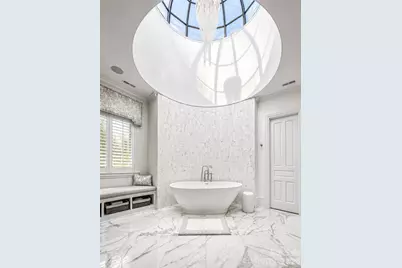
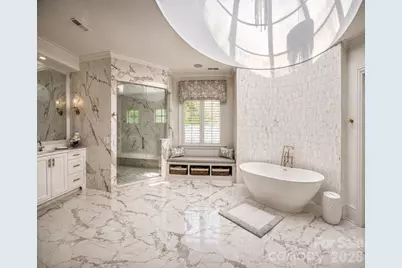
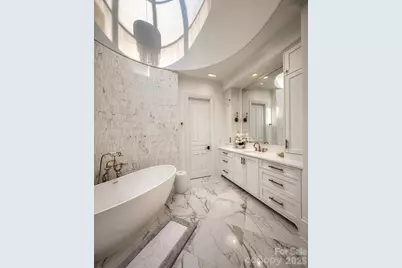
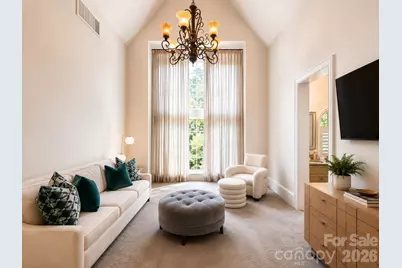
- Interior Features: Attic Stairs Fixed, Cable Prewire, Central Vacuum, Garden Tub, Wet Bar
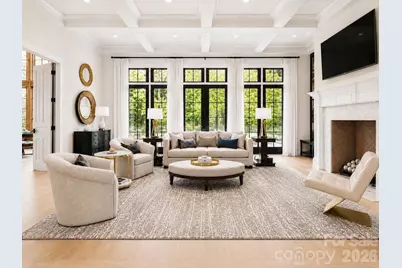
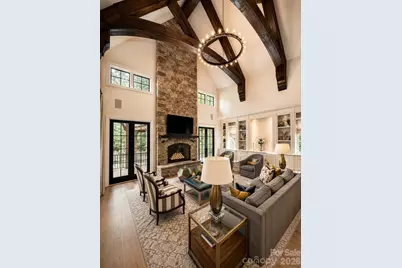
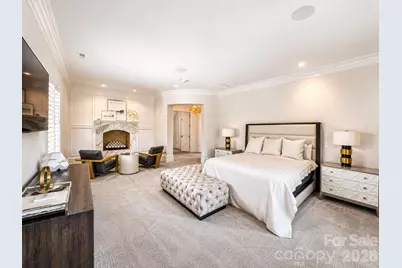
- Fireplace: Yes
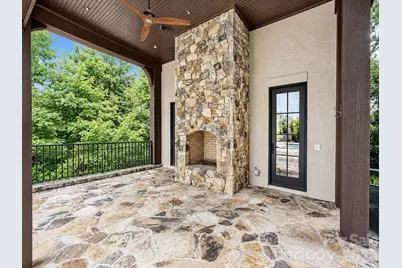
- Fireplace(s): Gas Log, Great Room, Living Room, Outside, Primary Bedroom, Other - See Remarks, Gas Log, Great Room, Living Room, Outside, Primary Bedroom, Other - See Remarks
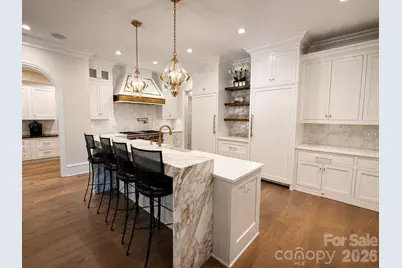
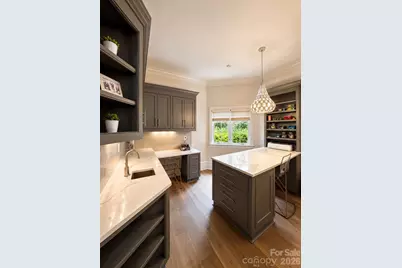
- Appliances: Convection Oven, Dishwasher, Disposal, Gas Water Heater, Microwave, Plumbed For Ice Maker, Refrigerator
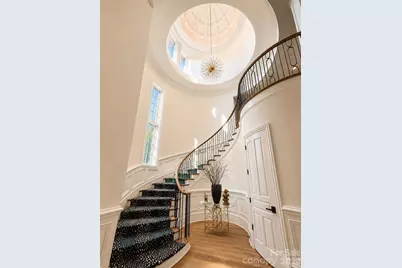
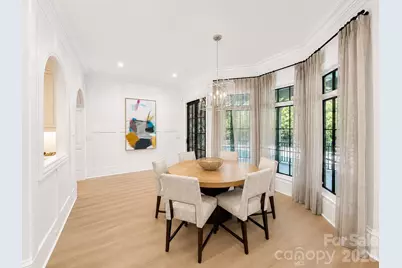
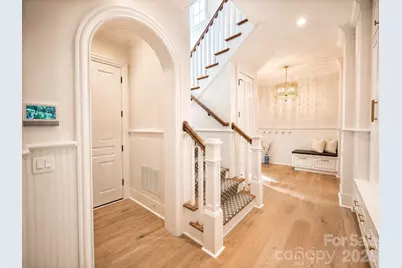
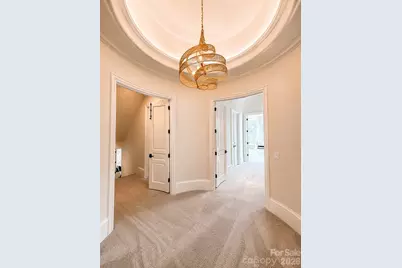
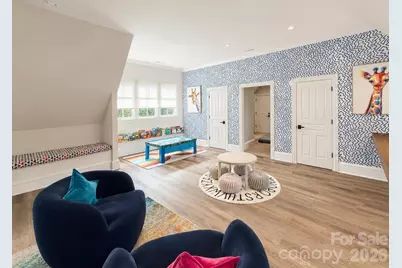
- Flooring: Carpet, Tile, Wood
Rooms
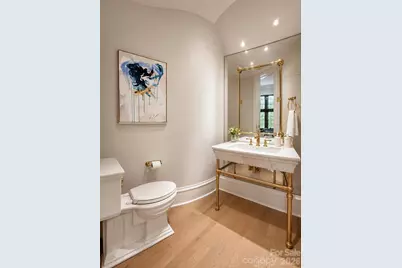
- Total Bathrooms: 10
- Full Bathrooms: 7
- Half Bathrooms: 3
- Upper - Full Baths: 4
- Main - Full Baths: 2
- Main - 1/2 Baths: 2
- Lower - Full Baths: 1
- Lower - 1/2 Baths: 1
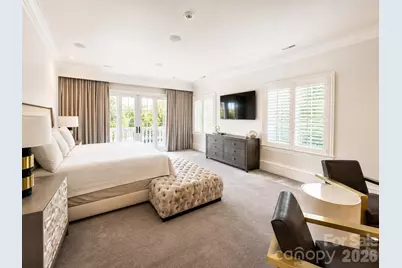
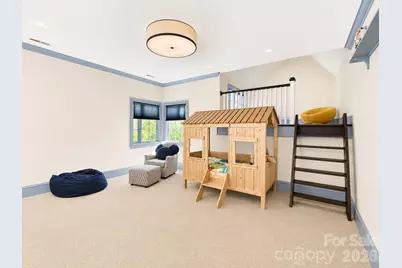
- Total Bedrooms: 7
- Bedrooms Upper: 4
- Bedrooms Lower: 1
- Bedrooms Main & Up: 2
- Laundry: Main Level, Upper Level
Additional Information
- Shared Amenities: Clubhouse, Gated, Golf, Outdoor Pool, Playground, Recreation Area, Tennis Court(s)
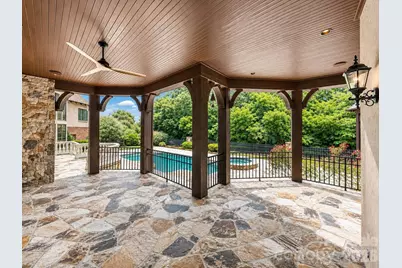
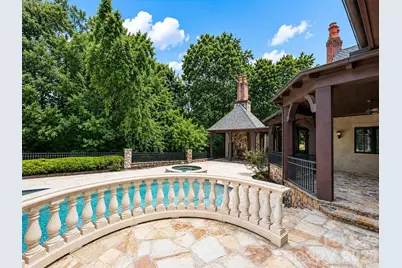
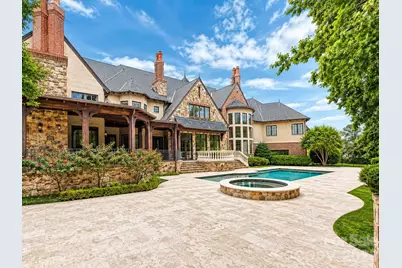
- Pool: Yes
- Equipment: Network Ready
Exterior
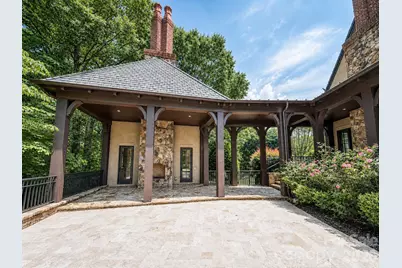
- Exterior Features: Hot Tub, In-Ground Irrigation
Parking
- Garage: Yes
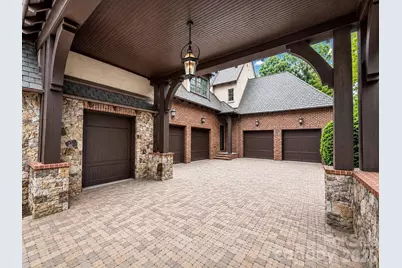
- Garage Spaces: 4
- Parking Features: Attached Garage, Garage Door Opener, Garage Faces Side, Keypad Entry
Location
- County: Union
- Subdivision: Longview
School Information
- Elementary School: Rea View
- Middle School: Marvin Ridge
- High School: Marvin Ridge
Community
- Assoc. Name: FirstService Residential
Heating & Cooling
- Cooling Type: Ceiling Fan(s), Central Air, Zoned
- Heating Type: Forced Air, Natural Gas, Zoned
Utilities
- Sewer: County Sewer
- Water: County Water
Structural Information
- Construction: Site Built
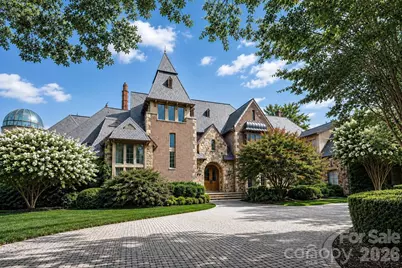
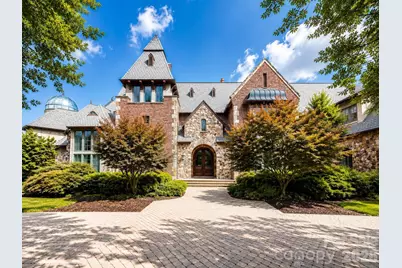
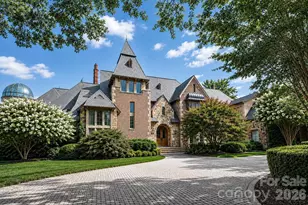
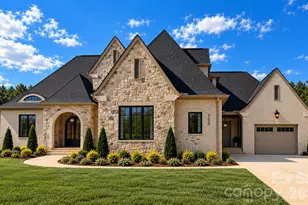
- Exterior Const.: Brick Partial, Hard Stucco, Stone
- Upper: 3,833 Sq. Ft.
- Lower: 1,304 Sq. Ft.
- Main/1st Level: 6,142 Sq. Ft.
- Year Built: 2005
Lot Features
- Street/Road Desc.: Other, Paved
- Lot Features: On Golf Course
Financial Considerations
- Terms: Cash, Conventional
Disclosures and Reports
- Property ID: 06-174-156
- Lot Number: 3402-8
Listed by Peters & Associates, Inc