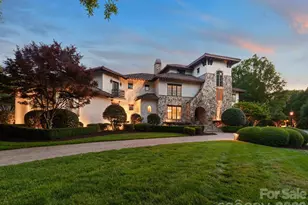
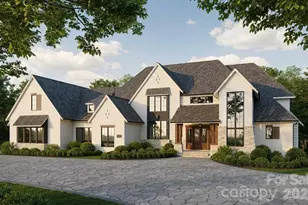
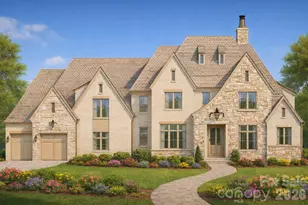
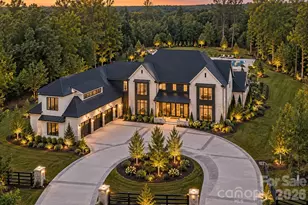
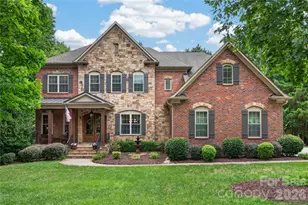
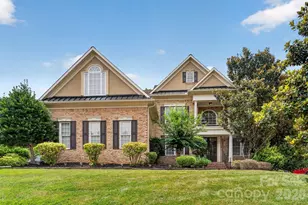
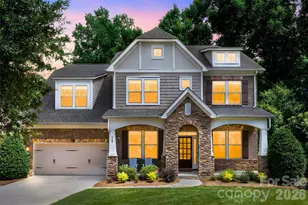
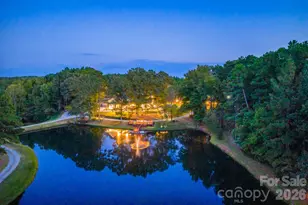
Full Property Details for 8626 Longview Club Drive
General
- Sold For: $3,700,000
- HOA FEE: $495/month
- HOA FEE FREQ.: Annually
- Status: Closed
- Type: Single Family
- Source: Charlotte_Regional_Realtor_Association
- MLS ID: 4405901
- Added to Site: 50 day(s) ago
Interior
- Interior Features: Attic Stairs Fixed, Built-in Features, Drop Zone, Entrance Foyer, Kitchen Island, Open Floorplan, Walk-In Closet(s), Walk-In Pantry
- Fireplace: Yes
- Fireplace(s): Den, Great Room, Keeping Room, Primary Bedroom, Den, Great Room, Keeping Room, Primary Bedroom
- Appliances: Dishwasher, Disposal, Gas Cooktop, Oven, Refrigerator, Tankless Water Heater
- Flooring: Tile, Wood
Rooms
- Total Bathrooms: 8
- Full Bathrooms: 6
- Half Bathrooms: 2
- Upper - Full Baths: 4
- Main - Full Baths: 2
- Main - 1/2 Baths: 2
- Total Bedrooms: 5
- Bedrooms Upper: 4
- Bedrooms Main & Up: 1
- Laundry: Laundry Room, Sink, Upper Level
Additional Information
- Shared Amenities: Clubhouse, Fitness Center, Gated, Golf, Hot Tub, Outdoor Pool, Picnic Area, Playground, Sidewalks, Street Lights, Tennis Court(s)
- Pool: Yes
Exterior
- Exterior Features: Hot Tub, In-Ground Irrigation, Outdoor Kitchen, Porte-cochere, Rooftop Terrace
Parking
- Garage: Yes
- Garage Description: 1,165 Sq. Ft.
- Garage Spaces: 4
- Parking Features: Attached Garage, Detached Garage
Location
- County: Union
- Subdivision: Longview
School Information
- Elementary School: Rea View
- Middle School: Marvin Ridge
- High School: Marvin Ridge
Community
- Assoc. Name: First Service Residential
Heating & Cooling
- Cooling Type: Central Air
- Heating Type: Central
Utilities
- Sewer: County Sewer
- Water: County Water, Shared Well
Structural Information
- Builder: Arcadia
- Model: Custom
- Construction: Site Built
- Exterior Const.: Stone
- Roof: Composition
- Upper: 4,018 Sq. Ft.
- Main/1st Level: 3,527 Sq. Ft.
- Year Built: 2006
Lot Features
- Street/Road Desc.: Cobblestone, Paved
- Lot Features: On Golf Course
- Rcmdd Zoning: AJ0
- Fencing (Description): Back Yard, Fenced
Financial Considerations
- Association Fee: $5,940
- Assoc Fee Freq.: Annually
- Terms: Cash, Conventional
Disclosures and Reports
- Restrictions: Architectural Review, Subdivision
- Property ID: 06-174-150
- Lot Number: 5462-539
Listed by Compass
Sold by Ivester Jackson Christie's