



This is a carousel with tiles that activate property listing cards. Use the previous and next buttons to navigate.
1/25
$1,675,000
This is a carousel with tiles that activate property listing cards. Use the previous and next buttons to navigate.
1/25
Property Description
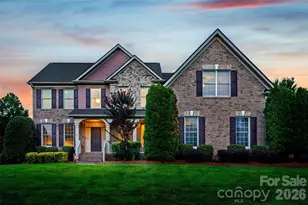
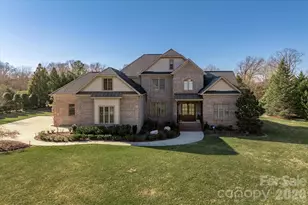
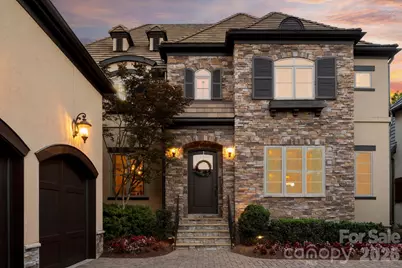
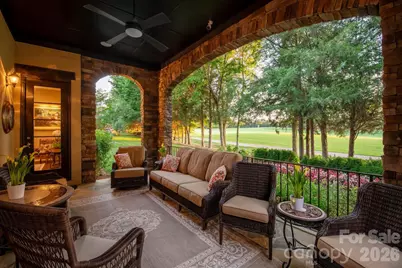
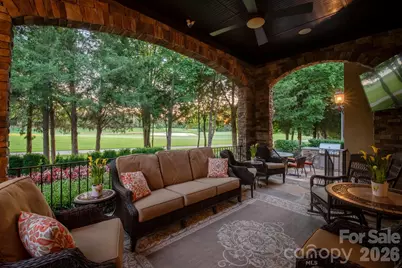
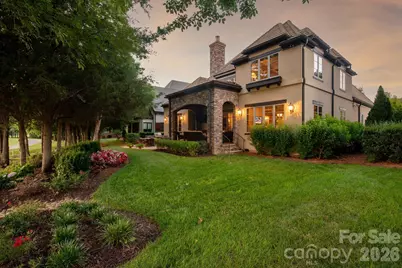
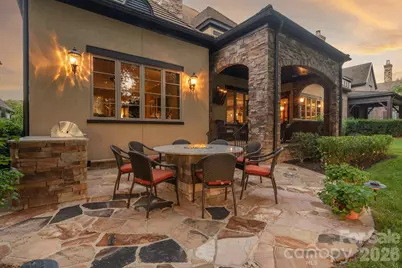
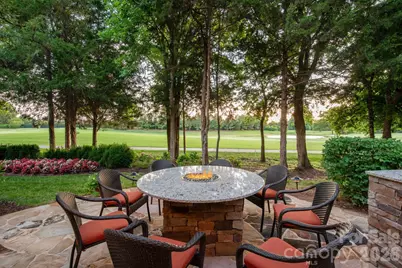
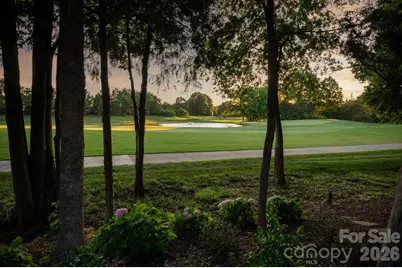
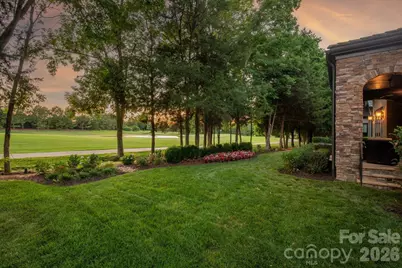
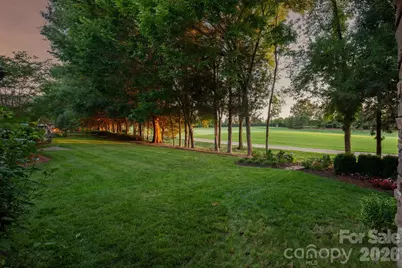
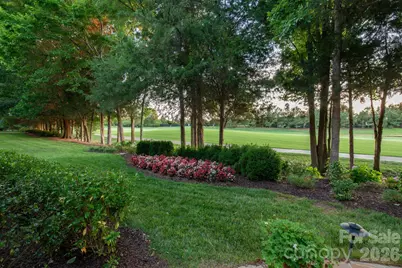
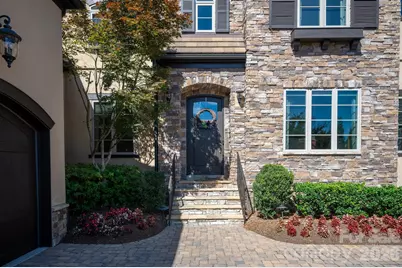
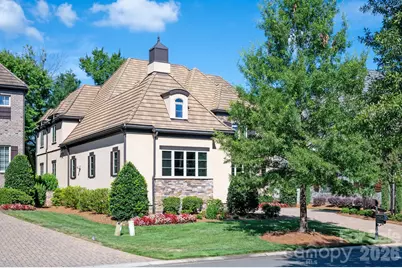
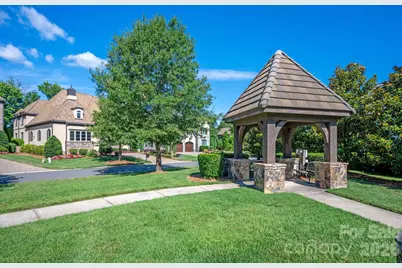
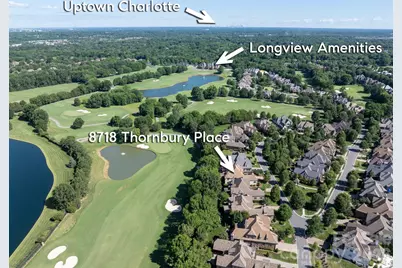
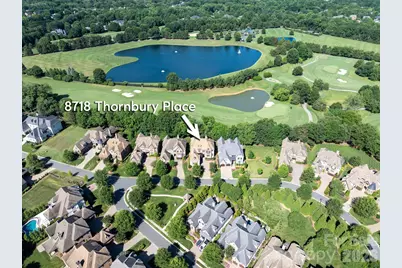
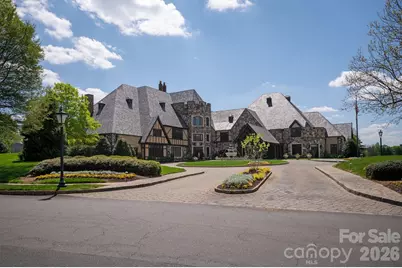
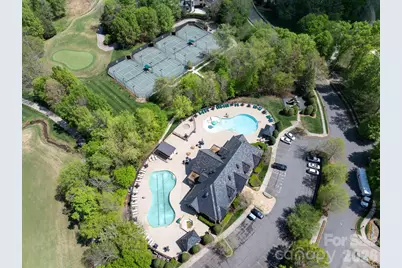
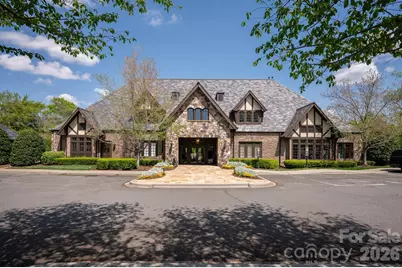
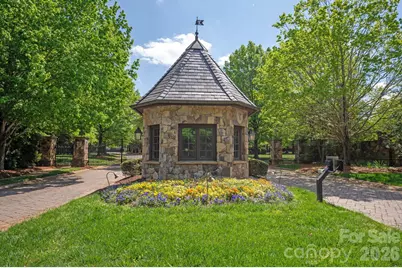
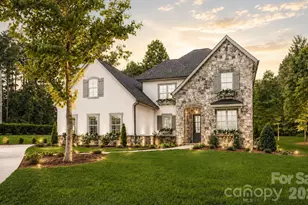
Extraordinary golf course estate located on a premium homesite in gated Longview Country Club. Enjoy spectacular long-range views overlooking the fairway, pond, and fountain from one of the community's most picturesque settings. Designed for easy upscale living with lawn maintenance included in the HOA, this home features a main-level primary suite, private office, gourmet kitchen with walk-in pantry, large center island with new backsplash and lighting open to 2-story great room with stone fireplace and spectacular views! Upstairs offers three additional bedrooms, each with it's own private bath and a spacious bonus room with wet bar and beverage center. Large walk-in attic space over the garage allows for easy storage or expansion. Outdoor living is unmatched with a covered stone terrace, built-in grilling area and firepit positioned to capture the breathtaking golf and water views. Two-car garage with dedicated golf cart parking completes this exceptional offering. Longview Country club members enjoy resort style amenities like, fitness center, multiple pools, dining, golf and social events. Social membership is required. Showings Begin Saturday 9/12. Interior photos coming soon.
Full Property Details
Full Property Details for 8718 Thornbury Pl
General
- Price: $1,675,000
- HOA FEE: $495/month
- HOA FEE FREQ.: Annually
- Status: Active
- Type: Single Family
- Source: Charlotte_Regional_Realtor_Association
- MLS ID: 4422130
- Updated: 9/12/2026
- Added to Site: 7 day(s) ago
Interior
- Interior Features: Attic Walk In, Built-in Features, Garden Tub, Kitchen Island, Open Floorplan, Storage, Walk-In Closet(s), Walk-In Pantry, Wet Bar
- Fireplace: Yes
- Fireplace(s): Gas Log, Great Room, Gas Log, Great Room
- Appliances: Bar Fridge, Dishwasher, Disposal, Exhaust Hood, Gas Cooktop, Microwave, Oven, Refrigerator, Warming Drawer
- Flooring: Carpet, Tile, Wood
Rooms
Bathrooms
- Total Bathrooms: 5
- Full Bathrooms: 4
- Half Bathrooms: 1
- Upper - Full Baths: 3
- Main - Full Baths: 1
- Main - 1/2 Baths: 1
Bedrooms
- Total Bedrooms: 4
- Bedrooms Upper: 3
- Bedrooms Main & Up: 1
Other Rooms
- Laundry: Laundry Room, Main Level, Sink
Additional Information
- Shared Amenities: Clubhouse, Fitness Center, Gated, Golf, Playground, Pond, Putting Green, Sidewalks, Street Lights, Tennis Court(s)
Exterior
- Exterior Features: Fire Pit, Gas Grill, In-Ground Irrigation
Parking
- Garage: Yes
- Garage Description: 626 Sq. Ft.
- Garage Spaces: 2
- Parking Features: Attached Garage
Location
- County: Union
- Subdivision: Longview
School Information
- Elementary School: Rea View
- Middle School: Marvin Ridge
- High School: Marvin Ridge
Community
- Assoc. Name: First Service Residential
Heating & Cooling
- Cooling Type: Central Air
- Heating Type: Central
Utilities
- Sewer: County Sewer
- Water: County Water
Structural Information
- Builder: Toll Brothers
- Construction: Site Built
- Exterior Const.: Hard Stucco, Stone
- Roof: Composition
- Upper: 1,622 Sq. Ft.
- Main/1st Level: 2,624 Sq. Ft.
- Year Built: 2014
Lot Features
- Street/Road Desc.: Cobblestone, Paved
- Lot Features: On Golf Course
- Rcmdd Zoning: AG3
Financial Considerations
- Association Fee: $5,940
- Assoc Fee Freq.: Annually
- Other Assoc Fees: $1,201
- Other Fee Freq.: Quarterly
- Terms: Cash, Conventional
Disclosures and Reports
- Restrictions: Architectural Review, Subdivision
- Property ID: 06-174-464
- Lot Number: 6432-281
Listed by Compass
Get Pre-Approved Today
Schools
Schools serving 8718 Thornbury Pl
School District:Union County Public Schools
| Name | Grades | Distance |
|---|---|---|
Rea View Elementary 320 Reid Dairy Road, Waxhaw, NC 28173 | K-5 | 0.9 mi |
Marvin Ridge Middle School 2831 Crane Road, Waxhaw, NC 28173 | 6-8 | 3.4 mi |
Marvin Ridge High School 2825 Crane Road, Waxhaw, NC 28173 | 9-12 | 3.4 mi |
Disclaimer:
School attendance boundaries provided by ATTOM Data Solutions and are for reference only. Contact the school directly to verify enrollment eligibility.
Price & Sales History for 8718 Thornbury Pl
Date
Details
Price
Change
Source
9/12/2026
Listed
$1,675,000
57.65%
MLS
4/29/2015
Sold
$1,062,500
—
Public Record
Disclaimer: Historical sales information is derived from public records provided by the county offices. Information is not guaranteed and should be independently verified.
Tax History
Tax History for 8718 Thornbury Pl
Year
Property Taxes
Change
Tax Assessment
Change
2025
$6,028
12%
$1,297,400
52%
2024
$5,364
—
$854,400
—
2023
$5,344
—
$854,400
—
2021
$5,332
—
$854,400
—
2022
$5,344
—
$854,400
6%
2021
$5,332
-14%
$806,600
—
2019
$6,181
—
$806,600
—
2018
$6,181
-5%
$806,600
—
2017
$6,536
2%
$806,600
—
2016
$6,419
57%
$806,600
58%
2015
$4,100
198%
$509,500
193%
2014
$1,374
—
$174,000
—
Disclaimer: Historical tax information is derived from public records provided by the county offices. Information is not guaranteed and should be independently verified.
Estimate the Cost
Estimate the Cost for 8718 Thornbury Pl
8718 Thornbury Place, Waxhaw, NC 28173 (MLS# 4422130) is a Single Family property with 4 bedrooms, 4 full bathrooms and 1 partial bathroom. 8718 Thornbury Place is currently listed for $1,675,000 and was received on September 12, 2026. Want to learn more about 8718 Thornbury Place? Do you have questions about finding other Single Family real estate for sale in Waxhaw? You can browse all Waxhaw real estate or contact a Coldwell Banker agent to request more information.