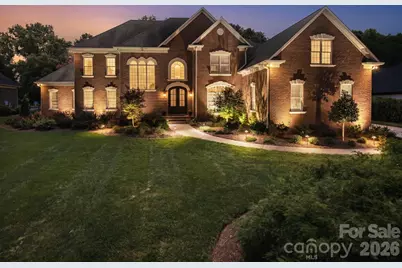
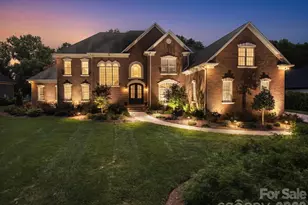
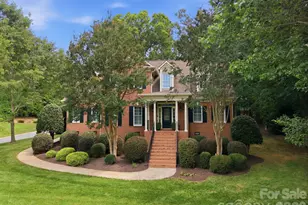
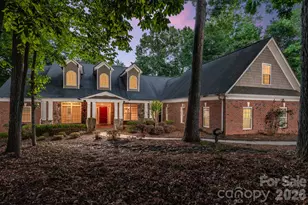
This is a carousel with tiles that activate property listing cards. Use the previous and next buttons to navigate.
1/1
$1,110,000
This is a carousel with tiles that activate property listing cards. Use the previous and next buttons to navigate.
1/1
Property Description
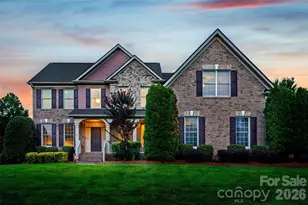
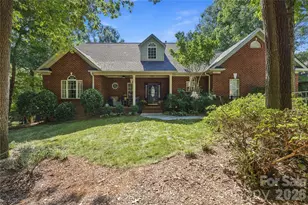
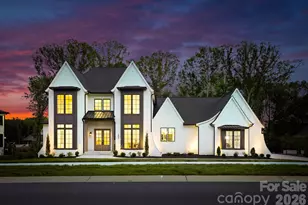
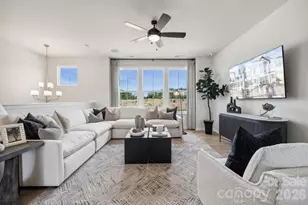
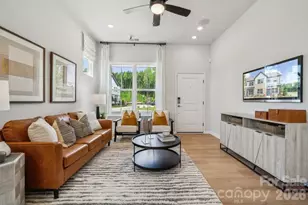
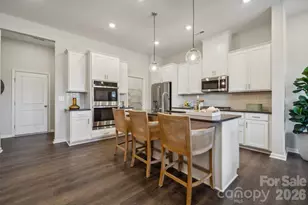
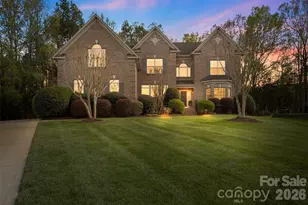
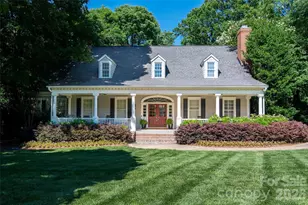
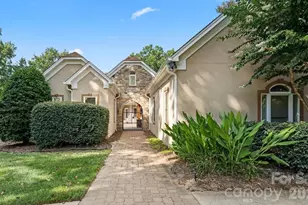
SELLER OFFERING $100,000 CREDIT AT CLOSING TOWARDS UPDATES. Welcome to Providence Downs, where timeless architecture, generous living spaces, and resort-inspired amenities come together on a private .75-acre homesite. Set within this gated community, this stately brick residence offers a sense of privacy and retreat while providing exceptional spaces for both everyday living and entertaining. Inside, soaring vaulted ceilings, abundant natural light, and a natural gas fireplace create an inviting centerpiece in the expansive living room. The open flow continues into the formal dining room, spacious kitchen, and additional dining area, creating an effortless setting for intimate dinners or larger gatherings. The main-level primary suite serves as a private sanctuary, complete with a spacious ensuite bath and two walk-in closets. Upstairs, three beautifully appointed bedrooms each feature their own private ensuite bath, offering comfort and privacy for family and guests alike. A generous family room provides additional space to relax, gather, or create a media or game room. Outdoors, the home truly becomes a private escape. Enjoy quiet mornings on the screened patio, evenings on the deck, and warm summer days beside the in-ground pool, all surrounded by mature trees and a beautifully usable yard. Beyond the property, Providence Downs offers an impressive collection of community amenities, including a clubhouse, fitness center, playground, putting green, tennis courts, and walking trails. With gracious interiors, exceptional indoor-outdoor living, and resort-style amenities just beyond your door, this home offers a lifestyle designed for both relaxation and connection.
Full Property Details
Full Property Details for 8801 Man Of War Dr
General
- Sold For: $1,110,000
- HOA FEE: $197/month
- HOA FEE FREQ.: Annually
- Status: Closed
- Type: Single Family
- Source: Charlotte_Regional_Realtor_Association
- MLS ID: 4414942
- Added to Site: 51 day(s) ago
Interior
- Interior Features: Attic Stairs Fixed, Attic Walk In, Breakfast Bar, Built-in Features, Kitchen Island, Pantry, Walk-In Closet(s), Walk-In Pantry
- Fireplace: Yes
- Fireplace(s): Gas, Gas Log, Living Room, Gas, Gas Log, Living Room
- Appliances: Dishwasher, Double Oven, Dryer, Electric Cooktop, Filtration System, Gas Water Heater, Microwave, Refrigerator, Washer, Washer/Dryer
- Flooring: Carpet, Tile, Wood
Rooms
Bathrooms
- Total Bathrooms: 5
- Full Bathrooms: 4
- Half Bathrooms: 1
- Upper - Full Baths: 3
- Main - Full Baths: 1
- Main - 1/2 Baths: 1
Bedrooms
- Total Bedrooms: 4
- Bedrooms Upper: 3
- Bedrooms Main & Up: 1
Other Rooms
- Laundry: Laundry Room, Main Level, Sink
Additional Information
- Shared Amenities: Clubhouse, Fitness Center, Gated, Playground, Putting Green, Street Lights, Tennis Court(s), Walking Trails
- Equipment: Generator
Exterior
- Exterior Features: In-Ground Irrigation
Parking
- Garage: Yes
- Garage Description: 773 Sq. Ft.
- Garage Spaces: 3
- Parking Features: Driveway, Attached Garage, Garage Door Opener, Garage Faces Side
Location
- County: Union
- Subdivision: Providence Downs
- Driving Directions: From I-485 take Exit 59 Rea Rd; Continue on Rea Rd 4.1 miles and turn left onto Marvin School Rd; Left onto Man of War Dr; property will be on the right.
School Information
- Elementary School: Marvin
- Middle School: Marvin Ridge
- High School: Marvin Ridge
Community
- Assoc. Name: FirstService Residential
Heating & Cooling
- Cooling Type: Central Air, Electric
- Heating Type: Forced Air, Natural Gas
Utilities
- Sewer: Public Sewer
- Water: City
Structural Information
- Architectural Style: Traditional
- Construction: Site Built
- Exterior Const.: Brick Full, Hard Stucco
- Roof: Architectural Shingle
- Upper: 1,835 Sq. Ft.
- Main/1st Level: 2,583 Sq. Ft.
- Year Built: 2001
Lot Features
- Street/Road Desc.: Concrete, Paved
- Lot Features: Level, Private, Wooded
- Fencing (Description): Back Yard, Fenced
Financial Considerations
- Association Fee: $2,362
- Assoc Fee Freq.: Annually
- Terms: Cash, Conventional
Disclosures and Reports
- Restrictions: Subdivision
- Property ID: 6204047
- Lot Number: 8842 / 0841
Listed by Keller Williams Professionals
Sold by Compass

Get Pre-Approved Today
Schools
Schools serving 8801 Man Of War Dr
School District:Union County Public Schools
| Name | Grades | Distance |
|---|---|---|
Marvin Elementary School 9700 Marvin School Rd, Marvin, NC 28173 | K-5 | 0.8 mi |
Marvin Ridge Middle School 2831 Crane Road, Waxhaw, NC 28173 | 6-8 | 1.6 mi |
Marvin Ridge High School 2825 Crane Road, Waxhaw, NC 28173 | 9-12 | 1.6 mi |
Disclaimer:
School attendance boundaries provided by ATTOM Data Solutions and are for reference only. Contact the school directly to verify enrollment eligibility.
Price & Sales History for 8801 Man Of War Dr
Date
Details
Price
Change
Source
9/25/2026
Sold
$1,110,000
-7.5%
MLS
8/19/2026
Listed
$1,200,000
—
MLS
Disclaimer: Historical sales information is derived from public records provided by the county offices. Information is not guaranteed and should be independently verified.
8801 Man Of War Drive, Waxhaw, NC 28173 (MLS# 4414942) is a Single Family property that was sold at $1,110,000 on September 25, 2026. Want to learn more about 8801 Man Of War Drive? Do you have questions about finding other Single Family real estate for sale in Waxhaw? You can browse all Waxhaw real estate or contact a Coldwell Banker agent to request more information.