This is a carousel with tiles that activate property listing cards. Use the previous and next buttons to navigate.
1/34
$875,000 Just Listed
This is a carousel with tiles that activate property listing cards. Use the previous and next buttons to navigate.
1/34
Property Description
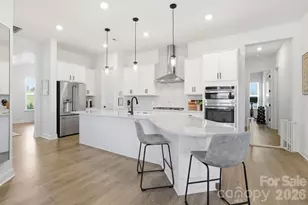
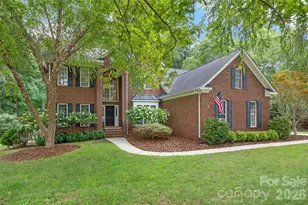
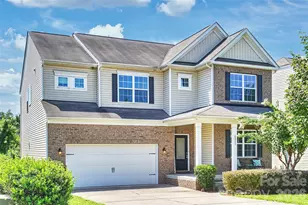
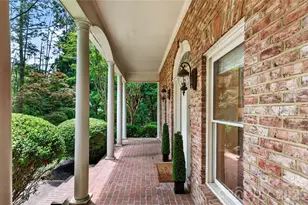
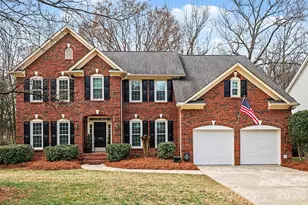
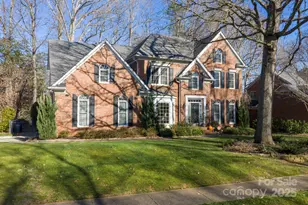
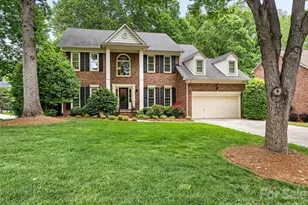
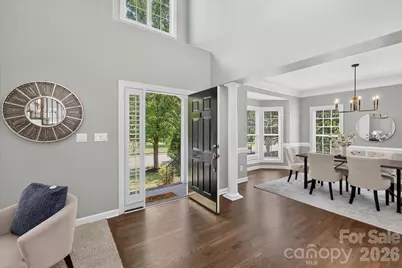
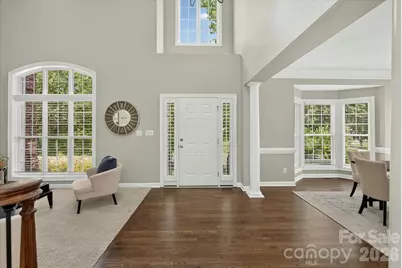
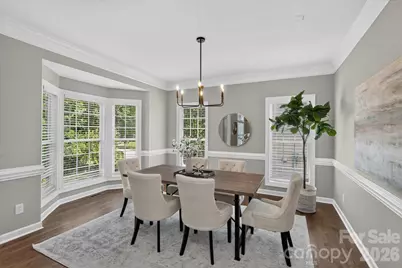
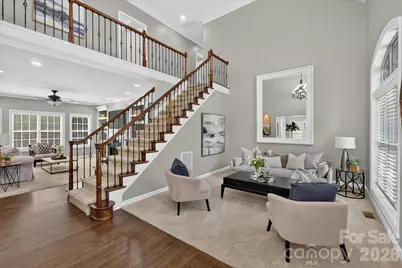
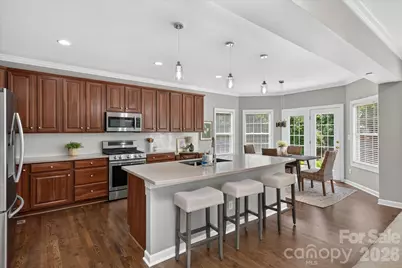
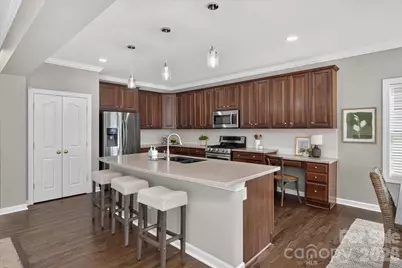
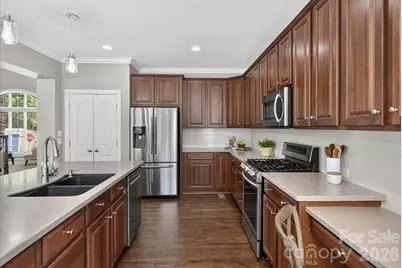
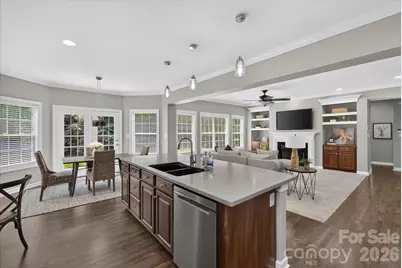
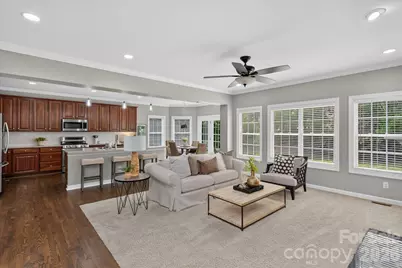
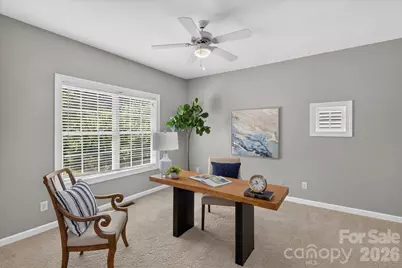
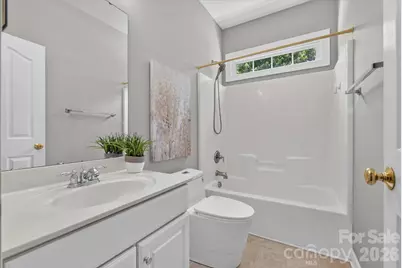
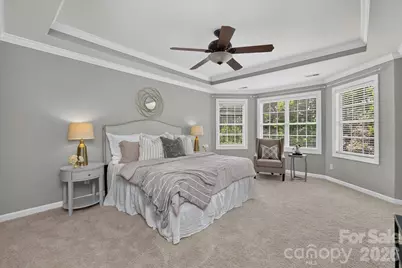
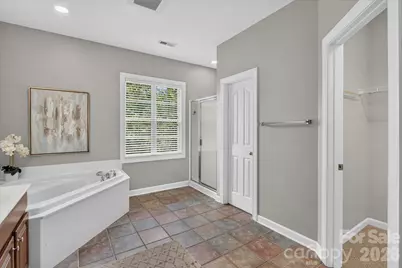
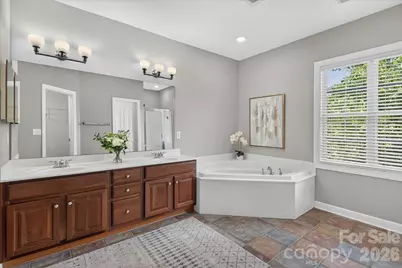
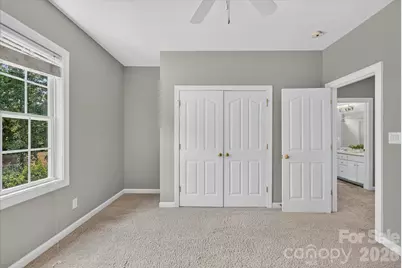
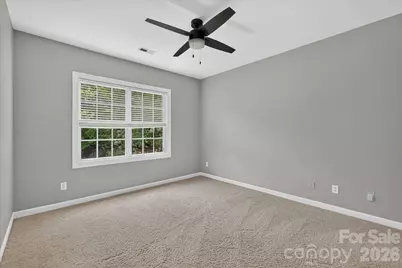
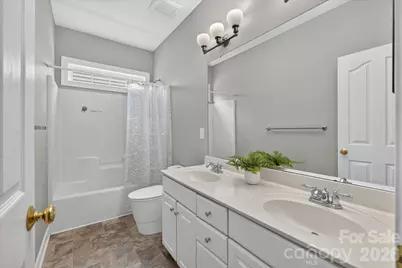
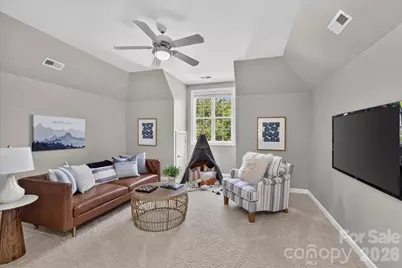
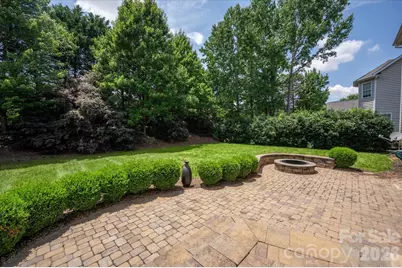
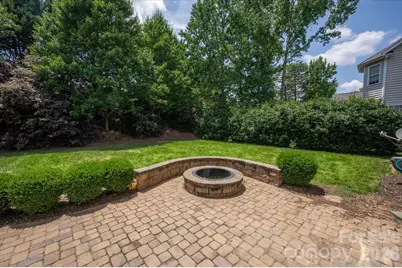
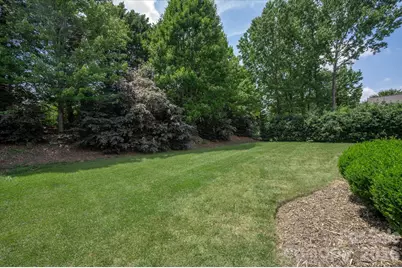
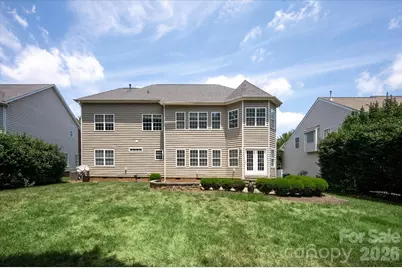
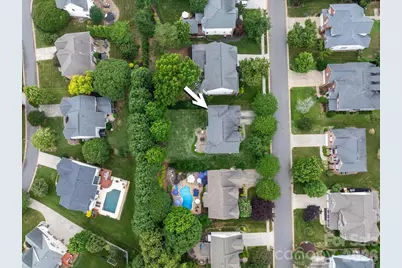
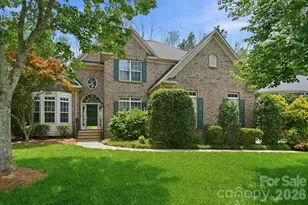
Beautiful Shea Homes Silverado floor plan in popular Hunter Oaks community within walking distance to the community tennis courts and pool! Lovely interior with an open floor plan, featuring newly refinished hardwood floors, updated lighting, and lots of natural light throughout! Spacious kitchen with a large 9-foot island, gas range, stainless steel appliances, and a dedicated pantry. The kitchen opens to a large great room with a gas fireplace and built-ins. The main floor also features a guest suite with a full bath. Upstairs, there is a large primary bedroom suite with a separate flex area, perfect for a home office or fitness space. The upper level also includes 2 additional bedrooms plus a large bonus room! Outside amenities are a highlight, featuring a nicely landscaped backyard and lovely paver patio with a built-in fire pit. Zoned for A+ Marvin schools, with convenient access to popular dining/shopping centers such as Blakeney, Waverly, and The Bowl at Ballantyne. Don't miss out on a great opportunity in the heart of Marvin
Full Property Details
Full Property Details for 902 Lillieshall Rd
General
- Price: $875,000
- HOA FEE: $83/month
- HOA FEE FREQ.: Annually
- Status: Active
- Type: Single Family
- Source: Charlotte_Regional_Realtor_Association
- MLS ID: 4395181
- Updated: Today (7/7/2026)
- Added to Site: Today
Interior
- Interior Features: Built-in Features, Kitchen Island, Open Floorplan, Pantry, Walk-In Closet(s)
- Fireplace: Yes
- Fireplace(s): Gas, Gas Log, Great Room, Gas, Gas Log, Great Room
- Appliances: Dishwasher, Gas Cooktop, Microwave, Refrigerator
- Flooring: Carpet, Tile, Wood
Rooms
Bathrooms
- Total Bathrooms: 3
- Full Bathrooms: 3
- Upper - Full Baths: 2
- Main - Full Baths: 1
Bedrooms
- Total Bedrooms: 5
- Bedrooms Upper: 4
- Bedrooms Main & Up: 1
Other Rooms
- Laundry: Laundry Room, Main Level
Additional Information
- Shared Amenities: Clubhouse, Outdoor Pool, Playground, Tennis Court(s), Walking Trails
- Pool: Yes
Exterior
- Exterior Features: Fire Pit
Parking
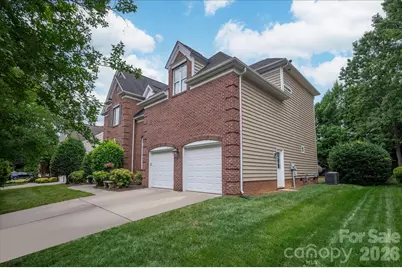
- Garage: Yes
- Garage Description: 502 Sq. Ft.
- Garage Spaces: 2
- Parking Features: Driveway, Attached Garage, Garage Faces Front
Location
- County: Union
- Subdivision: Hunter Oaks
School Information
- Elementary School: Rea View
- Middle School: Marvin Ridge
- High School: Marvin Ridge
Community
- Assoc. Name: Braesael Management
Heating & Cooling
- Cooling Type: Central Air
- Heating Type: Central
Utilities
- Sewer: County Sewer
- Water: County Water
- Utility Description: Natural Gas
Structural Information
- Architectural Style: Transitional
- Construction Status: Completed
- Construction: Site Built
- Exterior Const.: Brick Partial, Vinyl
- Roof: Architectural Shingle
- Upper: 1,735 Sq. Ft.
- Main/1st Level: 1,631 Sq. Ft.
- Year Built: 2004
Lot Features
- Street/Road Desc.: Concrete, Paved
- Lot Features: Wooded
- Rcmdd Zoning: AG9
Financial Considerations
- Association Fee: $1,000
- Assoc Fee Freq.: Annually
- Terms: Cash, Conventional
Disclosures and Reports
- Property ID: 06-202-001
- Lot Number: 8957-323
Listed by Compass
Get Pre-Approved Today
Schools
Schools serving 902 Lillieshall Rd
School District:Union County Public Schools
| Name | Grades | Distance |
|---|---|---|
Rea View Elementary 320 Reid Dairy Road, Waxhaw, NC 28173 | K-5 | 1.5 mi |
Marvin Ridge Middle School 2831 Crane Road, Waxhaw, NC 28173 | 6-8 | 2.5 mi |
Marvin Ridge High School 2825 Crane Road, Waxhaw, NC 28173 | 9-12 | 2.5 mi |
Disclaimer:
School attendance boundaries provided by ATTOM Data Solutions and are for reference only. Contact the school directly to verify enrollment eligibility.
Price & Sales History for 902 Lillieshall Rd
Date
Details
Price
Change
Source
7/07/2026
Listed
$875,000
6.71%
MLS
7/25/2024
Sold
$820,000
—
Public Record
Disclaimer: Historical sales information is derived from public records provided by the county offices. Information is not guaranteed and should be independently verified.
Tax History
Tax History for 902 Lillieshall Rd
Year
Property Taxes
Change
Tax Assessment
Change
2025
$3,771
28%
$811,600
73%
2024
$2,943
1%
$468,800
1%
2023
$2,914
—
$465,900
—
2021
$2,908
—
$465,900
—
2022
$2,914
—
$465,900
25%
2021
$2,908
2%
$373,300
—
2019
$2,861
—
$373,300
—
2018
$2,861
-5%
$373,300
—
2017
$3,025
2%
$373,300
—
2016
$2,971
-1%
$373,300
—
2015
$3,004
12%
$373,300
10%
2014
$2,673
15%
$338,620
—
2013
$2,316
—
$338,620
—
Disclaimer: Historical tax information is derived from public records provided by the county offices. Information is not guaranteed and should be independently verified.
Estimate the Cost
Estimate the Cost for 902 Lillieshall Rd
902 Lillieshall Road, Waxhaw, NC 28173 (MLS# 4395181) is a Single Family property with 5 bedrooms and 3 full bathrooms. 902 Lillieshall Road is currently listed for $875,000 and was received on July 07, 2026. Want to learn more about 902 Lillieshall Road? Do you have questions about finding other Single Family real estate for sale in Waxhaw? You can browse all Waxhaw real estate or contact a Coldwell Banker agent to request more information.