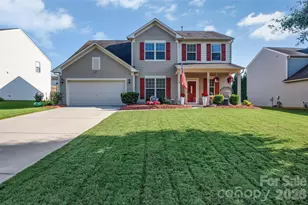
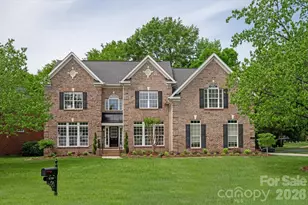
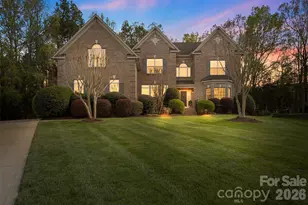
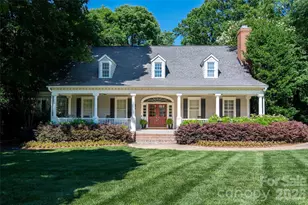
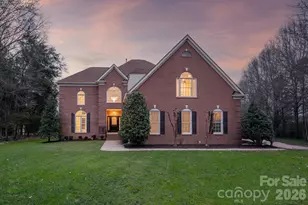
Full Property Details for 904 Carisbrooke Ln
General
- Price: $1,150,000
- Status: Pending
- Type: Single Family
- Source: Charlotte_Regional_Realtor_Association
- MLS ID: 4419189
- Updated: 9/17/2026
- Added to Site: 42 day(s) ago
Interior
- Interior Features: Built-in Features, Garden Tub, Storage
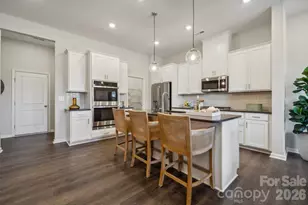
- Appliances: Dishwasher, Gas Cooktop, Microwave, Refrigerator
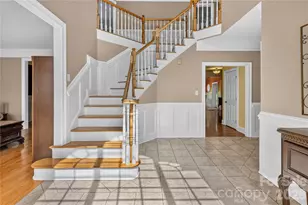
- Flooring: Carpet, Tile, Wood
Rooms
- Total Bathrooms: 5
- Full Bathrooms: 4
- Half Bathrooms: 1
- Upper - Full Baths: 2
- Main - Full Baths: 1
- Main - 1/2 Baths: 1
- Basement Baths: 1
- Total Bedrooms: 5
- Bedrooms-B: 1
- Bedrooms Upper: 3
- Bedrooms Main & Up: 1
- Laundry: Laundry Room, Main Level
Additional Information
- Shared Amenities: Outdoor Pool, Playground, Tennis Court(s), Walking Trails
- Pool: Yes
Parking
- Garage: Yes
- Garage Spaces: 3
- Parking Features: Attached Garage, Garage Faces Side
Location
- County: Union
- Subdivision: Hunter Oaks
- Driving Directions: From NC-16 S/Providence Rd, turn right onto Ardrey Kell Rd, left onto Tom Short Rd, then left onto Carisbrooke Dr; continue onto Carisbrooke Ln, and the property will be on the right.
School Information
- Elementary School: Rea View
- Middle School: Marvin Ridge
- High School: Marvin Ridge
Community
- Assoc. Name: Braesael Management
Heating & Cooling
- Cooling Type: Central Air
- Heating Type: Forced Air, Natural Gas
Utilities
- Sewer: Public Sewer
- Water: City
- Utility Description: Natural Gas
Structural Information
- Construction: Site Built
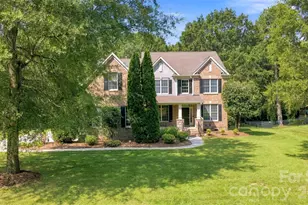
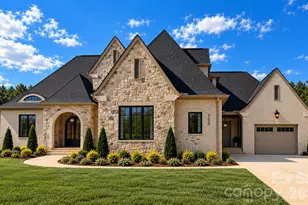
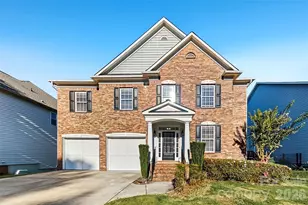
- Exterior Const.: Brick Full
- Basement: Yes
- Basement Desc.: Finished, Storage Space, Walk-Out Access
- Upper: 1,446 Sq. Ft.
- Main/1st Level: 1,907 Sq. Ft.
- Year Built: 2001
Lot Features
- Street/Road Desc.: Concrete, Paved
- Lot Features: Private, Wooded
- Rcmdd Zoning: AG9
- Fencing (Description): Back Yard, Fenced
Financial Considerations
- Terms: Cash, Conventional, USDA Loan, VA Loan
Disclosures and Reports
- Property ID: 06-201-547
- Lot Number: 8689-737
Listed by Keller Williams Connected