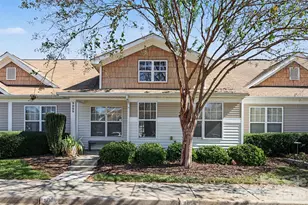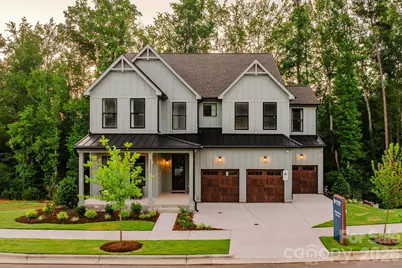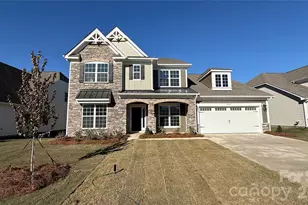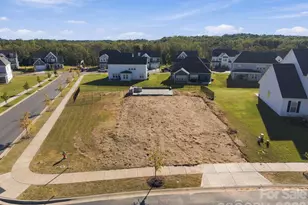
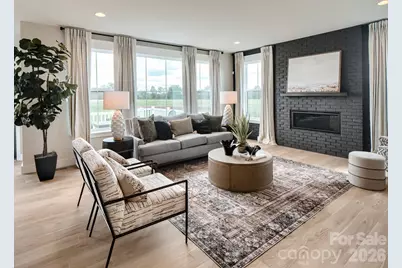
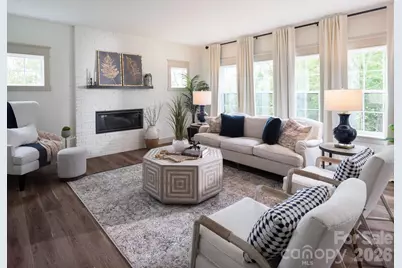
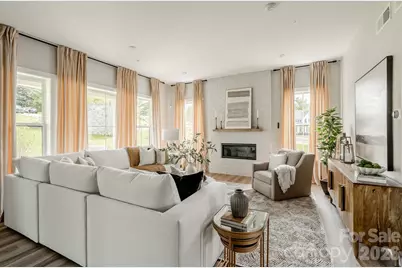
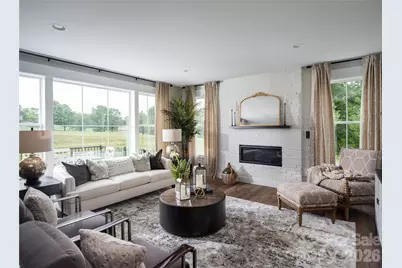
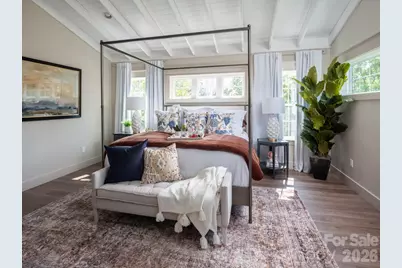
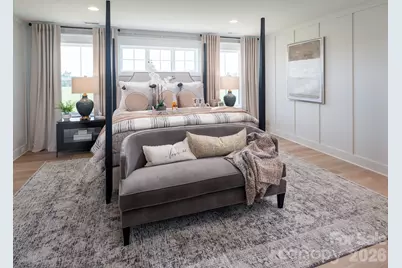
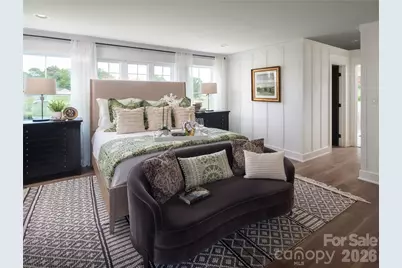
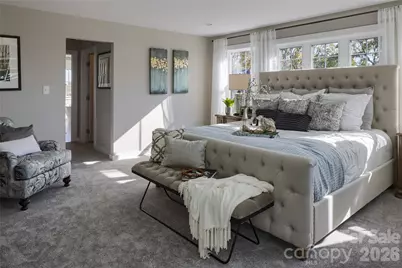

This is a carousel with tiles that activate property listing cards. Use the previous and next buttons to navigate.
1/44
$936,364 Just Listed
This is a carousel with tiles that activate property listing cards. Use the previous and next buttons to navigate.
1/44
Property Description
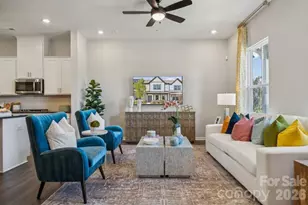
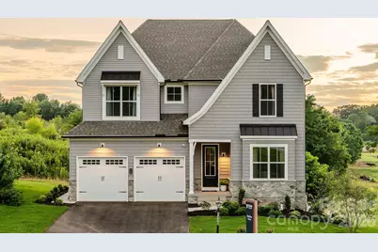
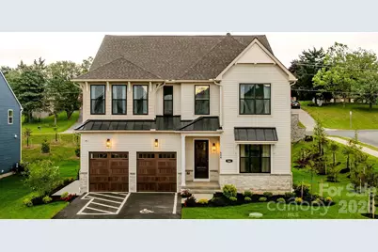
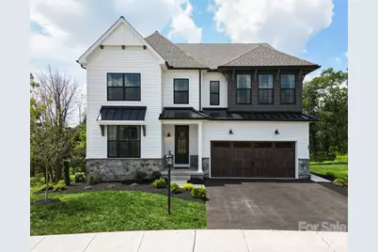
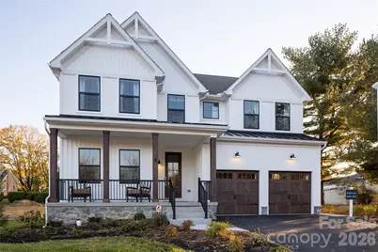
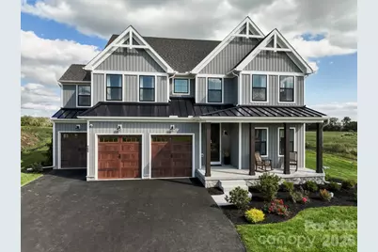
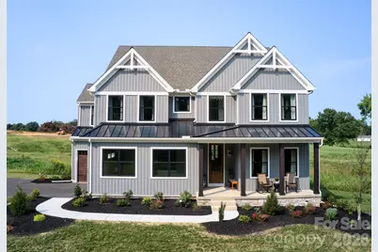
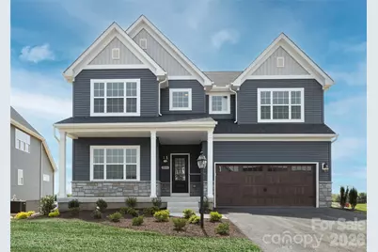
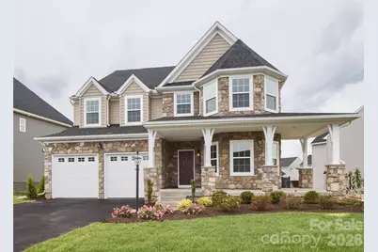
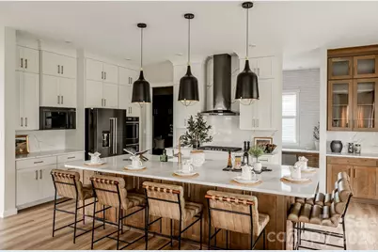
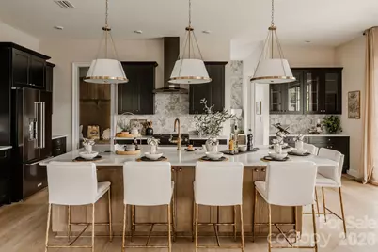
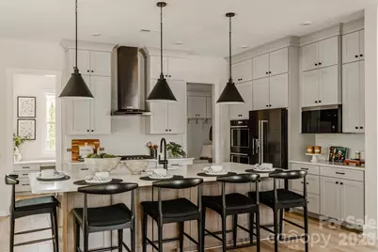
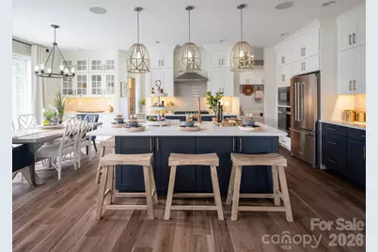
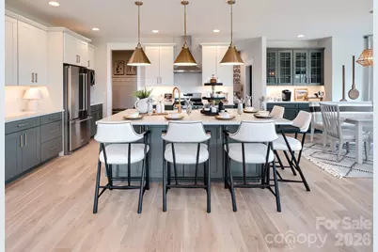
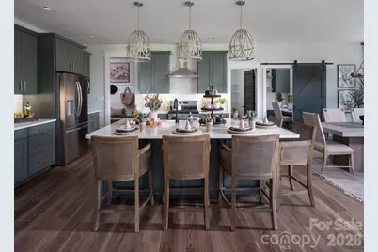
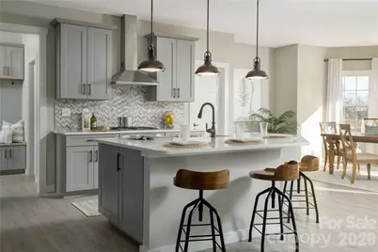
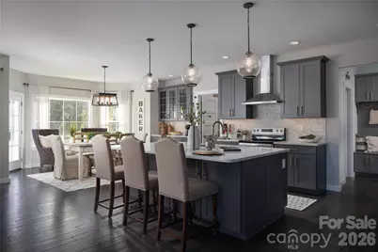
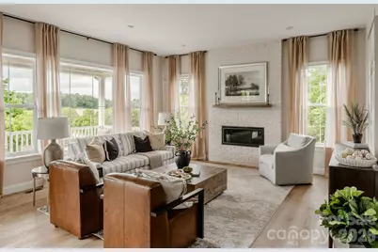
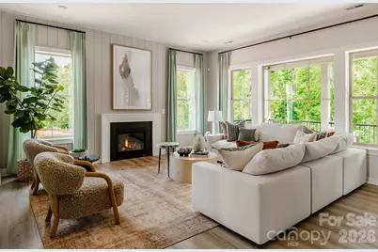
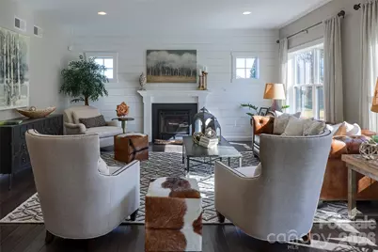
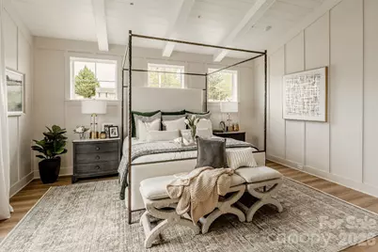
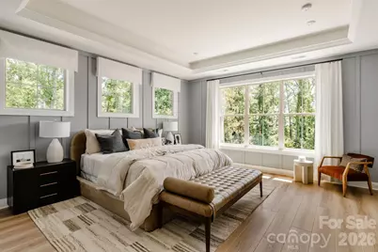
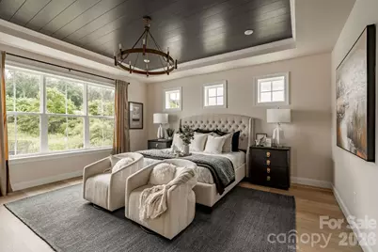
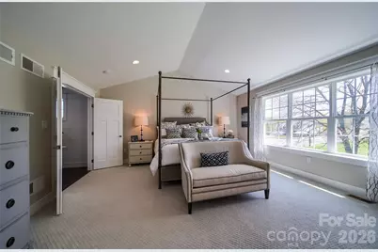
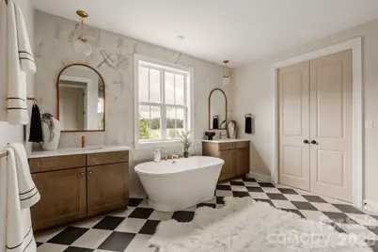
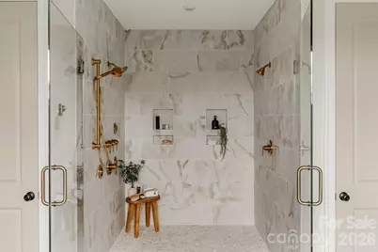
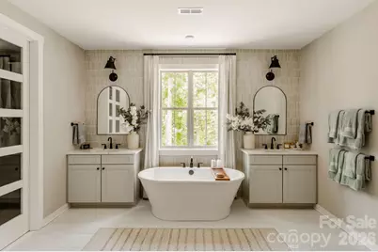
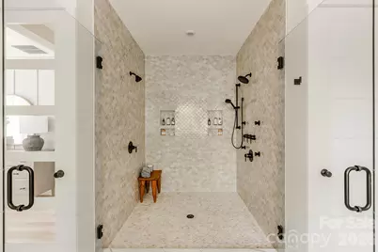
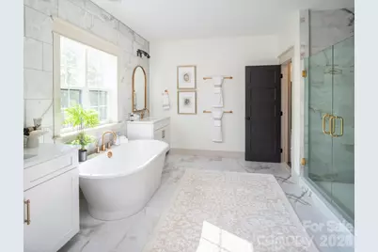
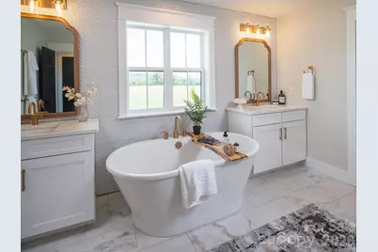
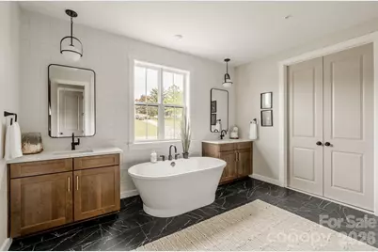
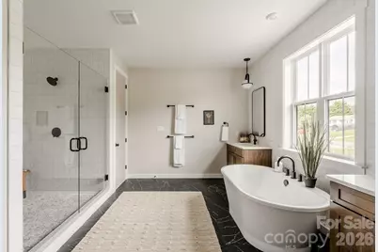
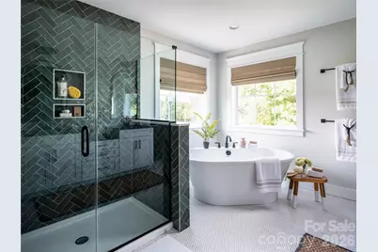
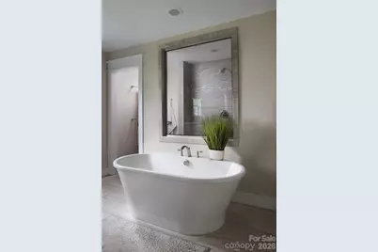
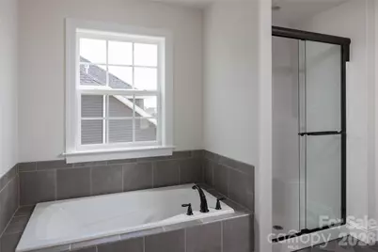
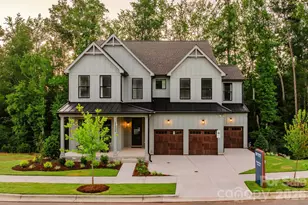
About the Covington 4 beds / 2.5 baths / 3,405 - 3,826 sqft The Covington is one of our most popular floorplans due to its beautiful open layout and spacious rooms. The front entry guides you into the heart of the home, passing a Study or home office, Powder Room, and formal Dining Room. The Kitchen, Breakfast Area, and Family Room offer lots of space to live and entertain. The Kitchen boasts an eat-in island and large walk-in pantry. Upstairs, the luxurious Owner's Suite has a private en-suite bath and dual walk-in closets. 3 additional bedrooms with walk-in closets and another full bath complete the second floor. A 2-car Garage is included with the home. Popular Structural Options: "¢ Kitchen Packages: Chefs, Garden, Gourmet, Classic "¢ Kitchen Command Center Office "¢ Serving Nook "¢ Cathedral Ceiling in the Owner's Suite "¢ Hallway Window Nook "¢ Second-Floor Loft "¢ Owner's Bath Packages: Tranquility, Venetian, Serenity, Cascade
Full Property Details
Full Property Details for Tbd Nablus Dr
General
- Price: $936,364
- Status: Active
- Type: Single Family
- Source: Charlotte_Regional_Realtor_Association
- MLS ID: 4437372
- Updated: 10/23/2026
- Added to Site: 3 day(s) ago
Interior
- Appliances: Dishwasher, Electric Range, Electric Water Heater
Rooms
Bathrooms
- Total Bathrooms: 3
- Full Bathrooms: 2
- Half Bathrooms: 1
- Upper - Full Baths: 2
- Main - 1/2 Baths: 1
Bedrooms
- Total Bedrooms: 4
- Bedrooms Upper: 4
Other Rooms
- Laundry: Upper Level
Parking
- Garage: Yes
- Garage Spaces: 2
- Parking Features: Attached Garage
Location
- County: Union
- Subdivision: Pleasant Ridge
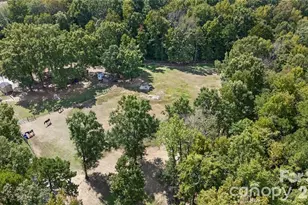
- Driving Directions: To view the lot , park at the wooded lot on Nablus. Orange ribbon on trees identifies the easement. Signs in place with arrows will lead you to the lot. Or follow the orange markers along easement up the hill to the lot. (This is a deeded easement, shared with lot 4 however the driveway would not be shared). Once at the top, the lot is marked by pink ribbon, staked for a fence at the back and identified by a home site signs. . Septic and homesite are also marked with small orange flags and a proposed septic field sign. To view the Covington model home, 11314 James Coy Road, Huntersville, NC 28078
School Information
- Elementary School: Western Union
- Middle School: Parkwood
- High School: Parkwood
Heating & Cooling
- Cooling Type: Central Air
- Heating Type: Central
Utilities
- Sewer: Septic Needed
- Water: Well Needed
Structural Information
- Builder: Keystone Custom Homes
- Model: Covington
- Construction Status: Proposed
- Construction: Site Built
- Exterior Const.: Hardboard Siding
- Upper: 1,907 Sq. Ft.
- Main/1st Level: 1,907 Sq. Ft.
- Year Built: 2027
Manufactured Home
- Land Included: Yes
Lot Features
- Street/Road Desc.: Concrete, Gravel
Disclosures and Reports
- Property ID: 06111005P
- Lot Number: 8625
Listed by BSI Builder Services
Get Pre-Approved Today
Price & Sales History for Tbd Nablus Dr
Date
Details
Price
Change
Source
10/23/2026
Listed
$936,364
—
MLS
Disclaimer: Historical sales information is derived from public records provided by the county offices. Information is not guaranteed and should be independently verified.
Estimate the Cost
Estimate the Cost for Tbd Nablus Dr
Tbd Nablus Drive, Waxhaw, NC 28173 (MLS# 4437372) is a Single Family property with 4 bedrooms, 2 full bathrooms and 1 partial bathroom. Tbd Nablus Drive is currently listed for $936,364 and was received on October 23, 2026. Want to learn more about Tbd Nablus Drive? Do you have questions about finding other Single Family real estate for sale in Waxhaw? You can browse all Waxhaw real estate or contact a Coldwell Banker agent to request more information.