This is a carousel with tiles that activate property listing cards. Use the previous and next buttons to navigate.
1/1
$610,000
This is a carousel with tiles that activate property listing cards. Use the previous and next buttons to navigate.
1/1
Property Description
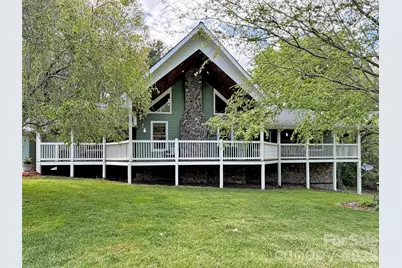
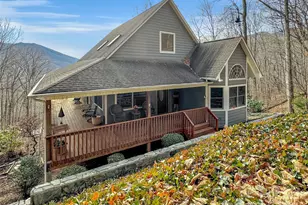
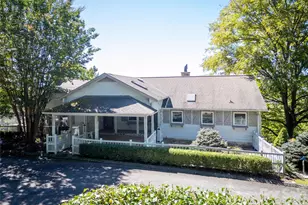
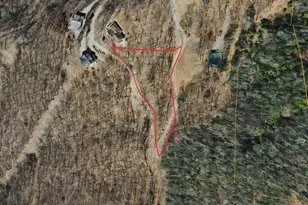
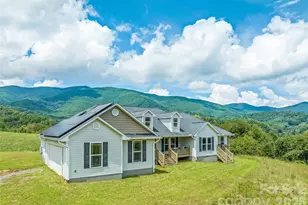
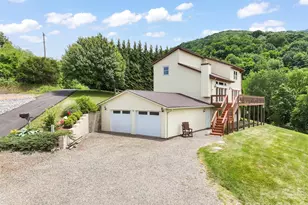
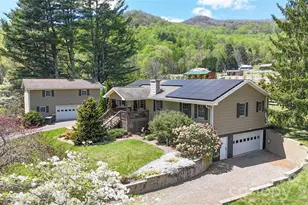
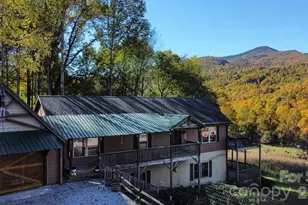
Welcome home to this inviting 4-bedroom, 2-bath residence sited on 1.09 unrestricted acres, offering room to breathe, garden, and play while still enjoying easy year-round access. The open floor plan features a light-filled great room with a cathedral ceiling that flows seamlessly into the kitchen and dining area, creating an ideal space for both everyday living and entertaining, and an airy loft that is perfect for a home office or cozy reading nook with lots of natural light. A true main-level living layout means you can do all of your daily life on one level, with a desirable split floor plan that provides privacy between the spacious primary suite and the guest bedrooms. The primary suite offers generous proportions, a walk-in closet, and an en-suite bath, giving you a comfortable retreat at the end of the day. A full unfinished basement, already stubbed for an additional bath, provides incredible potential for future expansion-envision a family room, hobby space, home gym, or additional guest quarters. Car enthusiasts, hobbyists, or anyone needing storage will appreciate the oversized main-level 2-car garage plus an additional 1-car garage in the basement, offering abundant space for vehicles, tools, outdoor gear, and seasonal décor. Spectrum high-speed internet makes streaming, gaming, and remote work a breeze, a true bonus in the mountains. The unrestricted acreage offers flexibility for pets, parking, fire pit, garden, or a small workshop. Ideally located approximately 10 minutes to Main Street Waynesville for dining, shopping, breweries, and local events, and within easy reach of the Great Smoky Mountains National Park, this home is a fantastic base for outdoor adventures. You are also about a 30-minute drive to Asheville's vibrant arts and food scene or to Western Carolina University, making this property well positioned for work, school, and play. With its functional floor plan, expansion potential, and convenient mountain location, this property is ready for you to make it your next home.
Full Property Details
Full Property Details for 129 Hooper Haven Dr
General
- Sold For: $610,000
- Status: Closed
- Type: Single Family
- Source: Charlotte_Regional_Realtor_Association
- MLS ID: 4374067
- Added to Site: 169 day(s) ago
Interior
- Interior Features: Open Floorplan, Split Bedroom, Storage, Walk-In Closet(s)
- Fireplace: Yes
- Fireplace(s): Great Room, Great Room
- Appliances: Dishwasher, Electric Oven, Electric Range, Microwave, Refrigerator, Washer/Dryer
- Flooring: Tile, Wood
Rooms
Bathrooms
- Total Bathrooms: 2
- Full Bathrooms: 2
- Main - Full Baths: 2
Bedrooms
- Total Bedrooms: 4
- Bedrooms Main & Up: 4
Other Rooms
- Laundry: Laundry Room, Main Level
Parking
- Garage: Yes
- Garage Description: 580 Sq. Ft.
- Garage Spaces: 2
- Parking Features: Attached Garage, Garage Door Opener, Garage Faces Front, Garage Faces Side
Location
- County: Haywood
- Driving Directions: GPS is accurate.
School Information
- Elementary School: Hazelwood
- Middle School: Waynesville
- High School: Tuscola
Heating & Cooling
- Cooling Type: Heat Pump
- Heating Type: Forced Air, Heat Pump, Propane
Utilities
- Sewer: Septic Installed
- Water: Well
- Utility Description: Cable Available, Electricity Connected, Propane
Structural Information
- Architectural Style: Contemporary
- Construction: Site Built
- Exterior Const.: Fiber Cement
- Basement: Yes
- Basement Desc.: Bath/Stubbed, Exterior Entry, Full, Interior Entry, Unfinished, Walk-Out Access, Walk-Up Access
- Roof: Architectural Shingle
- Upper: 365 Sq. Ft.
- Main/1st Level: 2,340 Sq. Ft.
- Year Built: 2003
Lot Features
- Street/Road Desc.: Concrete, Paved
- Elevation (Approx.): 2500
- Lot Features: Level, Rolling Slope, Wooded, Views
Financial Considerations
- Terms: Cash, Conventional
Disclosures and Reports
- Property ID: 7694-74-4374
- Lot Number: 1143/624
Listed by Howard Hanna Beverly-Hanks Waynesville
Sold by Howard Hanna Beverly-Hanks Waynesville

Get Pre-Approved Today
Schools
Schools serving 129 Hooper Haven Dr
School District:Haywood County Schools
| Name | Grades | Distance |
|---|---|---|
Hazelwood Elementary 1111 Plott Creek Road, Waynesville, NC 28786 | PK-5 | 2.2 mi |
Waynesville Middle 495 Brown Avenue, Waynesville, NC 28786 | 6-8 | 3.2 mi |
Tuscola High 564 Tuscola School Road, Waynesville, NC 28786 | 9-12 | 6.9 mi |
Disclaimer:
School attendance boundaries provided by ATTOM Data Solutions and are for reference only. Contact the school directly to verify enrollment eligibility.
Price & Sales History for 129 Hooper Haven Dr
Date
Details
Price
Change
Source
9/15/2026
Sold
$610,000
—
MLS
5/13/2026
Price Reduced
$610,000
-1.61%
MLS
4/24/2026
Listed
$620,000
—
MLS
Disclaimer: Historical sales information is derived from public records provided by the county offices. Information is not guaranteed and should be independently verified.
129 Hooper Haven Drive, Waynesville, NC 28786 (MLS# 4374067) is a Single Family property that was sold at $610,000 on September 15, 2026. Want to learn more about 129 Hooper Haven Drive? Do you have questions about finding other Single Family real estate for sale in Waynesville? You can browse all Waynesville real estate or contact a Coldwell Banker agent to request more information.