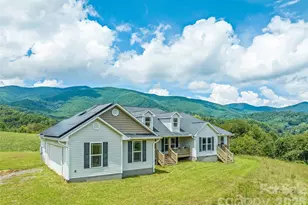
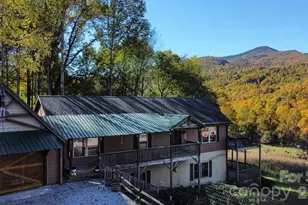
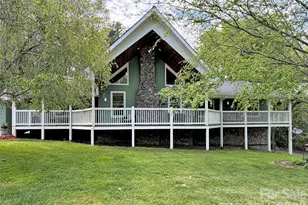
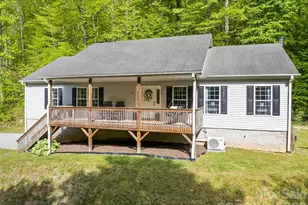
This is a carousel with tiles that activate property listing cards. Use the previous and next buttons to navigate.
1/1
$532,500
This is a carousel with tiles that activate property listing cards. Use the previous and next buttons to navigate.
1/1
Property Description
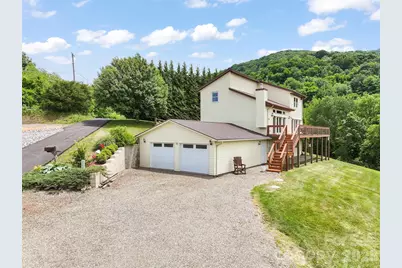
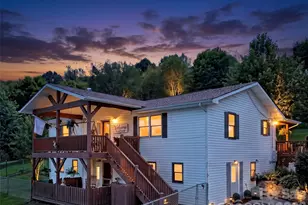
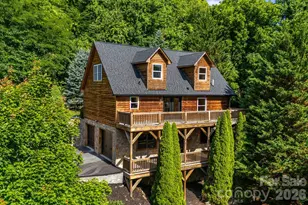
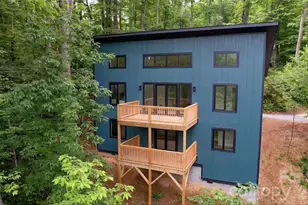
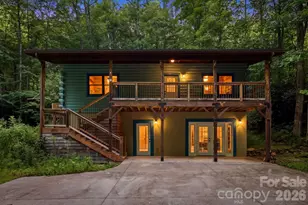
Discover this exceptional two-story home with a full finished basement, offering over 2,650+ square feet of thoughtfully designed living space in the highly desirable Barbers Orchard subdivision. Nestled in the scenic mountains of Western North Carolina, this property delivers the perfect blend of modern comfort, timeless appeal, and breathtaking long-range mountain views. Step inside to an inviting open floor plan where natural light floods the expansive great room, highlighted vaulted ceilings that create a dramatic sense of space. Adjacent is a formal dining area perfect for entertaining, while the spacious kitchen features ample cabinetry, generous counter space. The main level flows seamlessly to the wraparound porch, where you can unwind while soaking in panoramic mountain vistas that change with the seasons. This home offers three generously sized bedrooms and three full baths, providing comfortable accommodations for family and guests alike. Energy-efficient features include two propane furnaces complemented by ductless mini-split systems for zoned climate control, along with a convenient tankless water heater. The metal roof ensures long-term durability and low maintenance. The finished basement expands your living options with a large family room ideal for movie nights or recreation, an additional bonus room perfect for a home office, hobby space, or guest suite, plus a convenient equipment and laundry room combo. A double-car garage provides secure parking and storage. Located just five minutes from the Blue Ridge Parkway entrance and ten minutes to vibrant downtown Waynesville, this property offers easy access to hiking trails, local dining, shopping, and cultural attractions while maintaining a peaceful, private mountain setting. Enjoy city water and septic system in this established community known for its quality homes and desirable location. Whether you're seeking a primary residence, a mountain getaway, or an investment property with strong appeal, this home checks every box.
Full Property Details
Full Property Details for 50 Blossom Dr
General
- Sold For: $532,500
- Status: Closed
- Type: Single Family
- Source: Charlotte_Regional_Realtor_Association
- MLS ID: 4390915
- Added to Site: 77 day(s) ago
Interior
- Interior Features: Pantry, Walk-In Closet(s), Other - See Remarks
- Fireplace(s): Wood Burning Stove, Wood Burning Stove
- Appliances: Dishwasher, Electric Oven, Electric Range, Microwave, Refrigerator
- Flooring: Tile, Wood
Rooms
Bathrooms
- Total Bathrooms: 3
- Full Bathrooms: 3
- Upper - Full Baths: 1
- Main - Full Baths: 1
- Basement Baths: 1
Bedrooms
- Total Bedrooms: 3
- Bedrooms Upper: 2
- Bedrooms Main & Up: 1
Other Rooms
- Laundry: In Basement, Laundry Room, Sink
Parking
- Garage: Yes
- Garage Description: 780 Sq. Ft.
- Garage Spaces: 2
- Parking Features: Basement, Driveway
Location
- County: Haywood
- Subdivision: Barbers Orchard
- Driving Directions: Hwy 23/74W from Waynesville. Left on Barber Hill Dr. Left on Orchard, Right on Gordon, Right on Blossom. 1st home on right.
School Information
- Elementary School: Hazelwood
- Middle School: Waynesville
- High School: Tuscola
Heating & Cooling
- Cooling Type: Ceiling Fan(s), Ductless
- Heating Type: Central, Ductless, Propane, Wood Stove, Zoned
Utilities
- Sewer: Septic Installed
- Water: City
- Utility Description: Electricity Connected, Propane
Structural Information
- Architectural Style: Contemporary
- Construction: Site Built
- Exterior Const.: Vinyl
- Basement: Yes
- Basement Desc.: Exterior Entry, Interior Entry, Partially Finished
- Roof: Metal
- Upper: 692 Sq. Ft.
- Main/1st Level: 1,040 Sq. Ft.
- Year Built: 1993
Lot Features
- Street/Road Desc.: Gravel, Paved
- Elevation (Approx.): 3500
- Lot Features: Level, Open Lot, Sloped, Views
- Fencing (Description): Partial
Financial Considerations
- Assoc Fee Freq.: Annually
- Terms: Cash, Conventional
Disclosures and Reports
- Restrictions: Subdivision
- Property ID: 7694-21-8020
- Lot Number: 899/1659
Listed by Howard Hanna Beverly-Hanks Waynesville
Sold by Mountain Dreams Realty of WNC

Get Pre-Approved Today
Schools
Schools serving 50 Blossom Dr
School District:Haywood County Schools
| Name | Grades | Distance |
|---|---|---|
Hazelwood Elementary 1111 Plott Creek Road, Waynesville, NC 28786 | PK-5 | 3.3 mi |
Waynesville Middle 495 Brown Avenue, Waynesville, NC 28786 | 6-8 | 4.3 mi |
Tuscola High 564 Tuscola School Road, Waynesville, NC 28786 | 9-12 | 7.9 mi |
Disclaimer:
School attendance boundaries provided by ATTOM Data Solutions and are for reference only. Contact the school directly to verify enrollment eligibility.
Price & Sales History for 50 Blossom Dr
Date
Details
Price
Change
Source
7/09/2026
Sold
$532,500
-3.01%
MLS
6/08/2026
Listed
$549,000
—
MLS
Disclaimer: Historical sales information is derived from public records provided by the county offices. Information is not guaranteed and should be independently verified.
50 Blossom Drive, Waynesville, NC 28786 (MLS# 4390915) is a Single Family property that was sold at $532,500 on July 09, 2026. Want to learn more about 50 Blossom Drive? Do you have questions about finding other Single Family real estate for sale in Waynesville? You can browse all Waynesville real estate or contact a Coldwell Banker agent to request more information.