This is a carousel with tiles that activate property listing cards. Use the previous and next buttons to navigate.
1/37
$517,000 Just Listed
This is a carousel with tiles that activate property listing cards. Use the previous and next buttons to navigate.
1/37
Property Description
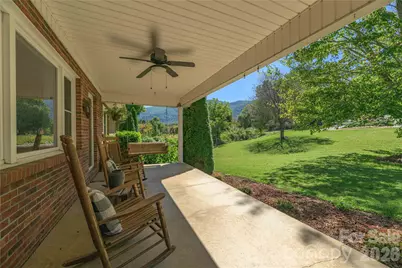
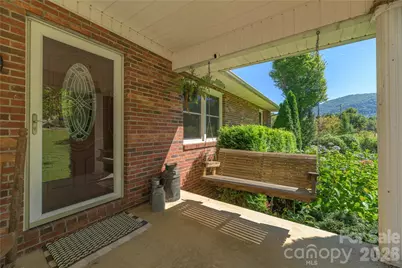
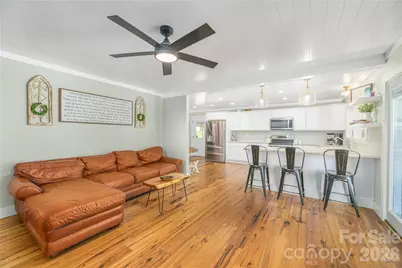
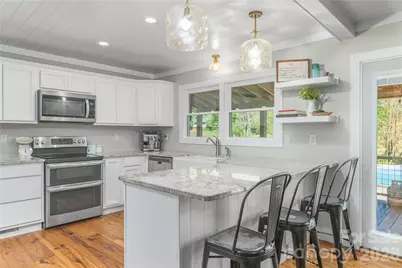
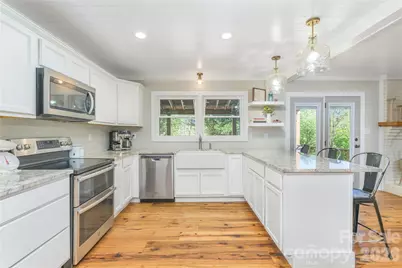
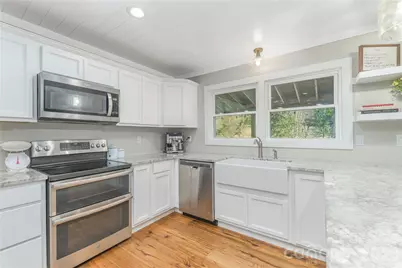
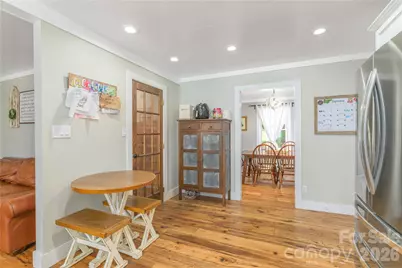
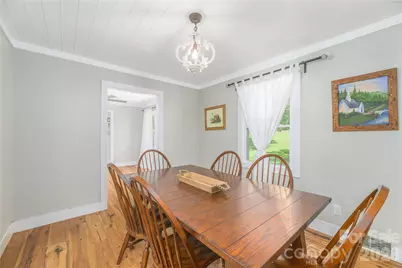
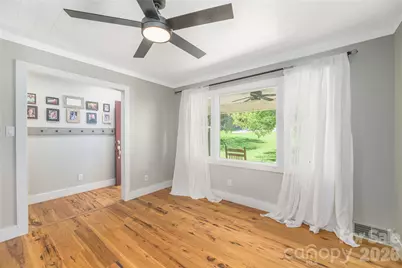
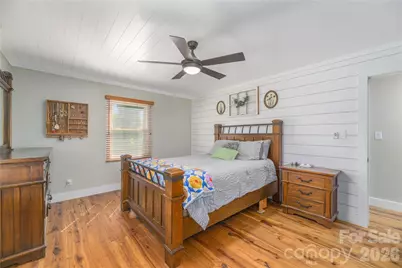
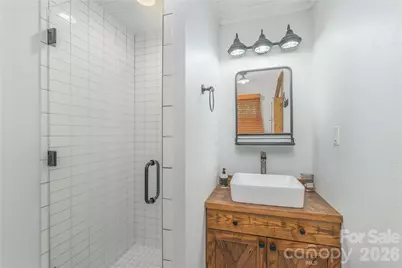
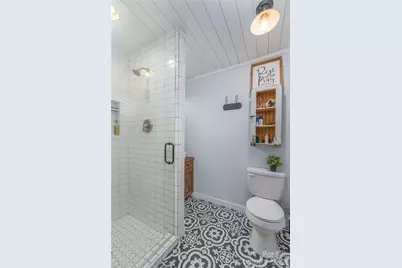
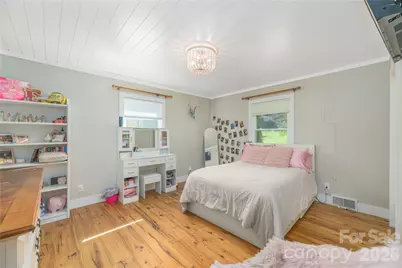
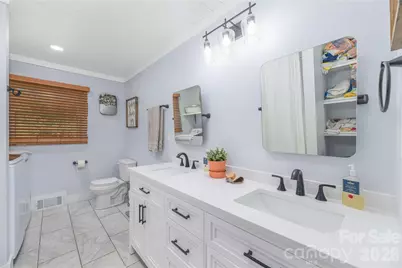
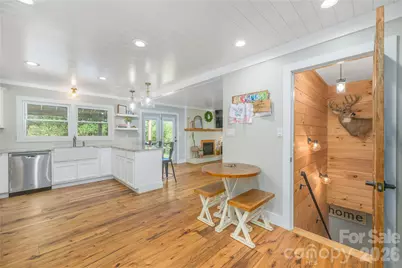
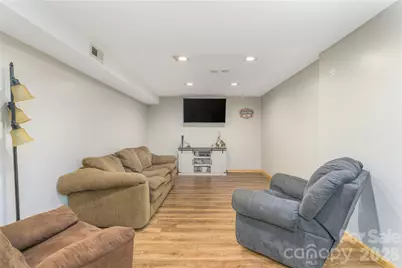
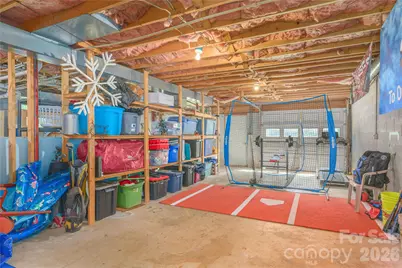
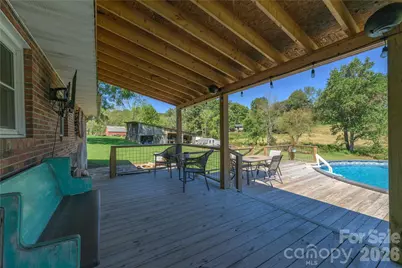
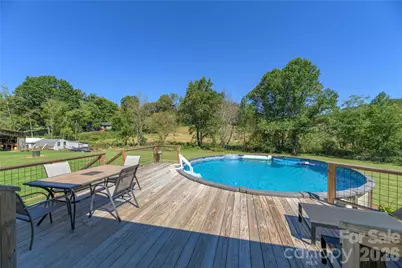
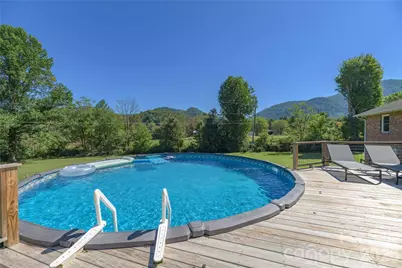
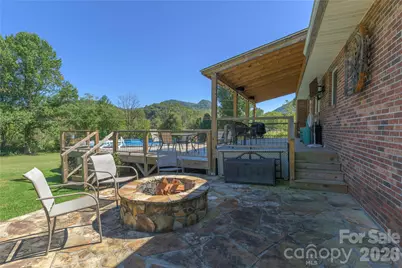
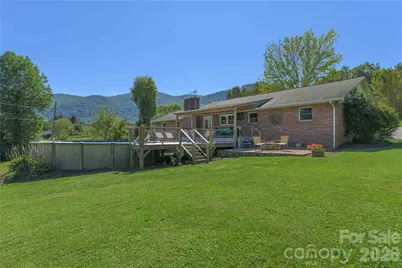
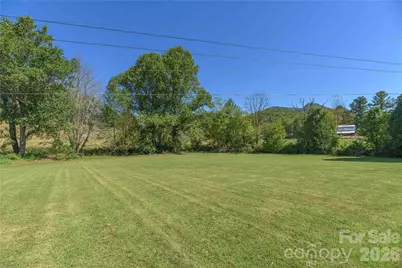
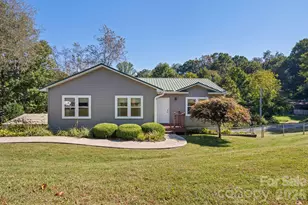
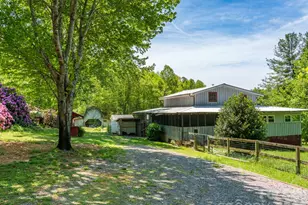
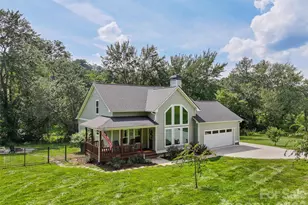
Enjoy comfortable living and inviting outdoor spaces in this attractive brick ranch, conveniently located near downtown Waynesville. Situated on a fabulous large level lot, this three bedroom, two bath home features newly remodeled kitchen and bathrooms. A covered front porch offers a welcoming place to relax, while the covered back deck leads to a well maintained above ground pool overlooking the spacious, private backyard, an ideal setting for entertaining or enjoying a quiet afternoon outdoors. The partially finished basement provides additional flexibility with a second living room, office space, and ample storage. Plenty of parking in the driveway as well as the two car garage on the main floor and a single car in the basement. With thoughtful updates, versatile living areas, and a convenient location, this home has so much to offer.
Full Property Details
Full Property Details for 1341 Pigeon St
General
- Price: $517,000
- Status: Active
- Type: Single Family
- Source: Charlotte_Regional_Realtor_Association
- MLS ID: 4431058
- Updated: 10/2/2026
- Added to Site: 3 day(s) ago
Interior
- Fireplace: Yes
- Appliances: Dishwasher, Electric Oven, Refrigerator, Washer/Dryer
Rooms
Bathrooms
- Total Bathrooms: 2
- Full Bathrooms: 2
- Main - Full Baths: 2
Bedrooms
- Total Bedrooms: 3
- Bedrooms Main & Up: 3
Other Rooms
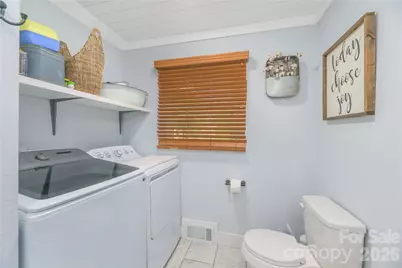
- Laundry: Main Level
Parking
- Garage: Yes
- Garage Spaces: 3
- Parking Features: Driveway, Garage Faces Front, Garage Faces Side
Location
- County: Haywood
Heating & Cooling
- Cooling Type: Heat Pump
- Heating Type: Heat Pump
Utilities
- Sewer: Septic Installed
- Water: Well
Structural Information
- Construction: Site Built
- Exterior Const.: Brick Full
- Basement: Yes
- Basement Desc.: Partially Finished
- Main/1st Level: 1,733 Sq. Ft.
- Year Built: 1988
Lot Features
- Street/Road Desc.: Gravel, Paved
Disclosures and Reports
- Property ID: 8615-83-6121
- Lot Number: 850-1240
Listed by RE/MAX Executive

Get Pre-Approved Today
Schools
Schools serving 1341 Pigeon St
School District:Haywood County Schools
| Name | Grades | Distance |
|---|---|---|
Junaluska Elementary 2238 Asheville Road, Waynesville, NC 28786 | K-5 | 2.1 mi |
Waynesville Middle 495 Brown Avenue, Waynesville, NC 28786 | 6-8 | 1.7 mi |
Tuscola High 564 Tuscola School Road, Waynesville, NC 28786 | 9-12 | 3.2 mi |
Disclaimer:
School attendance boundaries provided by ATTOM Data Solutions and are for reference only. Contact the school directly to verify enrollment eligibility.
Price & Sales History for 1341 Pigeon St
Date
Details
Price
Change
Source
10/02/2026
Listed
$517,000
187.22%
MLS
7/11/2013
Sold
$180,000
—
Public Record
Disclaimer: Historical sales information is derived from public records provided by the county offices. Information is not guaranteed and should be independently verified.
Tax History
Tax History for 1341 Pigeon St
Year
Property Taxes
Change
Tax Assessment
Change
2025
$1,750
100%
$252,600
—
2023
100%
$252,600
—
2022
-100%
$252,600
—
2022
$1,662
—
$252,600
—
2021
$1,662
16%
$252,600
28%
2020
$1,432
—
$197,400
—
2019
$1,437
—
$197,400
—
2017
$1,437
6%
$197,400
4%
2016
$1,352
—
$189,700
—
2015
$1,352
10%
$189,700
—
2014
$1,233
—
$189,700
—
2013
$1,233
—
$189,700
—
Disclaimer: Historical tax information is derived from public records provided by the county offices. Information is not guaranteed and should be independently verified.
Estimate the Cost
Estimate the Cost for 1341 Pigeon St
1341 Pigeon Street, Waynesville, NC 28786 (MLS# 4431058) is a Single Family property with 3 bedrooms and 2 full bathrooms. 1341 Pigeon Street is currently listed for $517,000 and was received on October 02, 2026. Want to learn more about 1341 Pigeon Street? Do you have questions about finding other Single Family real estate for sale in Waynesville? You can browse all Waynesville real estate or contact a Coldwell Banker agent to request more information.