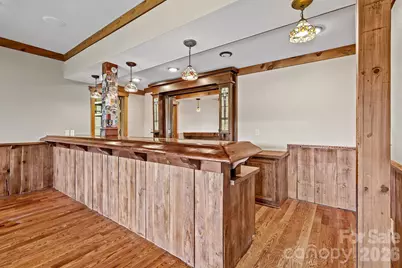
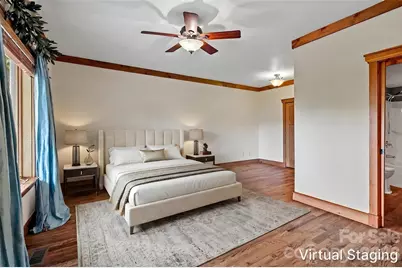
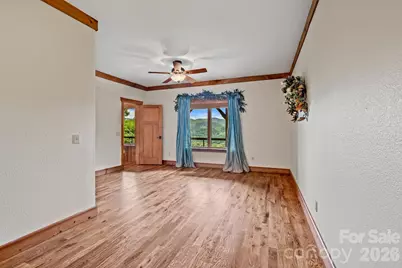
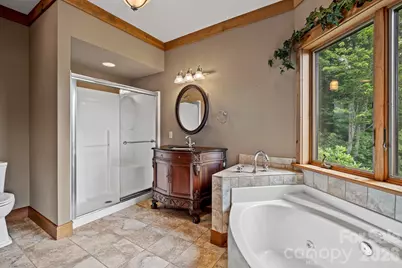
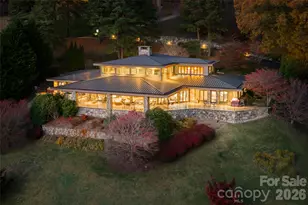
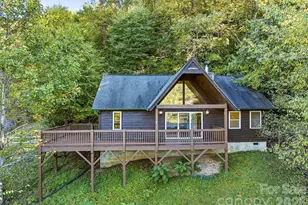
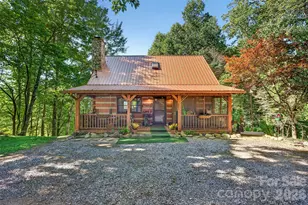
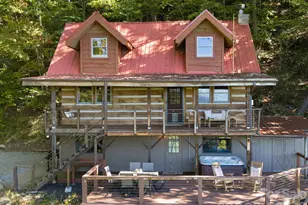
Full Property Details for 241 Glen Eagle Dr
General
- Price: $2,000,000
- HOA FEE: $4/month
- HOA FEE FREQ.: Annually
- Status: Active
- Type: Single Family
- Source: Charlotte_Regional_Realtor_Association
- MLS ID: 4398501
- Updated: 6/30/2026
- Added to Site: 101 day(s) ago
Interior
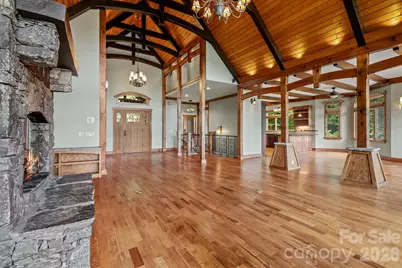
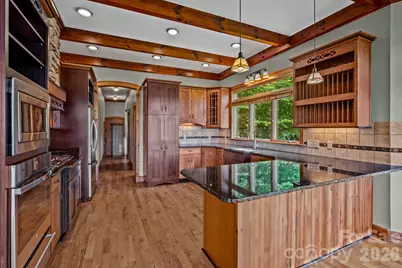
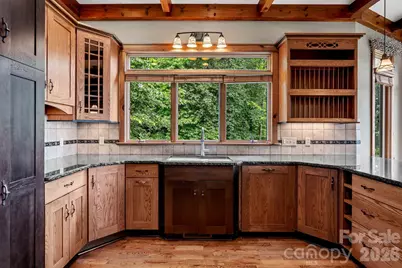
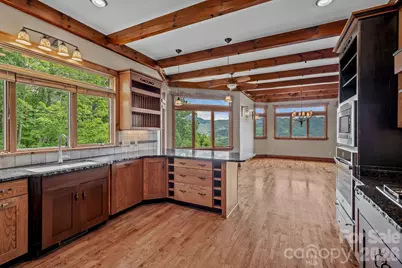
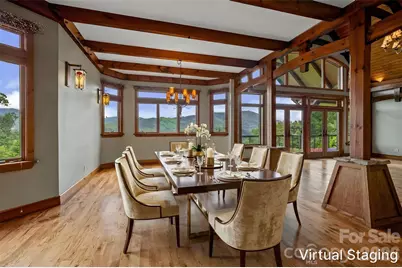
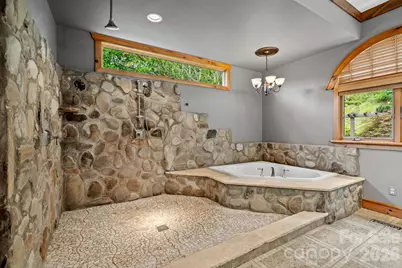
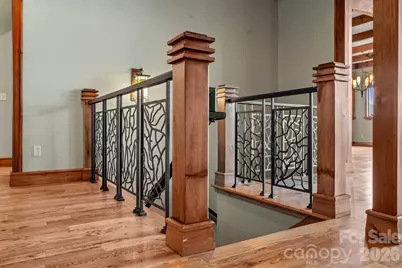
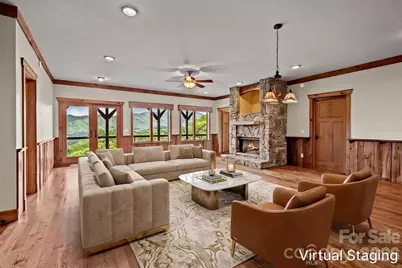
- Interior Features: Breakfast Bar, Built-in Features, Entrance Foyer, Garden Tub, Open Floorplan, Pantry, Walk-In Closet(s), Walk-In Pantry
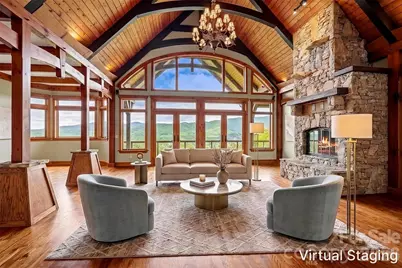
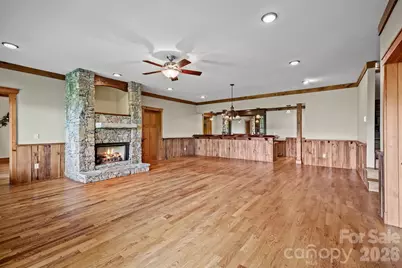
- Fireplace: Yes
- Fireplace(s): Great Room, Recreation Room, Great Room, Recreation Room
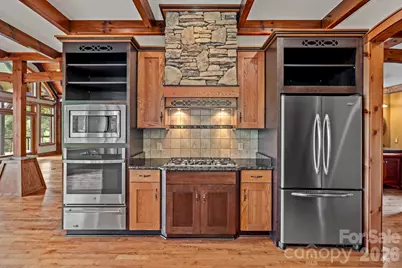
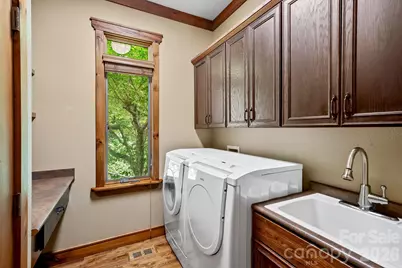
- Appliances: Dishwasher, Gas Cooktop, Microwave, Refrigerator, Wall Oven, Washer/Dryer
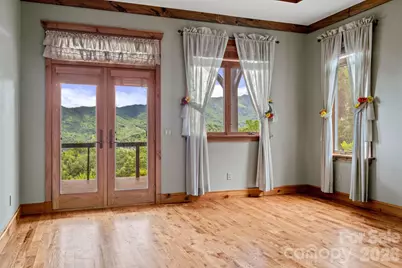
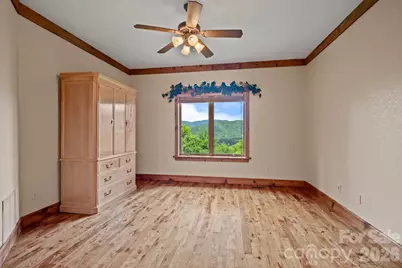
- Flooring: Tile, Wood
Rooms
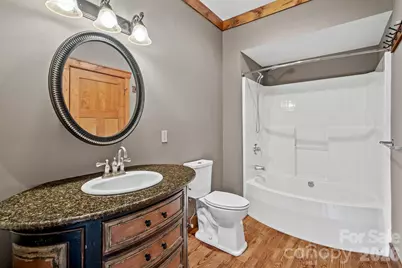
- Total Bathrooms: 5
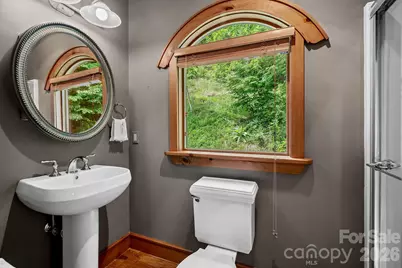
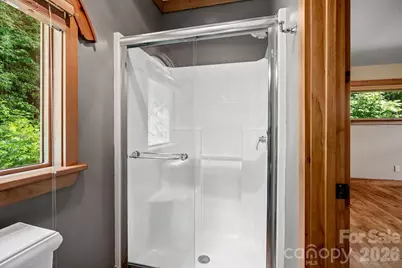
- Full Bathrooms: 4
- Half Bathrooms: 1
- Upper - Full Baths: 1
- Main - Full Baths: 1
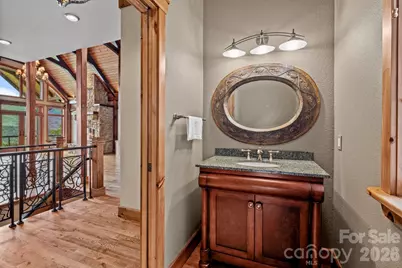
- Main - 1/2 Baths: 1
- Basement Baths: 2
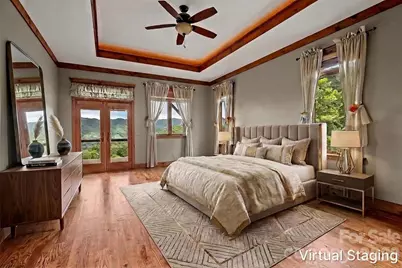
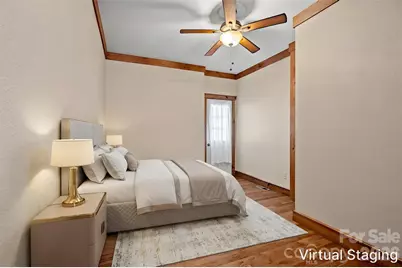
- Total Bedrooms: 3
- Bedrooms-B: 2
- Bedrooms Main & Up: 1
- Laundry: Laundry Room, Main Level
Additional Information
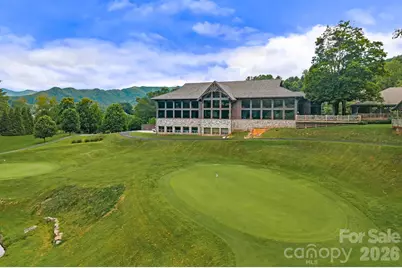
- Shared Amenities: Clubhouse, Golf
- Equipment: Fuel Tank - Leased
Parking
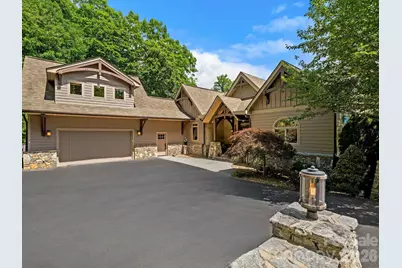
- Garage: Yes
- Garage Description: 685 Sq. Ft.
- Garage Spaces: 2
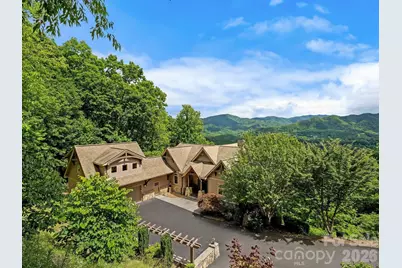
- Parking Features: Driveway, Attached Garage
Location
- County: Haywood
- Subdivision: Laurel Ridge Country Club
- Driving Directions: GPS will navigate to here.
School Information
- Elementary School: Hazelwood
- Middle School: Waynesville
- High School: Tuscola
Community
- Assoc. Name: Mike Egelston
Heating & Cooling
- Cooling Type: Ceiling Fan(s), Heat Pump
- Heating Type: Heat Pump
Utilities
- Sewer: Septic Installed
- Water: City
- Utility Description: Electricity Connected, Propane
Structural Information
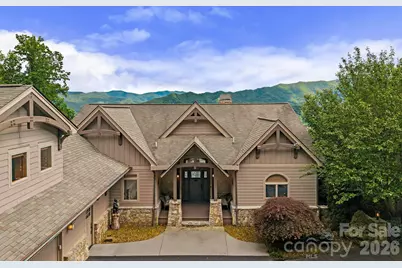
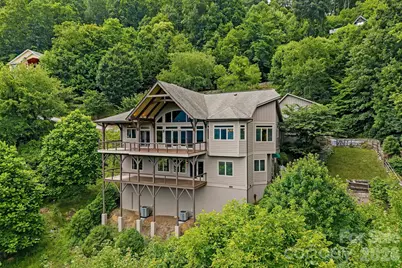
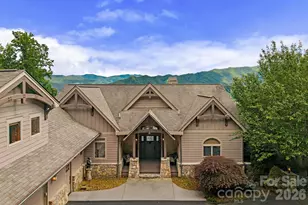
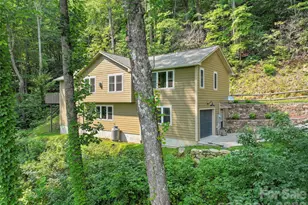
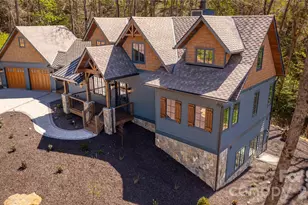
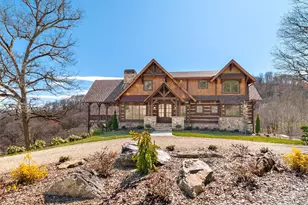
- Architectural Style: Arts and Crafts
- Construction: Site Built
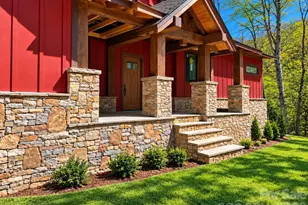
- Exterior Const.: Hardboard Siding, Stone, Wood
- Basement: Yes
- Basement Desc.: Daylight, Finished, Interior Entry
- Roof: Architectural Shingle
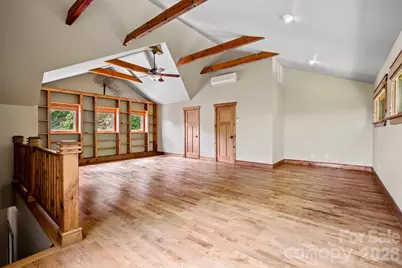
- Upper: 697 Sq. Ft.
- Main/1st Level: 2,470 Sq. Ft.
- Year Built: 2005
Lot Features
- Street/Road Desc.: Asphalt, Paved
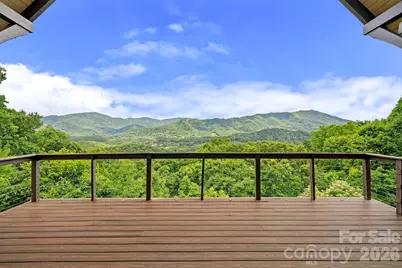
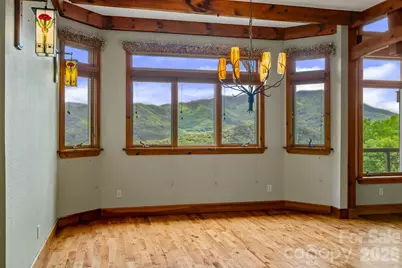
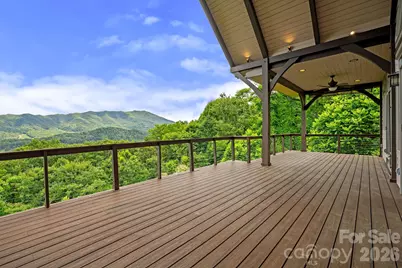
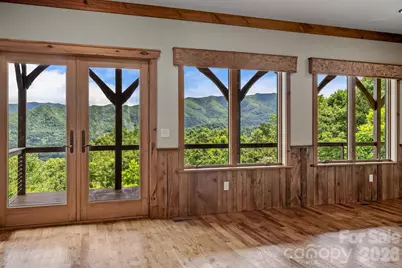
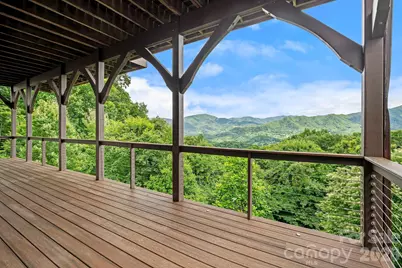
- Lot Features: Private, Views
- Fencing (Description): Fenced
- Horse Facility Desc.: None
Financial Considerations
- Association Fee: $50
- Assoc Fee Freq.: Annually
- Terms: Cash, Conventional
Disclosures and Reports
- Restrictions: Subdivision
- Property ID: 8605-04-0554
- Plat: Cab C/5036
- Lot Number: 741/1562
Listed by Keller Williams Professionals