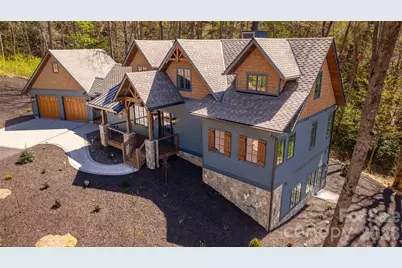
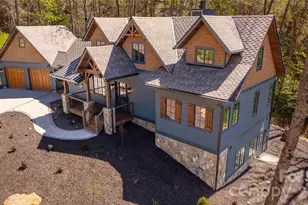
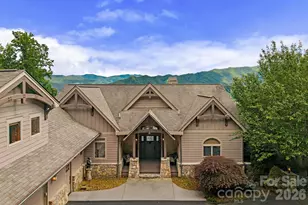
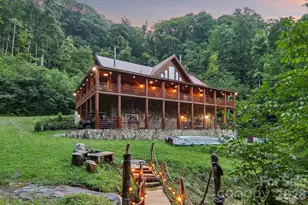
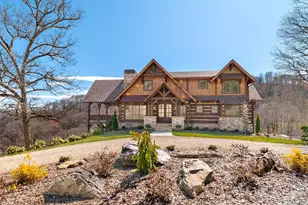
Full Property Details for 95 Dartmouth Wy
General
- Sold For: $2,048,000
- HOA FEE: $222/month
- HOA FEE FREQ.: Quarterly
- Status: Closed
- Type: Single Family
- Source: Charlotte_Regional_Realtor_Association
- MLS ID: 4375922
- Added to Site: 163 day(s) ago
Interior
- Interior Features: Breakfast Bar, Open Floorplan
- Fireplace: Yes
- Fireplace(s): Family Room, Family Room
- Appliances: Dishwasher, Disposal, Dryer, Electric Water Heater, Freezer, Gas Oven, Gas Range, Refrigerator, Washer, Washer/Dryer
- Flooring: Tile, Wood
Rooms
- Total Bathrooms: 5
- Full Bathrooms: 3
- Half Bathrooms: 2
- Upper - Full Baths: 2
- Main - Full Baths: 1
- Main - 1/2 Baths: 1
- Total Bedrooms: 3
- Bedrooms Upper: 2
- Bedrooms Main & Up: 1
- Laundry: Mud Room, Laundry Room, Main Level
Additional Information
- Shared Amenities: Clubhouse, Fitness Center, Gated, Indoor Pool, Recreation Area
- Pool: Yes
- Equipment: Fuel Tank - Leased
Parking
- Garage: Yes
- Garage Description: 632 Sq. Ft.
- Garage Spaces: 2
- Parking Features: Driveway, Garage Faces Front
Location
- County: Haywood
- Subdivision: Highland Forest
- Driving Directions: From Hwy. 23/74, take Exit 98 to left turn on S. Main St. Right on Allen's Creek Road. Left on Lickstone Road. Left at service entrance to Ascot Club at Highland Forest. At the keypad, scroll directly to "Office" and press call button.
Community
- Assoc. Name: Highland Forest Partners, LLC
Heating & Cooling
- Cooling Type: Central Air, Electric, Heat Pump, Humidity Control
- Heating Type: Central, Electric, Forced Air, Heat Pump
Utilities
- Sewer: Septic Installed
- Water: Shared Well
- Utility Description: Electricity Connected, Fiber Optics, Underground Power Lines, Underground Utilities, Wired Internet Available
Structural Information
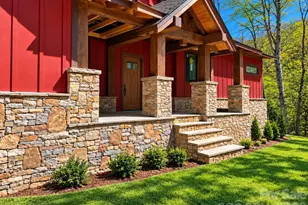
- Architectural Style: Arts and Crafts
- Builder: Highland Forest Construction, LLC
- Construction Status: Completed
- Approx Compl Date: 2026-04-01
- Construction: Site Built
- Exterior Const.: Other - See Remarks
- Basement: Yes
- Basement Desc.: Daylight, Exterior Entry, Finished, Interior Entry, Storage Space, Walk-Out Access, Walk-Up Access
- Roof: Architectural Shingle
- Upper: 735 Sq. Ft.
- Main/1st Level: 1,506 Sq. Ft.
- Year Built: 2026
Lot Features
- Street/Road Desc.: Asphalt, Paved
- Elevation (Approx.): 3500
- Lot Features: Sloped, Wooded, Views
- Rcmdd Zoning: RES
Financial Considerations
- Association Fee: $667
- Assoc Fee Freq.: Quarterly
Disclosures and Reports
- Restrictions: Architectural Review, Building, Deed, Height, Livestock Restriction, Manufactured Home Not Allowed, Modular Not Allowed, Rental – See Restrictions Description, Signage, Square Feet, Subdivision, Use
- Property ID: 8613-25-8513
- Lot Number: CABD/2650
Listed and Sold by Highland Forest Partners, LLC