This is a carousel with tiles that activate property listing cards. Use the previous and next buttons to navigate.
1/1
$430,000
This is a carousel with tiles that activate property listing cards. Use the previous and next buttons to navigate.
1/1
Property Description
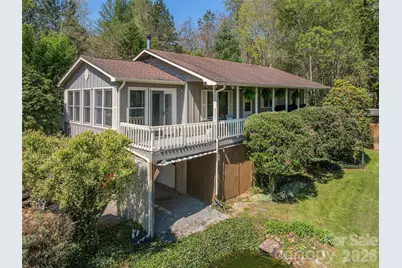
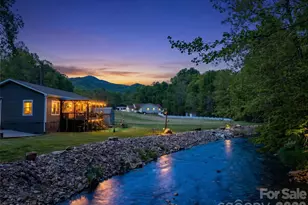
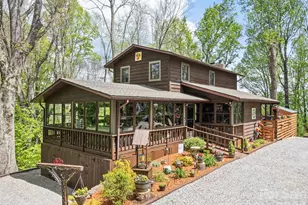
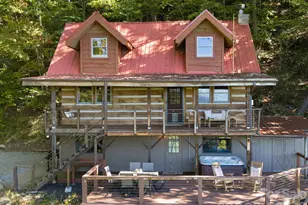
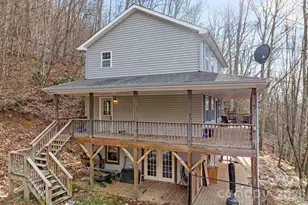
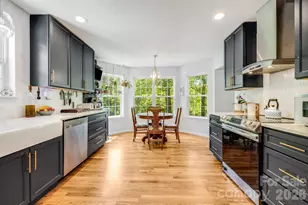
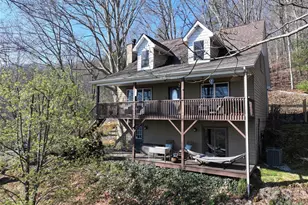
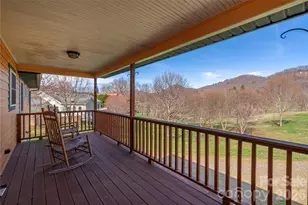
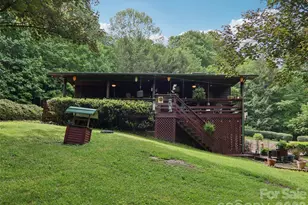
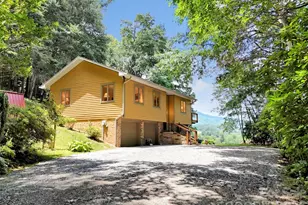
Welcome to your charming country retreat, where serene pastoral views and breathtaking year-round mountain scenery await you from the inviting covered porch. This delightful three-bedroom, two-bathroom home seamlessly blends modern comforts with a rustic touch. Imagine sipping your morning coffee as you listen to the gentle sounds of a pump-inspired waterfall cascading into a tranquil goldfish pond below, creating a peaceful oasis right in your front yard. For those with a love for animals, the property features a two-stall horse barn and a fenced front yard, perfect for creating your own mini farm. Step inside to discover a beautifully updated kitchen, showcasing soft-close, dovetail cabinets and elegant granite countertops. The propane stove, complete with a pot filler, is a chef's dream, highlighted by an attractive tile backsplash that adds a touch of sophistication. Natural light floods the sunroom, providing a warm and inviting space to relax, while a wood-burning stove in the open floor plan great room ensures cozy gatherings during chilly evenings. An additional room in the basement, equipped with a plug-and-play electric fireplace, offers versatility as a family room or hobby workshop, catering to all your needs. With abundant storage options from the drive-under garage to the covered carport and extra workshop space, this home is as practical as it is charming. The recently updated Trane HVAC system boasts a new compressor and coil, ensuring comfort year-round. Whether you're considering short-term or long-term rentals, this property is a gem, surrounded by mature landscaping that enhances its picturesque charm. Don't miss the opportunity to make this delightful country home your own!
Full Property Details
Full Property Details for 55 Round Top Rd
General
- Sold For: $430,000
- Status: Closed
- Type: Single Family
- Source: Charlotte_Regional_Realtor_Association
- MLS ID: 4369104
- Added to Site: 92 day(s) ago
Interior
- Interior Features: Attic Other, Breakfast Bar, Built-in Features, Cable Prewire, Garden Tub, Open Floorplan, Pantry, Storage, Walk-In Closet(s), Walk-In Pantry
- Fireplace: Yes
- Fireplace(s): Electric, Living Room, Wood Burning Stove, Electric, Living Room, Wood Burning Stove
- Appliances: Dishwasher, Gas Oven, Gas Range, Microwave, Propane Water Heater, Refrigerator, Washer/Dryer
- Flooring: Tile, Wood
Rooms
Bathrooms
- Total Bathrooms: 2
- Full Bathrooms: 2
- Main - Full Baths: 2
Bedrooms
- Total Bedrooms: 3
- Bedrooms Main & Up: 3
Other Rooms
- Laundry: Electric Dryer Hookup, Laundry Room, Main Level
Parking
- Garage: Yes
- Garage Spaces: 1
- Carports: Yes
- Carport Spaces: 1
- Parking Features: Attached Carport, Circular Driveway, Driveway, Attached Garage, Parking Space(s)
Location
- County: Haywood
- Subdivision: Coleman Mtn Estates
- Driving Directions: Take 209N from Exit 104 off Hwy 23/74. Turn left on Iron Duff Road just before you reach I-40. Bear left on Coleman Mountain Rd. Turn right on Round Top Rd. House on left.
School Information
- Elementary School: Riverbend
- Middle School: Waynesville
- High School: Tuscola
Heating & Cooling
- Cooling Type: Ceiling Fan(s), Heat Pump
- Heating Type: Heat Pump, Propane, Wood Stove, Other - See Remarks
Utilities
- Sewer: Septic Installed
- Water: Well
- Utility Description: Cable Connected, Electricity Connected, Propane, Wired Internet Available
Structural Information
- Architectural Style: Traditional
- Construction: Site Built
- Exterior Const.: Wood
- Basement: Yes
- Basement Desc.: Basement Garage Door, Basement Shop, Exterior Entry, Interior Entry, Partially Finished, Storage Space
- Roof: Architectural Shingle
- Main/1st Level: 1,524 Sq. Ft.
- Year Built: 1989
Lot Features
- Street/Road Desc.: Gravel, Paved
- Elevation (Approx.): 2500
- Lot Features: Level, Pond(s), Sloped, Wooded, Views, Waterfall - Artificial
- Fencing (Description): Fenced
Horse Property
- Horse Facility Desc.: Barn, Hay Storage, Pasture, Tack Room
Financial Considerations
- Terms: Cash, Conventional
Disclosures and Reports
- Restrictions: Deed
- Property ID: 8618-79-4887
- Lot Number: 874-2063
Listed by Howard Hanna Beverly-Hanks Waynesville
Sold by Great Smokys Realty

Get Pre-Approved Today
Schools
Schools serving 55 Round Top Rd
School District:Haywood County Schools
| Name | Grades | Distance |
|---|---|---|
Riverbend Elementary 71 Learning Lane, Clyde, NC 28721 | K-5 | 1.8 mi |
Waynesville Middle 495 Brown Avenue, Waynesville, NC 28786 | 6-8 | 6.6 mi |
Tuscola High 564 Tuscola School Road, Waynesville, NC 28786 | 9-12 | 4.2 mi |
Disclaimer:
School attendance boundaries provided by ATTOM Data Solutions and are for reference only. Contact the school directly to verify enrollment eligibility.
Price & Sales History for 55 Round Top Rd
Date
Details
Price
Change
Source
6/16/2026
Sold
$430,000
-2.05%
MLS
4/13/2026
Listed
$439,000
—
MLS
Disclaimer: Historical sales information is derived from public records provided by the county offices. Information is not guaranteed and should be independently verified.
55 Round Top Road, Waynesville, NC 28785 (MLS# 4369104) is a Single Family property that was sold at $430,000 on June 16, 2026. Want to learn more about 55 Round Top Road? Do you have questions about finding other Single Family real estate for sale in Waynesville? You can browse all Waynesville real estate or contact a Coldwell Banker agent to request more information.