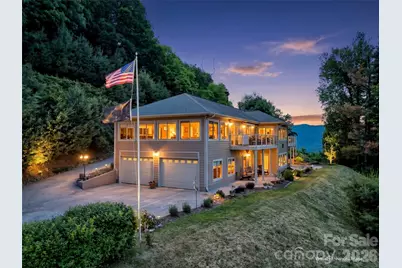
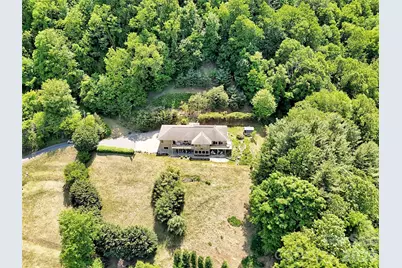
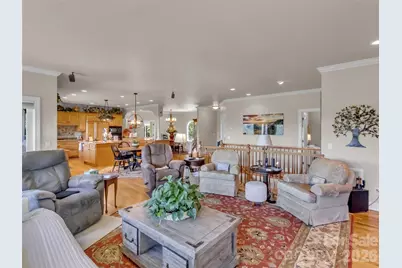
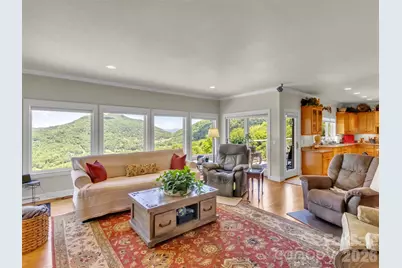
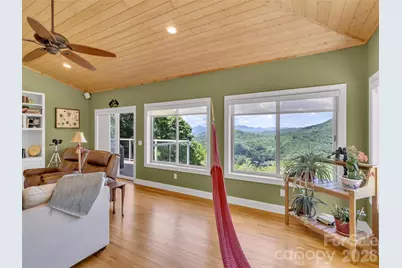
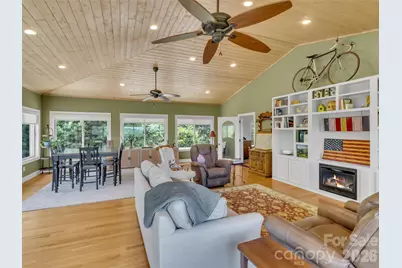
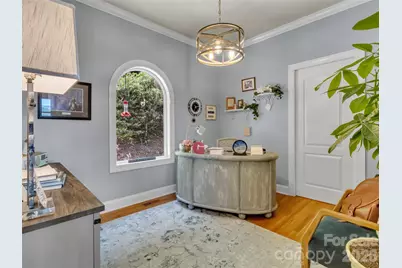
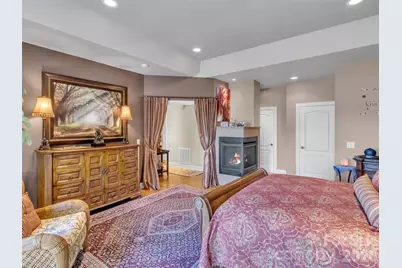
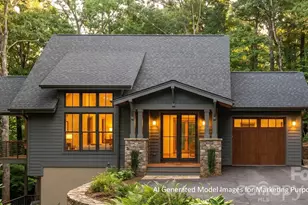
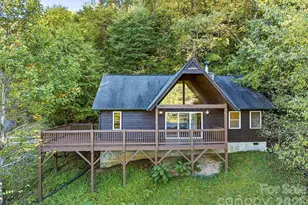
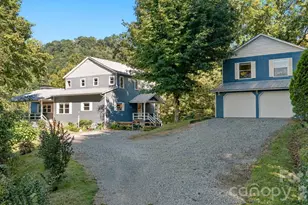
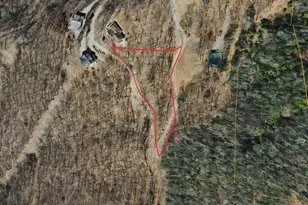
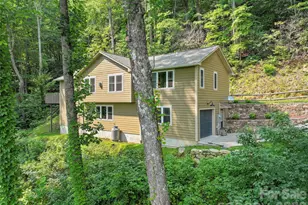
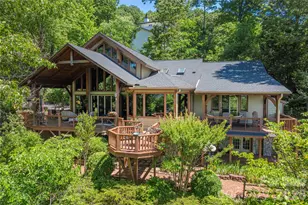
Full Property Details for 830 Trials Gap Dr #30
General
- Price: $1,295,000
- HOA FEE: $54/month
- HOA FEE FREQ.: Annually
- Status: Active
- Type: Single Family
- Source: Charlotte_Regional_Realtor_Association
- MLS ID: 4384986
- Updated: 7/15/2026
- Added to Site: 140 day(s) ago
Interior
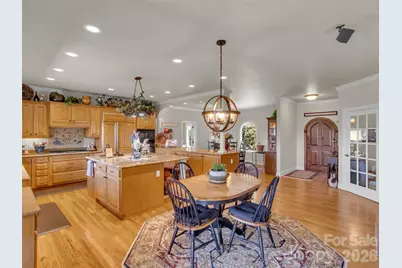
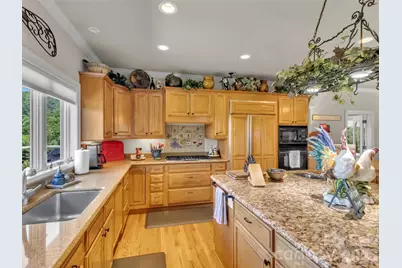
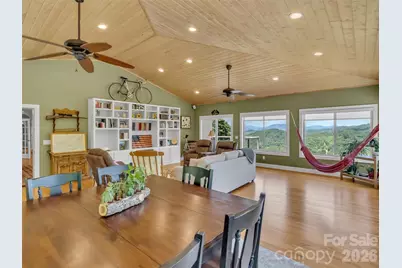
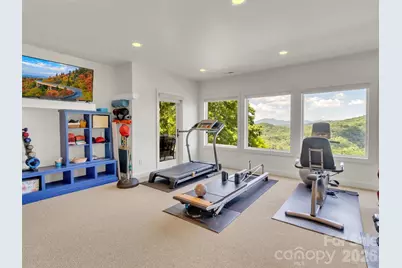
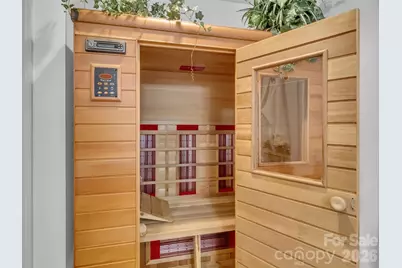
- Interior Features: Built-in Features, Kitchen Island, Open Floorplan, Sauna, Storage, Walk-In Closet(s)
- Fireplace: Yes
- Fireplace(s): Family Room, Gas, Gas Unvented, Gas Vented, Primary Bedroom, Family Room, Gas, Gas Unvented, Gas Vented, Primary Bedroom
- Appliances: Convection Microwave, Dishwasher, Disposal, Electric Oven, Filtration System, Freezer, Gas Cooktop, Gas Water Heater, Refrigerator with Ice Maker, Self Cleaning Oven, Warming Drawer, Washer/Dryer
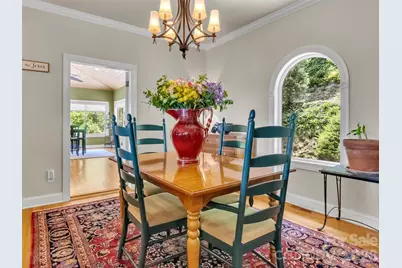
- Flooring: Carpet, Tile, Wood
Rooms
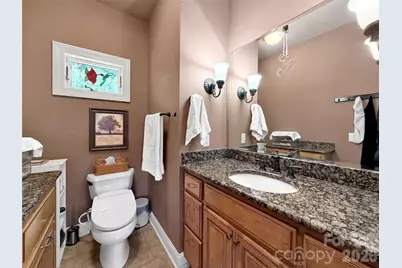
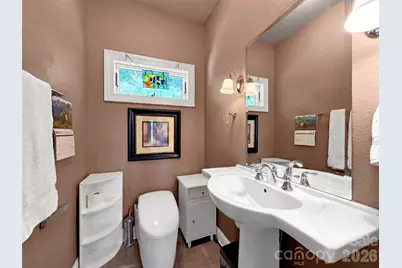
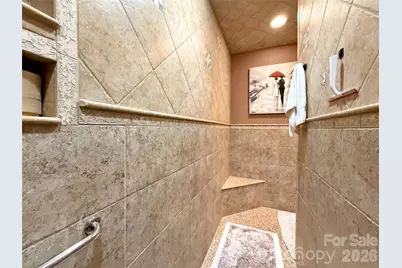
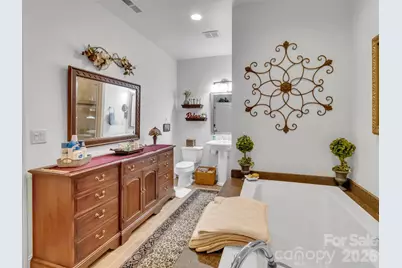
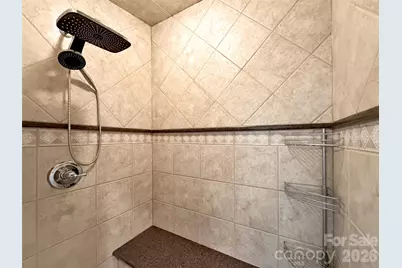
- Total Bathrooms: 3
- Full Bathrooms: 3
- Main - Full Baths: 2
- Lower - Full Baths: 1
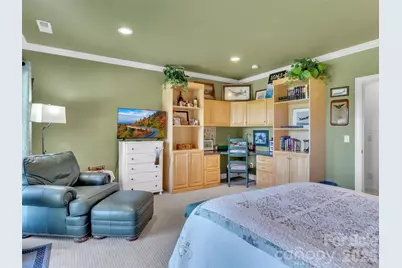
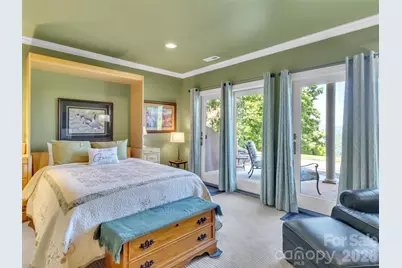
- Total Bedrooms: 3
- Bedrooms Lower: 2
- Bedrooms Main & Up: 1
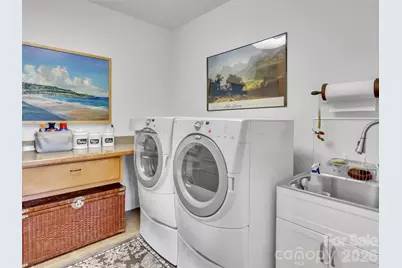
- Laundry: Gas Dryer Hookup, Laundry Chute, Laundry Room, Lower Level, Sink, Washer Hookup
Additional Information
- Equipment: Fuel Tank - Leased, Generator, Generator Hookup
Parking
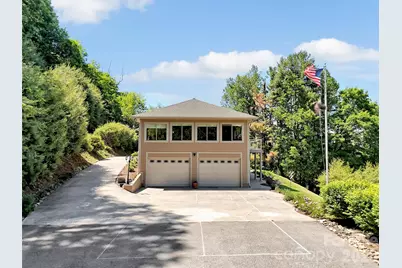
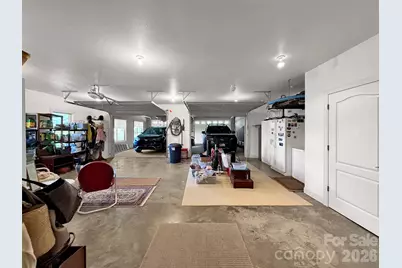
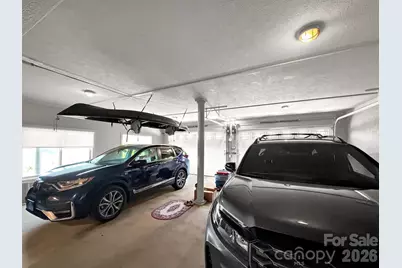
- Garage: Yes
- Garage Description: 1,411 Sq. Ft.
- Garage Spaces: 4
- Parking Features: Basement, Attached Garage, Garage Door Opener, Garage Faces Side, Garage Shop
Location
- County: Haywood
- Subdivision: Tanwood
- Driving Directions: From North Main St in Waynesville turn on US 276 S/Pigeon St; Turn right onto Crymes Cove Road, Turn left onto Francis Orchard Rd, turn left onto Trials Gap Drive and home will be at the very top
Community
Heating & Cooling
- Cooling Type: Central Air
- Heating Type: Electric, Propane
Utilities
- Sewer: Private Sewer
- Water: Well
- Utility Description: Electricity Connected, Propane, Solar, Underground Power Lines
Structural Information
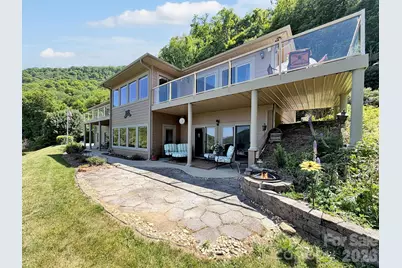
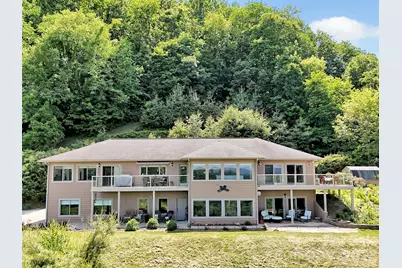
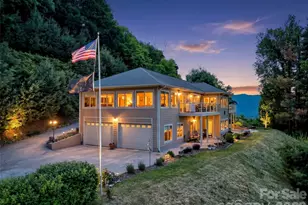
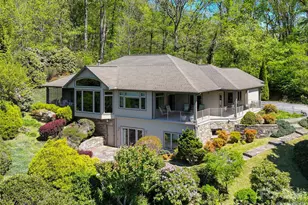
- Architectural Style: Contemporary
- Construction: Site Built
- Exterior Const.: Fiber Cement
- Basement: Yes
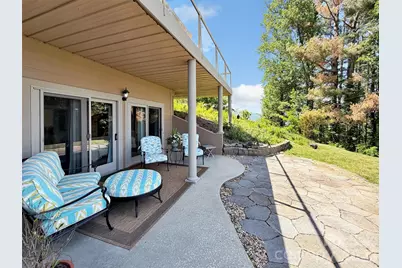
- Basement Desc.: Basement Garage Door, Daylight, Exterior Entry, Finished, Interior Entry, Storage Space, Walk-Out Access, Walk-Up Access
- Roof: Architectural Shingle
- Lower: 1,241 Sq. Ft.
- Main/1st Level: 1,956 Sq. Ft.
- Year Built: 2004
Lot Features
- Street/Road Desc.: Concrete, Paved
- Elevation (Approx.): 3000
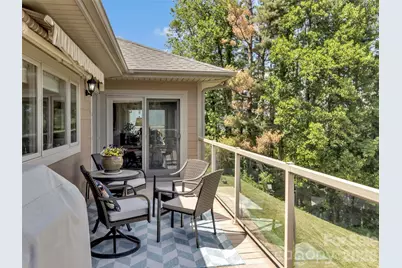
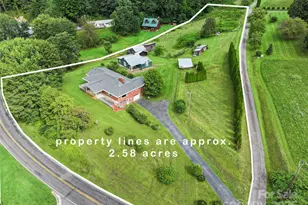
- Lot Features: Private, Views
Financial Considerations
- Association Fee: $650
- Assoc Fee Freq.: Annually
- Terms: Cash, Conventional, VA Loan
Disclosures and Reports
- Restrictions: Architectural Review, Manufactured Home Not Allowed, Subdivision
- Property ID: 8614-98-3350
- Lot Number: 599-584
Listed by RE/MAX Executive