







This is a carousel with tiles that activate property listing cards. Use the previous and next buttons to navigate.
1/46
$4,850
This is a carousel with tiles that activate property listing cards. Use the previous and next buttons to navigate.
1/46
Property Description
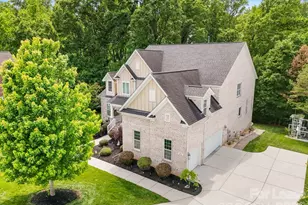
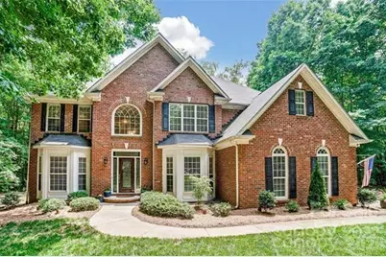
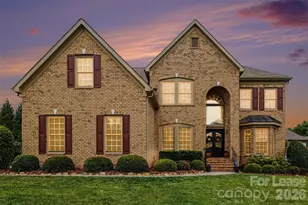
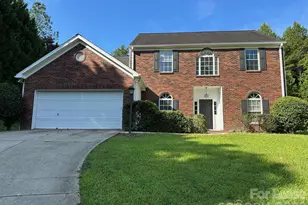
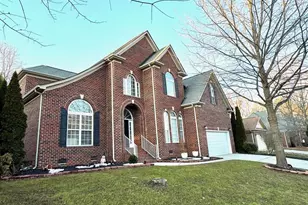
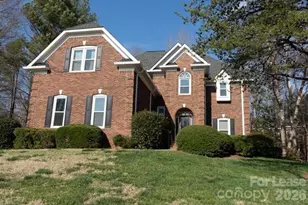
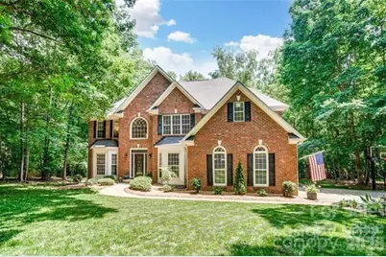
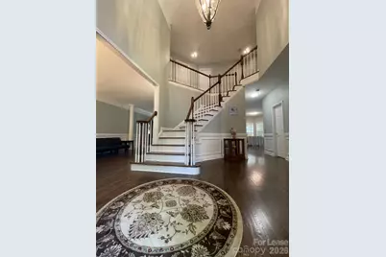
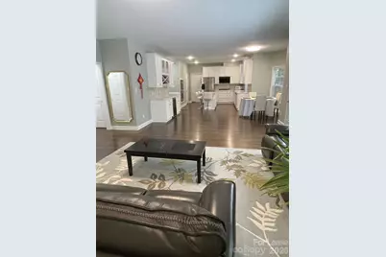
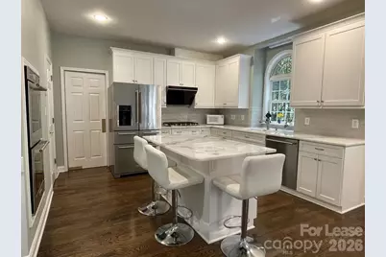
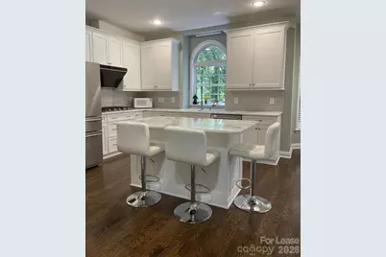
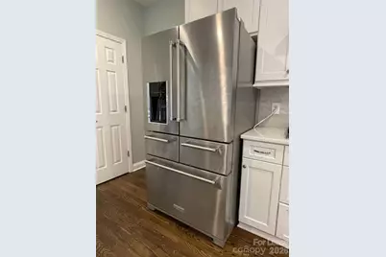
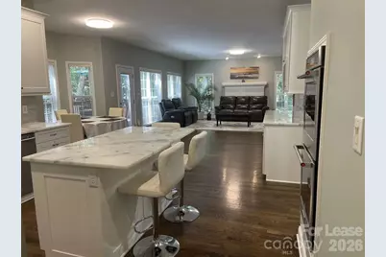
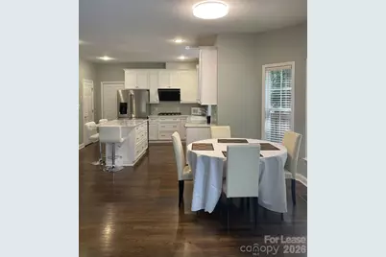
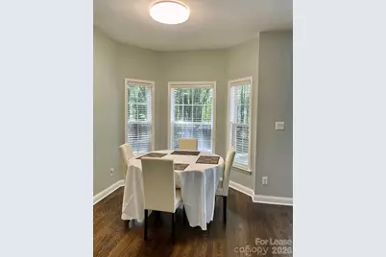
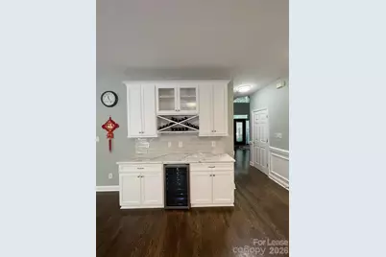
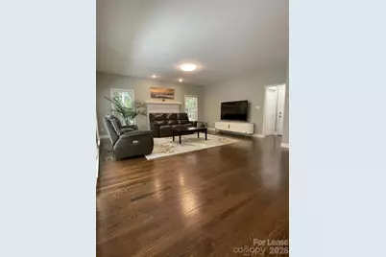
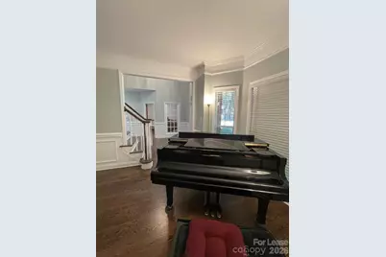
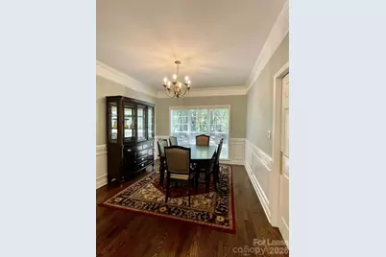
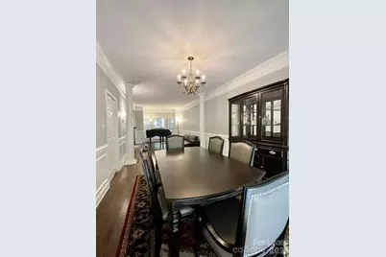
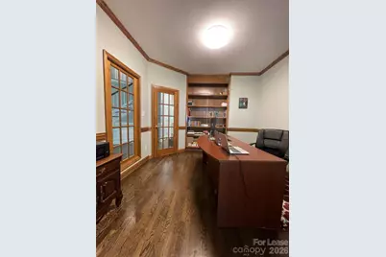
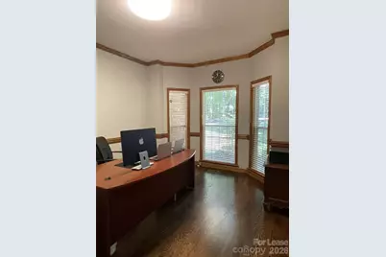
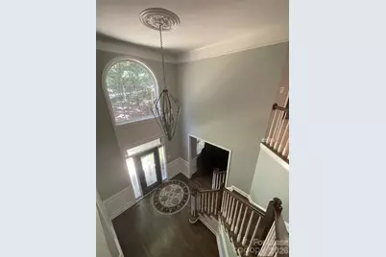
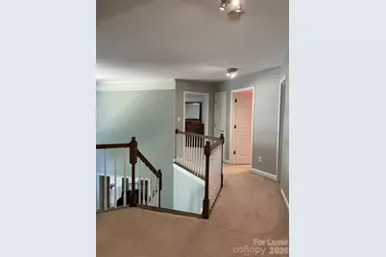
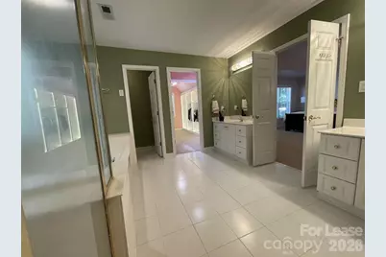
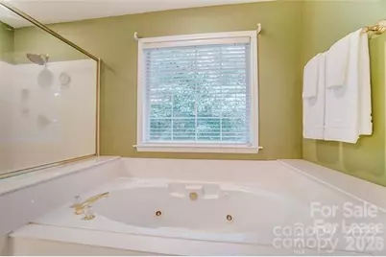
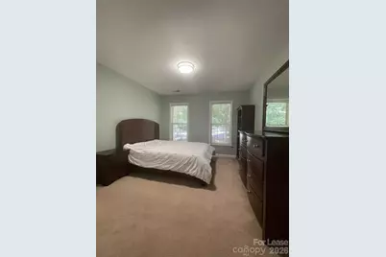
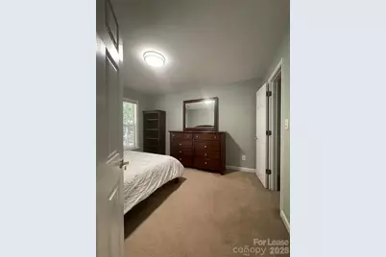
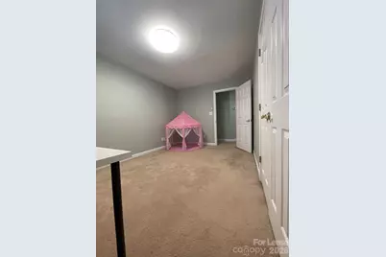
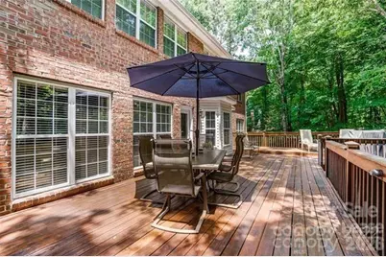
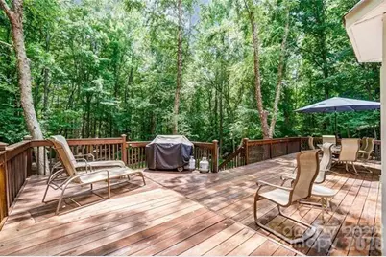
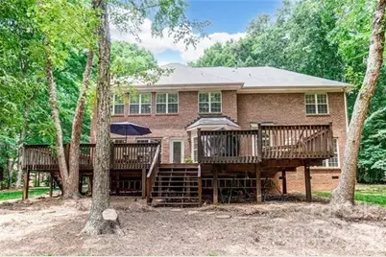
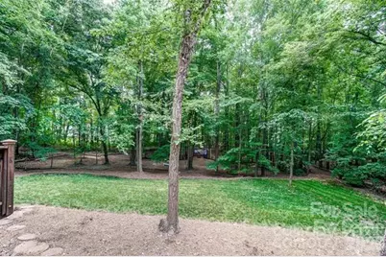
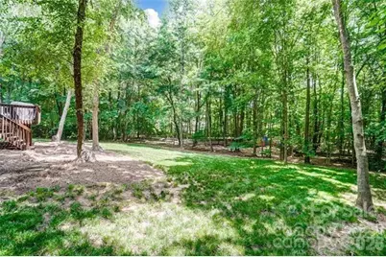
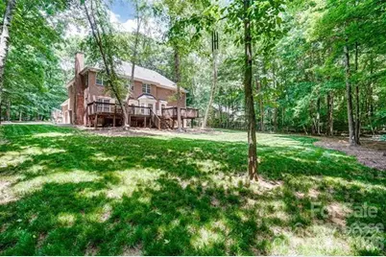
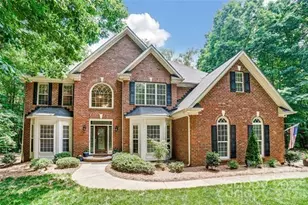
Welcome to this stunning two-story, full brick home on a quiet, wooded 2.38-acre cul-de-sac lot at Lake Providence in Waddington. It features 4 beds / 3.5 baths, private first floor office, formal living room w/bay window open to a spacious formal dining, fully remodeled white kitchen w/marble counters with gas range and double convection ovens, modern and more powerful kitchen exhaust vent, farm sink, eat-in breakfast w/bay window. Island bar seating & built-in wine fridges opens to adjoining spacious family room. Refinished HW floors downstairs. An attractive sweeping staircase leads you to the second floor. Upper features a large owner's suit including recently renovated bathroom with shower & jet tub and large walk-in closet. There are three additional bedrooms PLUS a large bonus room. The home has a lot of natural light. A mudroom and laundry are on the first floor adjacent to the garage. Large two-car garage with extra driveway space. Tranquil wooded backyard with stunning natural topography creates an urban retreat for you to enjoy the massive deck. Exceptional Weddington schools makes for a big plus at this location! Minimum income of 3* rent and credit score of 650 are required.
Full Property Details
Full Property Details for 6025 Oakridge Ct
General
- Rent: $4,850
- Status: Active
- Type: Rental
- Source: Charlotte_Regional_Realtor_Association
- MLS ID: 4398867
- Updated: 6/29/2026
- Added to Site: 8 day(s) ago
Rental Information
- Lease Terms: 12 Months
- Date Available: 8/1/2026
Interior
- Interior Features: Kitchen Island, Open Floorplan, Pantry, Walk-In Closet(s), Walk-In Pantry
Rooms
Bathrooms
- Total Bathrooms: 4
- Full Bathrooms: 3
- Half Bathrooms: 1
- Upper - Full Baths: 3
- Main - 1/2 Baths: 1
Bedrooms
- Total Bedrooms: 4
- Bedrooms Upper: 4
Parking
- Garage: Yes
- Garage Description: 430 Sq. Ft.
- Garage Spaces: 2
Location
- County: Union
- Subdivision: Lake Providence
School Information
- Elementary School: Weddington
- Middle School: Weddington
- High School: Weddington
Community
- Pets: Conditional, Breed Restrictions, Number Limit, Size L
Utilities
- Sewer: Septic Installed
- Water: Well
Structural Information
- Entry Floor Number: 1
- Upper: 1,805 Sq. Ft.
- Main/1st Level: 1,736 Sq. Ft.
- Year Built: 1996
Lot Features
- Street/Road Desc.: Concrete
Financial Considerations
- Security Deposit: $4,850
- Pet Deposit: $350
Listed by Keller Williams Ballantyne Area
Schools
Schools serving 6025 Oakridge Ct
School District:Union County Public Schools
| Name | Grades | Distance |
|---|---|---|
Weddington Elementary School 3927 Twelve Mile Creek Road, Matthews, NC 28104 | K-5 | 1 mi |
Weddington Middle School 5903 Deal Road, Matthews, NC 28104 | 6-8 | 1 mi |
Weddington High School 4901 Weddington Road, Matthews, NC 28104 | 9-12 | 1.1 mi |
Disclaimer:
School attendance boundaries provided by ATTOM Data Solutions and are for reference only. Contact the school directly to verify enrollment eligibility.
Price History for 6025 Oakridge Ct
Date
Details
Price
Change
Source
6/29/2026
Listed
$4,850
—
MLS
Disclaimer: Historical sales information is derived from public records provided by the county offices. Information is not guaranteed and should be independently verified.

6025 Oakridge Court, Weddington, NC 28104 (MLS# 4398867) is a Rental property with 4 bedrooms, 3 full bathrooms and 1 partial bathroom. 6025 Oakridge Court is currently listed for rent at $4,850 and was received on June 29, 2026. Want to learn more about 6025 Oakridge Court? Do you have questions about finding other real estate for sale or rent in Weddington? You can browse all Weddington rentals or contact a Coldwell Banker agent to request more information.