This is a carousel with tiles that activate property listing cards. Use the previous and next buttons to navigate.
1/1
$800,000
This is a carousel with tiles that activate property listing cards. Use the previous and next buttons to navigate.
1/1
Property Description
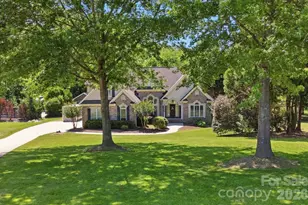
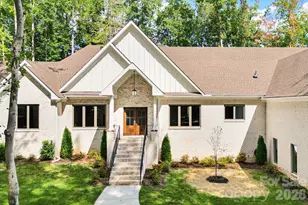
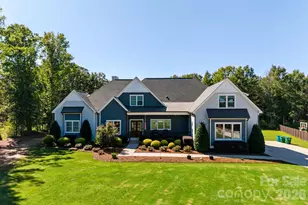
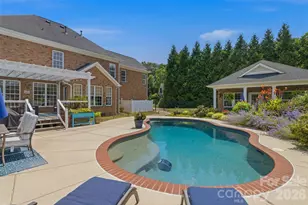
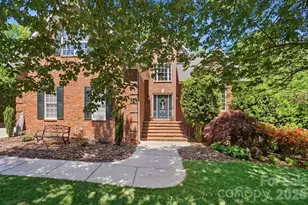
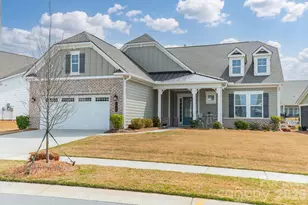
This residence does so much more than just check the boxes. Weddington Schools... Ranch style home with a Bonus/5th Bedroom and full Bathroom upstairs, all placed perfectly on a 1.5 Acre Lot that features a generous sized Swimming Pool along with a rare combination of privacy and space at the end of a cul-de-sac. Generous lawn areas unfold across the property, while the backdrop of mature trees and morning sunrises create a natural canvas that is sure to change along with the seasons. The swimming pool anchors the outdoor living space that includes a screened in porch and outdoor grill patio, making this home a true retreat for entertaining and unwinding. Inside this residence you will find an open and airy layout defined by tall, soaring ceilings in the Family Room as well as the separate Dining Room that is ideal for hosting gatherings large and small. The kitchen has been thoughtfully updated with white cabinetry, luxurious marble countertops, stainless appliances and an Eating Nook that leads to a perfectly positioned Screened-in Porch. The Primary Suite is a true sanctuary given the split-bedroom floorplan and high boxed ceilings. The primary bath ensuite is equipped with double sinks, soaking tub, a separate shower as well as two walk-in closets. With four additional bedrooms, including the versatile 5th Bedroom/Bonus Room with full Bath upstairs, this 5 Bedroom 3.5 Bath Home is sure to provide comfort, flexibility and privacy inside the home every bit as much as the outside. Don't miss the separate detached finish room that rounds that out this extraordinary property nicely... it's ready to be your next great flex space limited only by your imagination.
Full Property Details
Full Property Details for 2066 Applebrook Dr
General
- Sold For: $800,000
- HOA FEE: $17/month
- HOA FEE FREQ.: Annually
- Status: Closed
- Type: Single Family
- Source: Charlotte_Regional_Realtor_Association
- MLS ID: 4380980
- Added to Site: 93 day(s) ago
Interior
- Interior Features: Attic Stairs Pulldown, Built-in Features, Entrance Foyer, Garden Tub, Hot Tub, Open Floorplan, Split Bedroom, Walk-In Closet(s)
- Fireplace: Yes
- Fireplace(s): Family Room, Primary Bedroom, Family Room, Primary Bedroom
- Appliances: Dishwasher, Disposal, Electric Cooktop, Gas Cooktop, Microwave
- Flooring: Carpet, Tile, Wood
Rooms
Bathrooms
- Total Bathrooms: 4
- Full Bathrooms: 3
- Half Bathrooms: 1
- Upper - Full Baths: 1
- Main - Full Baths: 2
- Main - 1/2 Baths: 1
Bedrooms
- Total Bedrooms: 5
- Bedrooms Upper: 1
- Bedrooms Main & Up: 4
Other Rooms
- Laundry: Laundry Room, Main Level
Exterior
- Exterior Features: Hot Tub
Parking
- Garage: Yes
- Garage Description: 528 Sq. Ft.
- Garage Spaces: 2
- Parking Features: Driveway, Attached Garage, Garage Faces Side
Location
- County: Union
- Subdivision: The Brooks
School Information
- Elementary School: Wesley Chapel
- Middle School: Weddington
- High School: Weddington
Community
- Assoc. Name: The Brooks HOA
Heating & Cooling
- Cooling Type: Ceiling Fan(s), Central Air
- Heating Type: Forced Air, Natural Gas
Utilities
- Sewer: Public Sewer
- Water: Public
Structural Information
- Architectural Style: Traditional
- Construction Status: Completed
- Construction: Site Built
- Exterior Const.: Brick Partial, Vinyl
- Roof: Architectural Shingle
- Upper: 449 Sq. Ft.
- Main/1st Level: 2,379 Sq. Ft.
- Year Built: 2003
Lot Features
- Street/Road Desc.: Concrete, Paved
- Lot Features: Cul-De-Sac, Private, Wooded, Views
Financial Considerations
- Association Fee: $200
- Assoc Fee Freq.: Annually
- Terms: Cash, Conventional, VA Loan
Disclosures and Reports
- Restrictions: Architectural Review
- Property ID: 06-027-123
- Lot Number: 5350/740
Listed by ProStead Realty
Sold by Howard Hanna Allen Tate Charlotte South

Get Pre-Approved Today
Schools
Schools serving 2066 Applebrook Dr
School District:Union County Public Schools
| Name | Grades | Distance |
|---|---|---|
Wesley Chapel Elementary School 110 Potter Road, Monroe, NC 28110 | K-5 | 0.7 mi |
Weddington Middle School 5903 Deal Road, Matthews, NC 28104 | 6-8 | 3.2 mi |
Weddington High School 4901 Weddington Road, Matthews, NC 28104 | 9-12 | 3.2 mi |
Disclaimer:
School attendance boundaries provided by ATTOM Data Solutions and are for reference only. Contact the school directly to verify enrollment eligibility.
Price & Sales History for 2066 Applebrook Dr
Date
Details
Price
Change
Source
7/09/2026
Sold
$800,000
-1.23%
MLS
6/02/2026
Price Reduced
$810,000
-2.99%
MLS
5/22/2026
Listed
$835,000
—
MLS
Disclaimer: Historical sales information is derived from public records provided by the county offices. Information is not guaranteed and should be independently verified.
2066 Applebrook Drive, Wesley Chapel, NC 28110 (MLS# 4380980) is a Single Family property that was sold at $800,000 on July 09, 2026. Want to learn more about 2066 Applebrook Drive? Do you have questions about finding other Single Family real estate for sale in Wesley Chapel? You can browse all Wesley Chapel real estate or contact a Coldwell Banker agent to request more information.