This is a carousel with tiles that activate property listing cards. Use the previous and next buttons to navigate.
1/37
$820,000
This is a carousel with tiles that activate property listing cards. Use the previous and next buttons to navigate.
1/37
Property Description
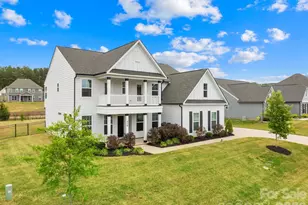
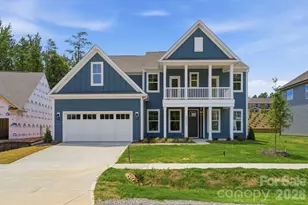
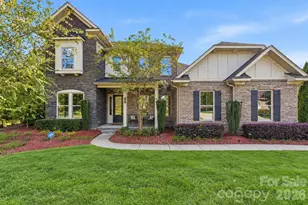
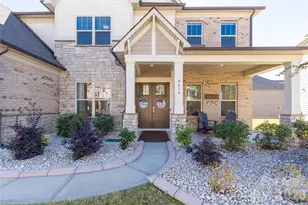
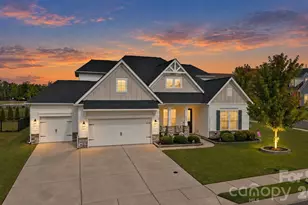
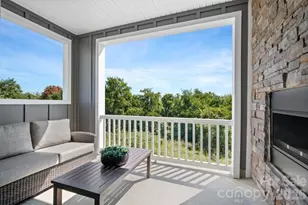
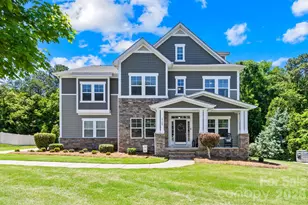
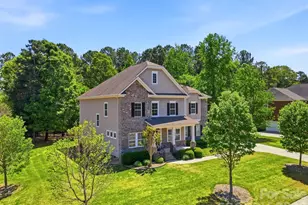
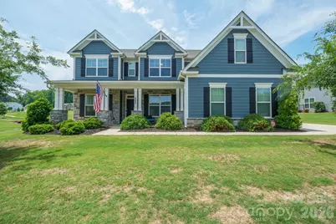
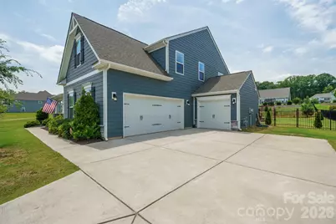
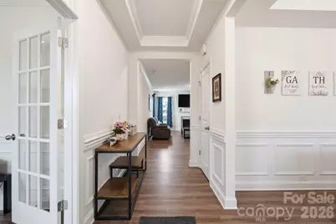
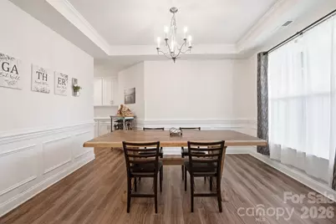
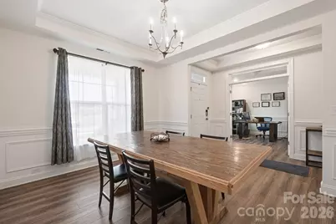
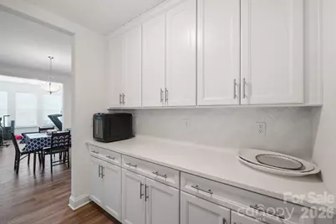
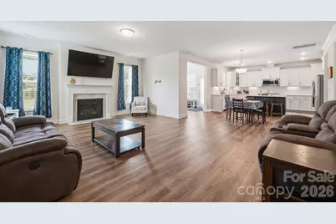
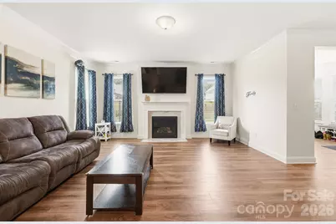
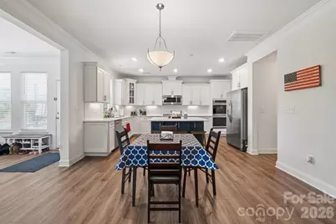
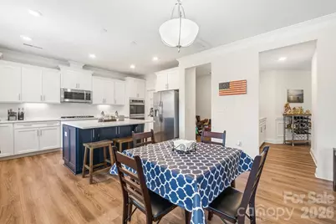
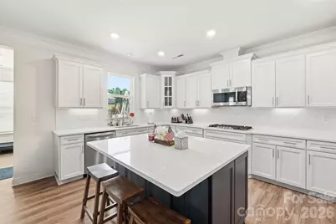
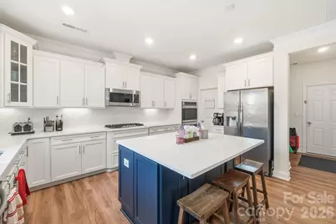
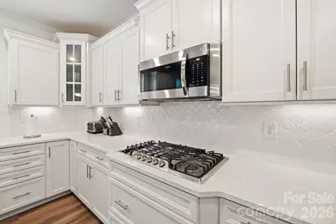
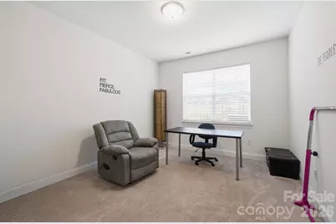
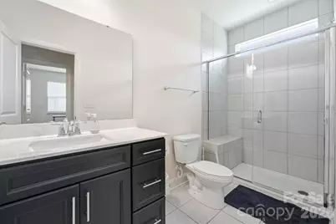
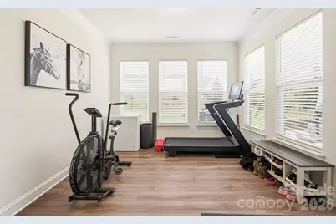
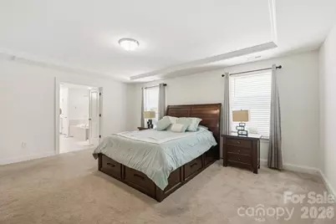
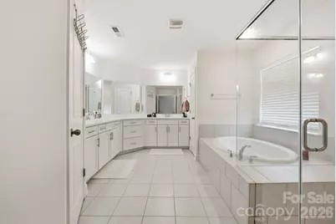
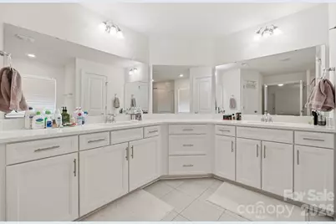
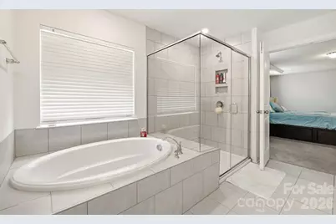
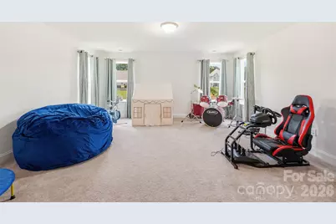
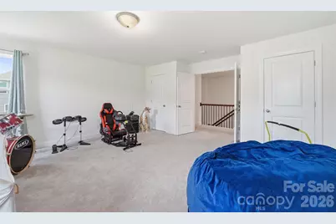
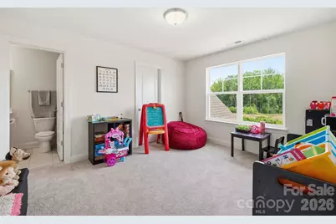
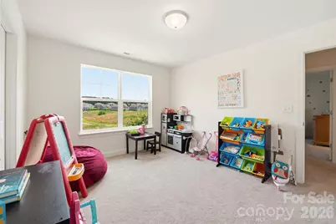
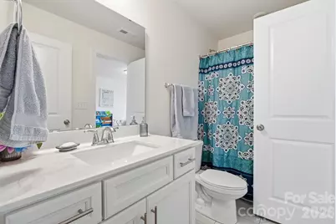
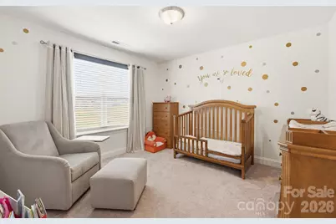
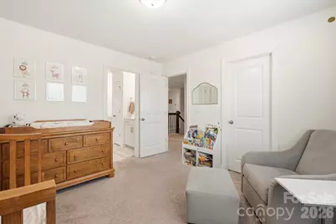
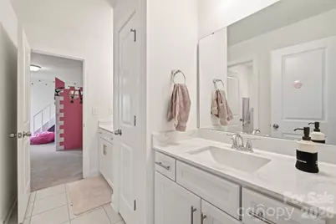
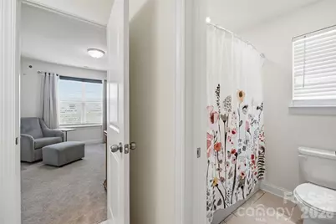
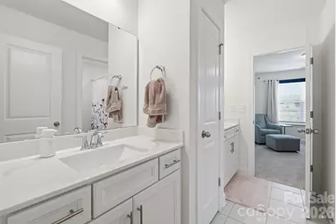
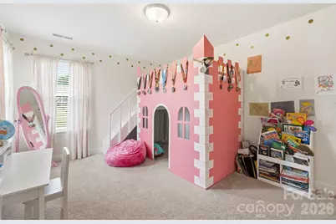
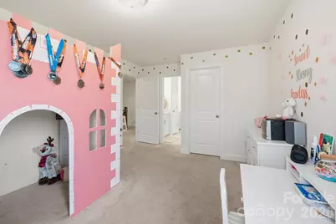
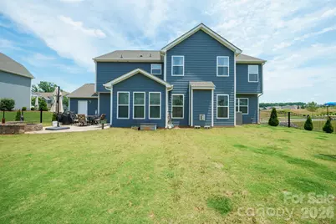
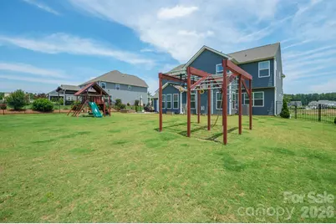
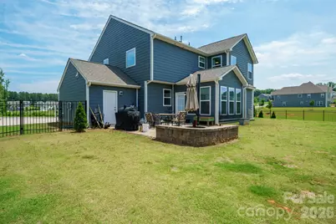
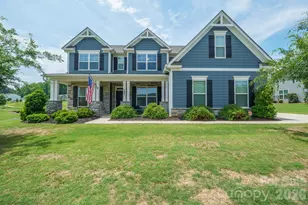
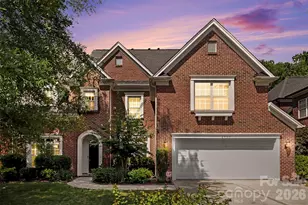
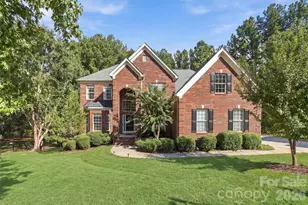
Welcome to the Charleston floor plan in the highly sought-after Wrenn Creek community of Waxhaw. Situated on a nearly half-acre fenced lot, this home offers over 3,800 square feet of thoughtfully designed living space with 5 bedrooms, 4 full baths, a bonus room, private office, and exceptional indoor-outdoor living. A charming covered front porch welcomes you inside, where LVP flooring, abundant natural light, and custom design details create an inviting atmosphere. The main level features a private office with French doors, an elegant dining room with wainscoting and tray ceiling, a guest suite with a full bath, a sunroom, and a spacious great room anchored by a gas fireplace with marble surround. The gourmet kitchen is designed to impress with white cabinetry, quartz countertops, an oversized island, farmhouse sink, gas cooktop, double wall ovens, soft-close cabinetry, and a large walk-in pantry. A convenient butler's pantry provides additional storage and serving space. Upstairs, the primary suite offers a true retreat with space for a sitting area, a spa-inspired bath featuring dual vanities, ceramic tile, soaking tub, and separate shower. An oversized walk-in closet completes the space in the suite. Three additional bedrooms, including one with a private bath and two connected by an oversized Jack-and-Jill bath, provide ample space for family and guests. A large bonus room offers flexible living space for a media room, playroom, or hobby area, while the laundry room is conveniently located on the second floor. Outdoor living shines with a sunroom overlooking a paver patio, built-in fire pit with seating area, and an oversized fenced in backyard. Exterior features include fiber cement and stone accents, energy-efficient insulated windows and doors, and a 3-car garage. Residents of Wrenn Creek enjoy exceptional amenities including a community pool, cabana, playground, sidewalks, and walking trails. Ideally located just minutes from Wesley Chapel shopping, dining, and entertainment, and less than 10 minutes from charming downtown Waxhaw.
Full Property Details
Full Property Details for 282 Bouchard Dr
General
- Price: $820,000
- Status: Active
- Type: Single Family
- Source: Charlotte_Regional_Realtor_Association
- MLS ID: 4387883
- Updated: 7/8/2026
- Added to Site: 41 day(s) ago
Interior
- Interior Features: Attic Stairs Pulldown, Kitchen Island, Open Floorplan, Walk-In Closet(s), Walk-In Pantry
- Fireplace: Yes
- Fireplace(s): Gas, Living Room, Gas, Living Room
- Appliances: Dishwasher, Disposal, Double Oven, Gas Cooktop, Microwave
- Flooring: Carpet, Tile, Vinyl
Rooms
Bathrooms
- Total Bathrooms: 4
- Full Bathrooms: 4
- Upper - Full Baths: 3
- Main - Full Baths: 1
Bedrooms
- Total Bedrooms: 5
- Bedrooms Upper: 4
- Bedrooms Main & Up: 1
Other Rooms
- Laundry: Laundry Room, Upper Level
Additional Information
- Shared Amenities: Clubhouse, Outdoor Pool, Playground, Sidewalks, Walking Trails
- Pool: Yes
Exterior
- Exterior Features: Fire Pit
Parking
- Garage: Yes
- Garage Description: 704 Sq. Ft.
- Garage Spaces: 3
- Parking Features: Driveway, Attached Garage
Location
- County: Union
- Subdivision: Wrenn Creek
School Information
- Elementary School: Western Union
- Middle School: Parkwood
- High School: Parkwood
Heating & Cooling
- Cooling Type: Central Air
- Heating Type: Central
Utilities
- Sewer: Public Sewer
- Water: City
Structural Information
- Builder: Eastwood Homes
- Model: Charleston
- Construction: Site Built
- Exterior Const.: Fiber Cement, Stone Veneer
- Upper: 1,977 Sq. Ft.
- Main/1st Level: 1,824 Sq. Ft.
- Year Built: 2020
Lot Features
- Street/Road Desc.: Concrete, Paved
- Fencing (Description): Back Yard
Financial Considerations
- Terms: Cash, Conventional, FHA, VA Loan
Disclosures and Reports
- Property ID: 06-054-683
- Lot Number: 7897-113
Listed by Better Homes and Garden Real Estate Paracle
Get Pre-Approved Today
Schools
Schools serving 282 Bouchard Dr
School District:Union County Public Schools
| Name | Grades | Distance |
|---|---|---|
Western Union Elementary School 4111 Western Union School Road, Waxhaw, NC 28173 | K-5 | 2.5 mi |
Parkwood Middle School 3219 Parkwood School Road, Monroe, NC 28112 | 6-8 | 5.6 mi |
Parkwood High School 3220 Parkwood School Road, Monroe, NC 28112 | 9-12 | 5.4 mi |
Disclaimer:
School attendance boundaries provided by ATTOM Data Solutions and are for reference only. Contact the school directly to verify enrollment eligibility.
Price & Sales History for 282 Bouchard Dr
Date
Details
Price
Change
Source
7/08/2026
Price Reduced
$820,000
-0.61%
MLS
6/06/2026
Listed
$825,000
—
MLS
Disclaimer: Historical sales information is derived from public records provided by the county offices. Information is not guaranteed and should be independently verified.
Tax History
Tax History for 282 Bouchard Dr
Year
Property Taxes
Change
Tax Assessment
Change
2025
$3,829
19%
$795,000
58%
2024
$3,228
1%
$501,800
—
2023
$3,183
1%
$501,800
—
2021
$3,162
-1%
$501,800
—
2022
$3,183
—
$501,800
—
Disclaimer: Historical tax information is derived from public records provided by the county offices. Information is not guaranteed and should be independently verified.
Estimate the Cost
Estimate the Cost for 282 Bouchard Dr
282 Bouchard Drive, Waxhaw, NC 28173 (MLS# 4387883) is a Single Family property with 5 bedrooms and 4 full bathrooms. 282 Bouchard Drive is currently listed for $820,000 and was received on June 06, 2026. Want to learn more about 282 Bouchard Drive? Do you have questions about finding other Single Family real estate for sale in Waxhaw? You can browse all Waxhaw real estate or contact a Coldwell Banker agent to request more information.