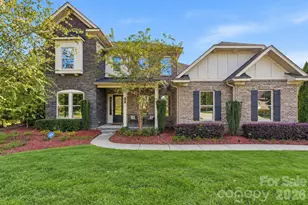
This is a carousel with tiles that activate property listing cards. Use the previous and next buttons to navigate.
1/45
$1,199,000 Just Listed
This is a carousel with tiles that activate property listing cards. Use the previous and next buttons to navigate.
1/45
Property Description
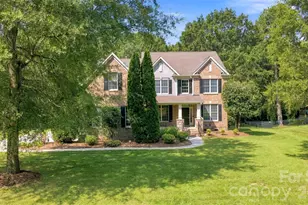
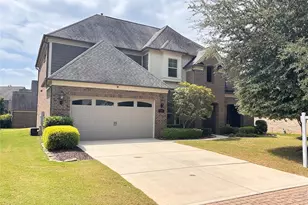
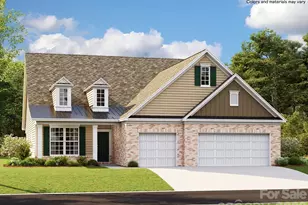
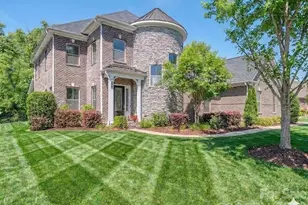
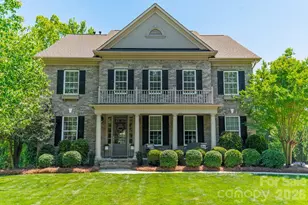
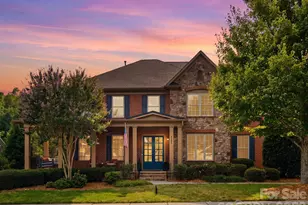
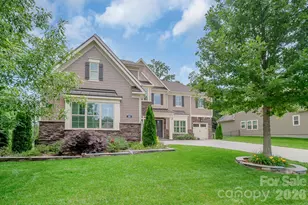
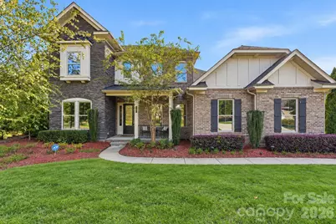
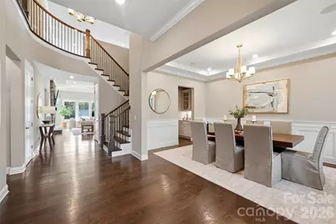
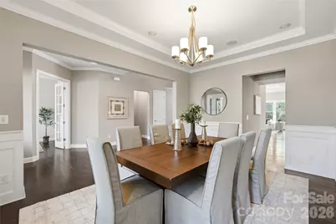
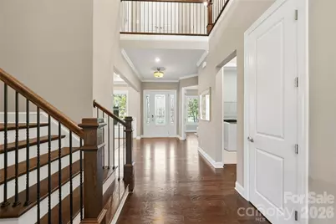
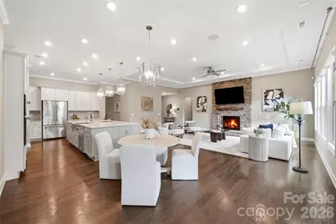
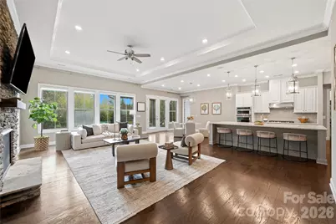
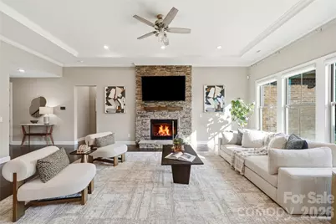
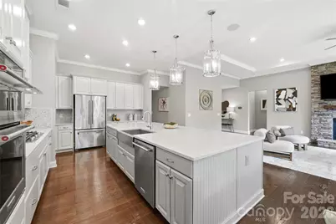
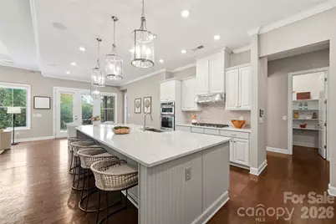
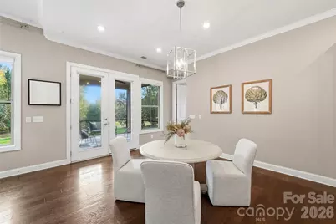
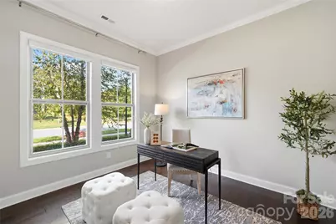
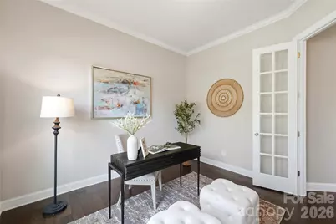
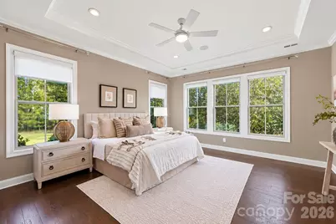
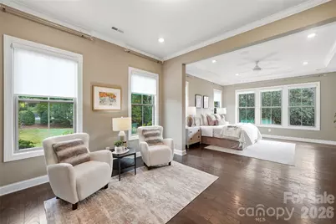
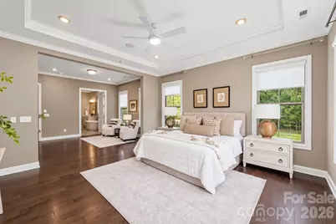
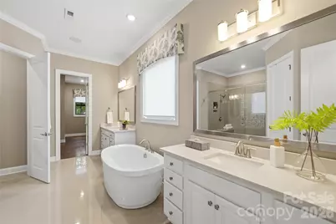
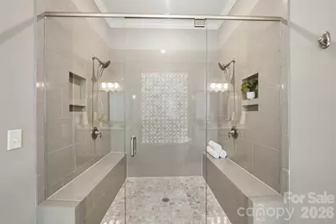
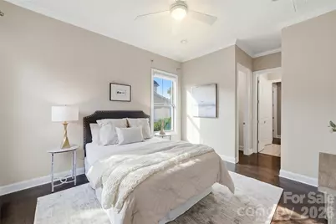
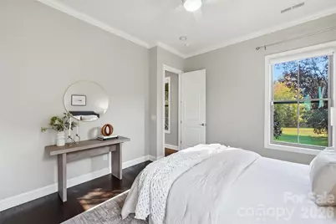
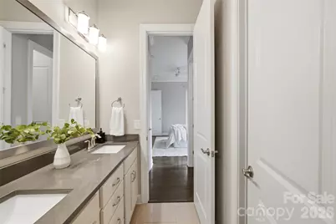
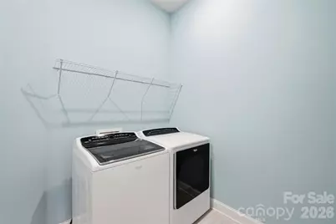
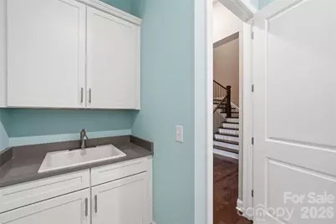
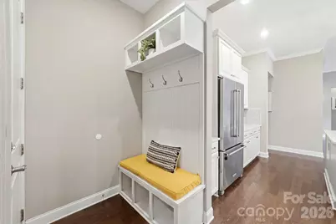
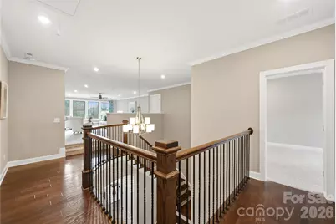
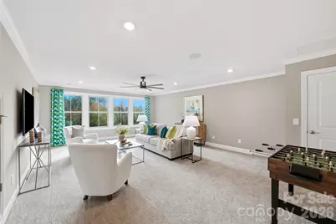
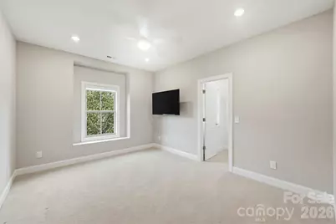
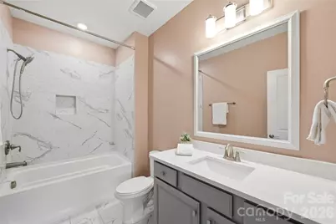
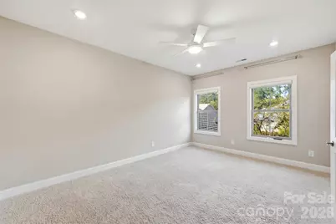
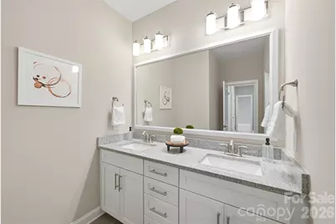
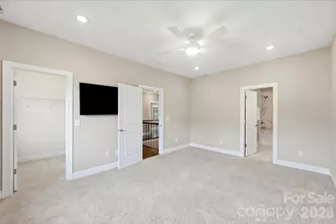
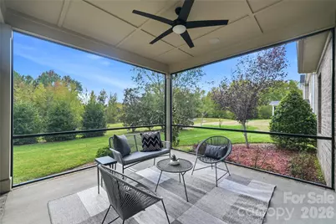
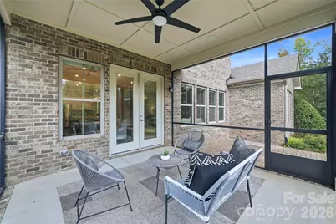
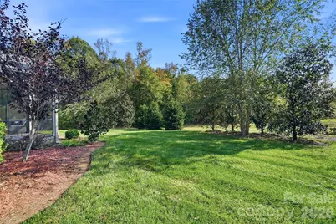
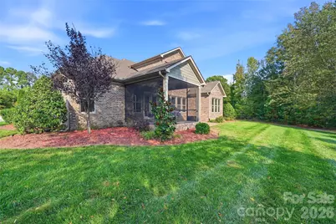
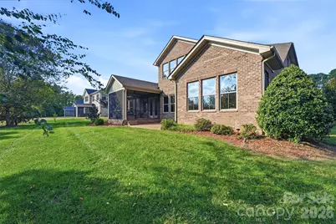
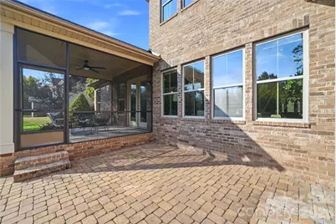
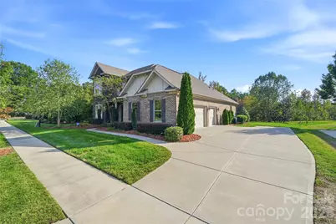
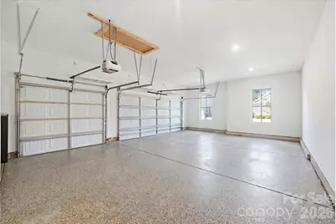
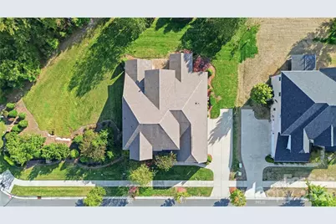
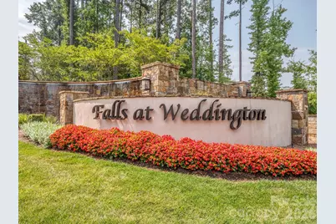
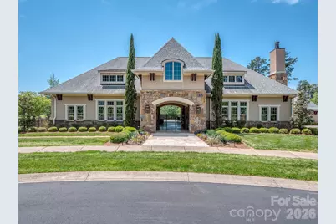
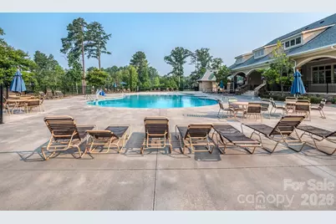
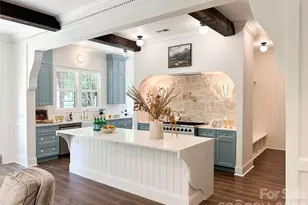
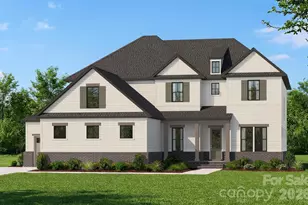
Discover refined luxury and timeless elegance in the sought-after Falls at Weddington, located within a highly regarded school district. This former model home showcases impressive full-brick construction, beautiful architectural trim work, and exceptional attention to detail throughout. Meticulously maintained, the home blends sophisticated finishes with a warm, inviting atmosphere and a thoughtfully designed floor plan. The gourmet kitchen serves as the heart of the home, featuring an oversized island, walk-in pantry, and flows seamlessly into the breakfast area and spacious great room with a welcoming stone fireplace. A formal dining room and dedicated executive office provide elegant spaces for entertaining and working from home. The main-level primary suite offers a private retreat with spa-inspired finishes and large walk-in closet. A second main-level bedroom with an ensuite bath provides exceptional flexibility for multigenerational living or private guest accommodations. Upstairs, three generously sized bedrooms, two full baths, and a versatile bonus room offer ample space for family and guests. Enjoy outdoor living on the screened-in porch or open patio overlooking the level, beautifully maintained backyard, complete with an in-ground irrigation system. Additional highlights include abundant recessed lighting, integrated speaker system, a three-car side-load garage with durable epoxy flooring, and a spacious laundry room with a convenient drop zone. Residents of Falls at Weddington enjoy community amenities including a clubhouse, fitness center, and pool. With its elegant architectural details, versatile living spaces, and exceptional condition, this home offers a distinctive blend of luxury, comfort, and functionality.
Full Property Details
Full Property Details for 101 Enclave Blvd
General
- Price: $1,199,000
- HOA FEE: $144/month
- HOA FEE FREQ.: Annually
- Status: Active
- Type: Single Family
- Source: Charlotte_Regional_Realtor_Association
- MLS ID: 4434349
- Updated: 10/18/2026
- Added to Site: 1 day(s) ago
Interior
- Interior Features: Attic Stairs Pulldown, Drop Zone, Entrance Foyer, Kitchen Island, Open Floorplan, Walk-In Closet(s), Walk-In Pantry
- Fireplace: Yes
- Fireplace(s): Family Room, Gas, Family Room, Gas
- Appliances: Dishwasher, Disposal, Gas Cooktop, Gas Water Heater, Refrigerator, Wall Oven, Washer/Dryer
- Flooring: Carpet, Hardwood, Tile
Rooms
Bathrooms
- Total Bathrooms: 4
- Full Bathrooms: 4
- Upper - Full Baths: 2
- Main - Full Baths: 2
Bedrooms
- Total Bedrooms: 5
- Bedrooms Upper: 3
- Bedrooms Main & Up: 2
Other Rooms
- Laundry: Electric Dryer Hookup, Laundry Room, Sink
Additional Information
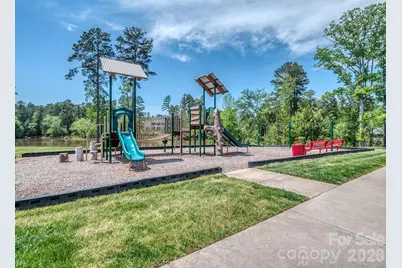
- Shared Amenities: Clubhouse, Fitness Center, Outdoor Pool, Picnic Area, Playground, Sidewalks, Street Lights
- Pool: Yes
Exterior
- Exterior Features: In-Ground Irrigation
Parking
- Garage: Yes
- Garage Spaces: 3
- Parking Features: Attached Garage, Garage Faces Side
Location
- County: Union
- Subdivision: The Falls at Weddington
School Information
- Elementary School: Antioch
- Middle School: Weddington
- High School: Weddington
Community
- Assoc. Name: Hawthorne Management
Heating & Cooling
- Cooling Type: Central Air
- Heating Type: Central
Utilities
- Sewer: Public Sewer
- Water: City
- Utility Description: Natural Gas
Structural Information
- Architectural Style: Transitional
- Builder: Meritage
- Construction: Site Built
- Exterior Const.: Brick Full
- Roof: Architectural Shingle
- Upper: 1,582 Sq. Ft.
- Main/1st Level: 2,871 Sq. Ft.
- Year Built: 2017
Lot Features
- Street/Road Desc.: Concrete, Paved
- Lot Features: Level
Financial Considerations
- Association Fee: $1,725
- Assoc Fee Freq.: Annually
- Terms: Cash, Conventional, FHA
Disclosures and Reports
- Property ID: 06-090-094
- Lot Number: 8601-262
Listed by Compass
Get Pre-Approved Today
Schools
Schools serving 101 Enclave Blvd
School District:Union County Public Schools
| Name | Grades | Distance |
|---|---|---|
Antioch Elementary 3101 Antioch Church Road, Matthews, NC 28104 | K-5 | 0.6 mi |
Weddington Middle School 5903 Deal Road, Matthews, NC 28104 | 6-8 | 3.1 mi |
Weddington High School 4901 Weddington Road, Matthews, NC 28104 | 9-12 | 3.1 mi |
Disclaimer:
School attendance boundaries provided by ATTOM Data Solutions and are for reference only. Contact the school directly to verify enrollment eligibility.
Price & Sales History for 101 Enclave Blvd
Date
Details
Price
Change
Source
10/18/2026
Listed
$1,199,000
14.19%
MLS
10/27/2022
Sold
$1,050,000
—
Public Record
Disclaimer: Historical sales information is derived from public records provided by the county offices. Information is not guaranteed and should be independently verified.
Tax History
Tax History for 101 Enclave Blvd
Year
Property Taxes
Change
Tax Assessment
Change
2025
$6,022
37%
$1,205,300
90%
2024
$4,409
10%
$634,900
—
2023
$4,019
—
$634,900
—
2022
$4,038
8%
$634,900
—
2021
$3,733
—
$634,900
10%
2021
$3,733
-17%
$576,600
—
2019
$4,514
520%
$576,600
—
2018
$728
—
$576,600
520%
2017
$726
—
$93,000
—
Disclaimer: Historical tax information is derived from public records provided by the county offices. Information is not guaranteed and should be independently verified.
Estimate the Cost
Estimate the Cost for 101 Enclave Blvd
101 Enclave Boulevard, Weddington, NC 28104 (MLS# 4434349) is a Single Family property with 5 bedrooms and 4 full bathrooms. 101 Enclave Boulevard is currently listed for $1,199,000 and was received on October 18, 2026. Want to learn more about 101 Enclave Boulevard? Do you have questions about finding other Single Family real estate for sale in Weddington? You can browse all Weddington real estate or contact a Coldwell Banker agent to request more information.