This is a carousel with tiles that activate property listing cards. Use the previous and next buttons to navigate.
1/1
$785,000
This is a carousel with tiles that activate property listing cards. Use the previous and next buttons to navigate.
1/1
Property Description
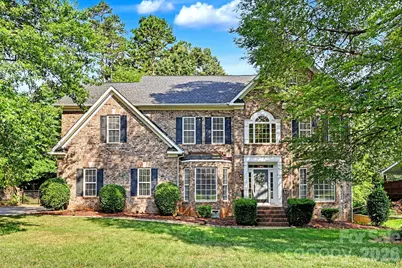
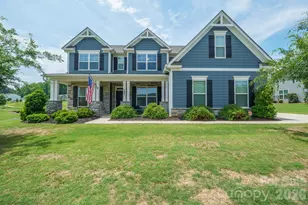
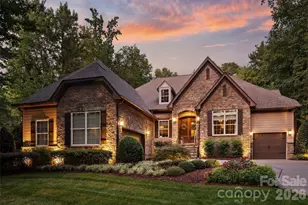
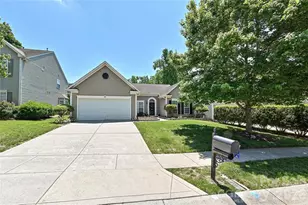
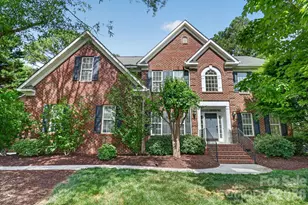
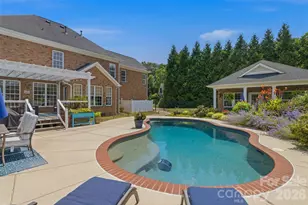
Rarely does a home with this level of updates, privacy, and flexible living space become available in sought-after Price Mill. Thoughtfully updated throughout, this exceptional residence welcomes you with a two-story foyer flanked by an elegant dining room and versatile sitting room, both enhanced by charming bay windows. The light-filled great room showcases a wall of transom windows and a stunning stacked stone gas fireplace. The open kitchen is stylishly appointed with granite countertops, modern Samsung SmartThings - Bespoke appliances (refrigerator included), and a sunny breakfast area with bay window overlooking the backyard. The adjacent laundry room adds character with shiplap accents and cabinetry. Upstairs, the spacious primary suite offers vaulted ceilings and a luxurious spa-inspired bath featuring a corner soaking tub, oversized shower with rain head and body sprays, plus a large walk-in closet with built-in shelving. Generously sized secondary bedrooms and a bonus room with a second staircase provide exceptional flexibility. The third floor offers even more possibilities as a media room, fitness studio, or guest suite, complete with an oversized full bath. Outdoors, unwind on the expansive two-tier deck overlooking a fenced backyard with natural stone patio and firepit area that backs to 22+ acres of HOA common space with scenic walking trails, providing an exceptional level of privacy and natural beauty. Community amenities also include a tucked-away pool & basketball area. Zoned for sought-after Wesley Chapel Elementary and Weddington Middle & High Schools, known for their strong performance and favorable GreatSchools.org ratings (buyer verification recommended). Ideally located just minutes from shopping, dining, and Wesley Chapel's Dogwood Park, offering walking trails, a fishing pier, dog park, playground, picnic areas, amphitheater, miniature golf, and more. Combining thoughtful updates, outstanding schools, exceptional privacy, and an unbeatable location, this is a home you'll want to experience in person!
Full Property Details
Full Property Details for 6204 Pumpernickel Ln
General
- Sold For: $785,000
- HOA FEE: $58/month
- HOA FEE FREQ.: Annually
- Status: Closed
- Type: Single Family
- Source: Charlotte_Regional_Realtor_Association
- MLS ID: 4405406
- Added to Site: 59 day(s) ago
Interior
- Interior Features: Attic Other, Entrance Foyer, Garden Tub, Open Floorplan, Pantry, Storage, Walk-In Closet(s)
- Fireplace: Yes
- Fireplace(s): Gas, Gas Log, Great Room, Gas, Gas Log, Great Room
- Appliances: Dishwasher, Disposal, Electric Oven, Electric Range, Exhaust Fan, Microwave, Oven, Plumbed For Ice Maker, Refrigerator with Ice Maker, Self Cleaning Oven, Warming Drawer
- Flooring: Carpet, Tile, Vinyl, Wood
Rooms
Bathrooms
- Total Bathrooms: 4
- Full Bathrooms: 3
- Half Bathrooms: 1
- Upper 3 - Full Baths: 1
- Upper - Full Baths: 2
- Main - 1/2 Baths: 1
Bedrooms
- Total Bedrooms: 5
- Bedrooms Upper: 4
Other Rooms
- Laundry: Inside, Laundry Room, Main Level
Additional Information
- Shared Amenities: Cabana, Outdoor Pool, Recreation Area, Sidewalks, Street Lights, Walking Trails
- Pool: Yes
Parking
- Garage: Yes
- Garage Description: 500 Sq. Ft.
- Garage Spaces: 2
- Parking Features: Driveway, Attached Garage, Garage Faces Side, Keypad Entry
Location
- County: Union
- Subdivision: Price Mill
School Information
- Elementary School: Wesley Chapel
- Middle School: Weddington
- High School: Weddington
Community
- Assoc. Name: Key Community Management
Heating & Cooling
- Cooling Type: Ceiling Fan(s), Central Air
- Heating Type: Central, Forced Air
Utilities
- Sewer: County Sewer
- Water: County Water
- Utility Description: Cable Available, Electricity Connected, Fiber Optics, Natural Gas
Structural Information
- Architectural Style: Transitional
- Construction: Site Built
- Exterior Const.: Brick Partial, Vinyl
- Roof: Architectural Shingle
- Upper: 1,801 Sq. Ft.
- Main/1st Level: 1,431 Sq. Ft.
- Year Built: 2002
Lot Features
- Lot Dimensions: 106 x 210 x 103 x 213
- Street/Road Desc.: Concrete, Paved
- Lot Features: Views, Wooded
- Rcmdd Zoning: AL8
- Fencing (Description): Back Yard, Fenced, Full
Financial Considerations
- Association Fee: $700
- Assoc Fee Freq.: Annually
- Terms: Cash, Conventional, VA Loan
Disclosures and Reports
- Property ID: 06-024-151
- Lot Number: 8241-85
Listed by EXP Realty LLC Ballantyne
Sold by Berkshire Hathaway HomeServices Carolinas Realty

Get Pre-Approved Today
Schools
Schools serving 6204 Pumpernickel Ln
School District:Union County Public Schools
| Name | Grades | Distance |
|---|---|---|
Wesley Chapel Elementary School 110 Potter Road, Monroe, NC 28110 | K-5 | 0.4 mi |
Weddington Middle School 5903 Deal Road, Matthews, NC 28104 | 6-8 | 2.6 mi |
Weddington High School 4901 Weddington Road, Matthews, NC 28104 | 9-12 | 2.6 mi |
Disclaimer:
School attendance boundaries provided by ATTOM Data Solutions and are for reference only. Contact the school directly to verify enrollment eligibility.
Price & Sales History for 6204 Pumpernickel Ln
Date
Details
Price
Change
Source
8/13/2026
Sold
$785,000
-1.26%
MLS
7/23/2026
Listed
$795,000
—
MLS
Disclaimer: Historical sales information is derived from public records provided by the county offices. Information is not guaranteed and should be independently verified.
6204 Pumpernickel Lane, Wesley Chapel, NC 28110 (MLS# 4405406) is a Single Family property that was sold at $785,000 on August 13, 2026. Want to learn more about 6204 Pumpernickel Lane? Do you have questions about finding other Single Family real estate for sale in Wesley Chapel? You can browse all Wesley Chapel real estate or contact a Coldwell Banker agent to request more information.