No photo available
$535,000
Property Description
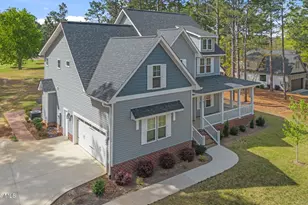
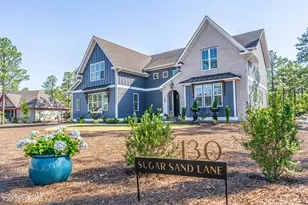
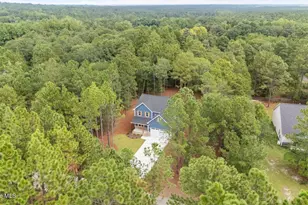

Like-NEW construction in Seven Lakes West on nearly an acre of land! This 2023 Bartlett Construction home was built with the finest appointments and care. Once up the concrete driveway, you'll notice the oversized side-entry garage and a concrete sidewalk path towards the welcoming covered front porch with stone veneer and fiber cement siding, equipped with a porch swing perfect for birdwatching or perhaps catching a glimpse of Lake Auman in the wintertime. Inside, you're greeted by an open concept with formal dining to your left and towering vaulted ceilings, natural wood beams, a fireplace surrounded by built-in shelving and cabinet storage, an expansive granite island/bar area in the kitchen, stainless appliances, sleek white cabinetry, and a breakfast nook with an abundance of natural light. The split floor plan has the primary bedroom on the main floor to the left, boasting tray ceilings, a roomy walk-in closet, and an en-suite fit for royalty with masterfully tiled floors, soaking tub, granite his/hers vanity, floor-to-ceiling tiled shower, and throne room. The opposite side of the home features two large guest bedrooms and a full bathroom with granite vanity and tiled flooring. Upstairs, you'll be greeted by a substantial flex space with a full bathroom that could perhaps be used as a bedroom for a teenager wanting their privacy or an in-law suite. The owners have fenced in a great majority of the backyard with split rail fencing and ''chicken wire,'' perfect for ''Fido'' to run around in safely or for the kids to explore within sight. Seven Lakes West features 1,000-acre Lake Auman, which is one of N.C.'s cleanest and largest spring-fed lakes. The gated community has an abundance of amenities like a beach, marina, and peninsula for gathering with family and friends. Seven Lakes West also has a community pool, community center, post office, tennis and pickleball courts, playgrounds, basketball courts, walking trails, boat/RV
Full Property Details
Full Property Details for 506 Longleaf Dr
General
- Sold For: $535,000
- HOA FEE: $1,947
- Taxes: (2025)
- Status: Closed
- Type: Single Family
- Source: 2253
- MLS ID: 100535770
- Added to Site: 226 day(s) ago
Interior
- Number of Rooms: 8
- Interior Features: Master Downstairs, Walk-in Closet(s), Vaulted Ceiling(s), Mud Room, Bookcases, Kitchen Island, Ceiling Fan(s), Pantry, Blinds/Shades, Gas Log, Walk-In Closet(s)
- Fireplace: Yes
- Fireplace(s): Gas Log
- Appliances: Built-In Microwave, Refrigerator, Range, Dishwasher
- Flooring: Carpet, Tile, Wood, See Remarks
Rooms
Bathrooms
- Total Bathrooms: 3
- Full Bathrooms: 3
Bedrooms
- Total Bedrooms: 3
- Primary Bedroom: Primary Living Area
Other Rooms
- Laundry: Laundry Room
Additional Information
- Shared Amenities: Waterfront Community, Basketball Court, Beach Access, Clubhouse, Community Pool, Gated, Jogging Path, Maintenance Common Areas, Maintenance Grounds, Maintenance Roads, Management, Marina, Meeting Room, Park, Party Room, Pickleball, Picnic Area, Playground, RV Parking, RV/Boat Storage, Tennis Court(s), Trail(s)
Exterior
- Porch/Patio/Deck: Covered, Patio, Porch
Parking
- Attached garage: Yes
- Garage Spaces: 2
- Parking Features: Garage Faces Side, Attached, Concrete
Location
- County: Moore
- Subdivision: Seven Lakes West
- Driving Directions: From Pinehurst Traffic Circle: Take exit for US HWY 211 N towards Candor. Continue through West End and take a left onto Lakeway Drive. Continue through security gate and take a left at the stop sign onto Longleaf Dr. House is on the left.
School Information
- High School District: Moore County Schools
- Elementary School: West End Elementary
- Middle School: West Pine Middle
- High School: Pinecrest High
Community
- Association: Yes
- Assoc. Name: Seven Lakes West Landowners Association
Heating & Cooling
- Air Conditioning: Yes
- Cooling Type: Central Air
- Heating Type: Electric, Heat Pump
Utilities
- Utility Description: Water Connected
Structural Information
- Structure Type: Wood Frame
- Construction: Fiber Cement
- Roof: Shingle
- Stories/Levels: 2
- Square Feet: 2,357
- Year Built: 2023
Lot Features
- Lot Size (Acres): 0.87
- Lot Size (Sq. Ft.): 37,897
- Lot Dimensions: 167.96 x 210.32 x 73.78 x 120.1 x 225.07
- Frontage: Private Road, Maintained, Paved, Paved
- Zoning: GC-SL
- Fencing (Description): Wire, Back Yard, Split Rail
Financial Considerations
- For Sale: Yes
- Price Per Sq. Ft.: $231.18
- Association Fee: $1,947
- Assessment Amount: $492,840
- Tax Year: 2025
- Terms: Cash, Conventional, FHA, USDA Loan, VA Loan
Disclosures and Reports
- Special Conditions: Standard
- Legal Description: CHANDLER HILLS LOT 4 PH I
- Property ID: 20120093
Listed by Keller Williams Pinehurst, Tony Barnes
Sold by Keller Williams Pinehurst, Kelly Ward
Get Pre-Approved Today
Schools
Schools serving 506 Longleaf Dr
School District:Moore County Schools
| Name | Grades | Distance |
|---|---|---|
West End Elementary School, West End, NC 4483 NC Hwy 211, West End, NC 27376 | PK-5 | 0.7 mi |
West Pine Middle School 144 Archie Road, West End, NC 27376 | 6-8 | 3.4 mi |
Pinecrest High School 250 Voit Gilmore Lane, Southern Pines, NC 28387 | 9-12 | 9.5 mi |
Disclaimer:
School attendance boundaries provided by ATTOM Data Solutions and are for reference only. Contact the school directly to verify enrollment eligibility.
Price & Sales History for 506 Longleaf Dr
Date
Details
Price
Change
Source
12/04/2025
Sold
$535,000
—
MLS
Disclaimer: Historical sales information is derived from public records provided by the county offices. Information is not guaranteed and should be independently verified.

506 Longleaf Drive, West End, NC 27376 (MLS# 100535770) is a Single Family property that was sold at $535,000 on December 04, 2025. Want to learn more about 506 Longleaf Drive? Do you have questions about finding other Single Family real estate for sale in West End? You can browse all West End real estate or contact a Coldwell Banker agent to request more information.