No photo available
$950,000
Property Description
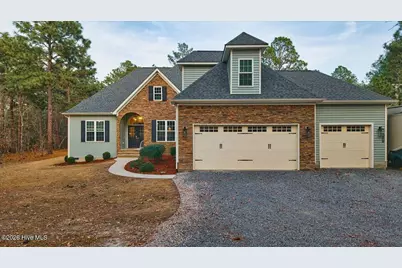
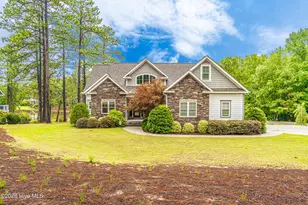
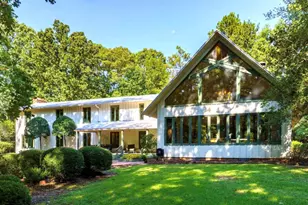
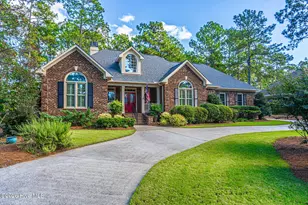
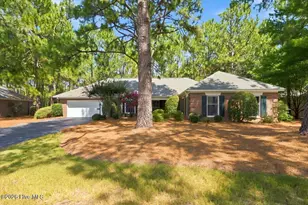
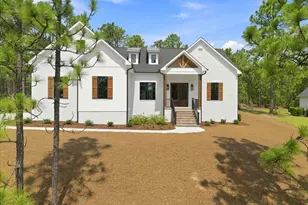
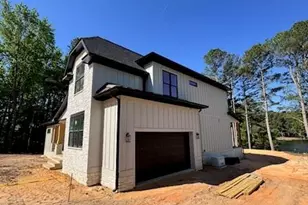
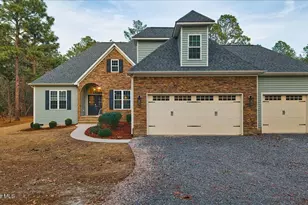
3451 Niagara Carthage Road sits quietly set back behind a screen of mature trees on over 6 gorgeous acres in the Whispering Pines ETJ (RA zoning -- NO Whispering Pines taxes!!), a true outdoor-lover's delight and chef's dream. Built in 2020 with over 2,500 square feet, the first level welcomes you with an entry foyer, flowing living and dining spaces, an office and a secondary bedroom, and the generous primary suite with tiled shower and walk-in closet. You'll find beautiful engineered hardwood floors throughout the first level with the exception of full baths and the laundry. A full hall bath serves the main-floor bedroom and a convenient powder room rounds out the main level. The practical drop zone sits next to the garage door and laundry room for easy coming-and-going. Upstairs are two additional bedrooms and a hall bath, and one bedroom opens to an absolutely massive attic--prime for storage, renovation, or whatever the buyer imagines (hello, forced equity!). Outside the property is built for life and entertaining: a pool with slide and vinyl liner (safety fence in progress), a large barn, extra shed, full RV hookup, EV charging, gas tankless water heater, and an incredible pavilion already stubbed with plumbing, electrical run to the structure, and a gas conduit in place, ready for a future restroom, lighting, ceiling fans, and a full outdoor kitchen! Picture hosting friends under the pavilion while neighborhood kiddos and friends play in the tree house and the pool as music drifts across the yard--country privacy with easy access to lakes, town, shopping, and schools. This home is move-in ready for outdoor adventures and memorable gatherings.
Full Property Details
Full Property Details for 3451 Niagara Carthage Rd
General
- Sold For: $950,000
- Taxes: $2,205 (2024)
- Status: Closed
- Type: Single Family
- Source: 2253
- MLS ID: 100558748
- Added to Site: 78 day(s) ago
Interior
- Number of Rooms: 8
- Interior Features: Master Downstairs, Walk-in Closet(s), Tray Ceiling(s), High Ceilings, Entrance Foyer, Mud Room, Solid Surface, Whole-Home Generator, Ceiling Fan(s), Pantry, Walk-in Shower, Blinds/Shades, Eat-in Kitchen, Gas Log, Walk-In Closet(s)
- Fireplace: Yes
- Fireplace(s): Gas Log
- Appliances: Built-In Microwave, Washer, Refrigerator, Dryer, Dishwasher, Tankless Water Heater, Gas Range
- Flooring: Vinyl, Carpet, Tile, Wood
Rooms
Bathrooms
- Total Bathrooms: 4
- Full Bathrooms: 3
- Half Bathrooms: 1
Bedrooms
- Total Bedrooms: 4
- Primary Bedroom: Primary Living Area
Other Rooms
- Eat-in kitchen: Yes
- Laundry: Dryer Hookup, Washer Hookup, Laundry Room
Additional Information
- Pool: Yes
- Pool Description: In Ground
- Security/Safety: Smoke Detector(s)
Exterior
- Exterior Features: Irrigation System, Gas Log
- Porch/Patio/Deck: Covered, Porch, Screened, Front Porch
Parking
- Garage: Yes
- Attached garage: Yes
- Garage Spaces: 3
- Parking Features: Garage Faces Front, Electric Vehicle Charging Station(s), Gravel, Garage Door Opener, Parking Pad, Storage4
Location
- County: Moore
- Subdivision: Not In Subdivision
- Driving Directions: From Moore County airport take Airport Road through Whispering Pines. Take left on Niagara Carthage Rd toward Carthage. Home will be .85 of a mile on right just before Shadow Drive.
School Information
- High School District: Moore County Schools
- Elementary School: McDeeds Creek Elementary
- Middle School: New Century Middle
- High School: Union Pines High
Heating & Cooling
- Air Conditioning: Yes
- Cooling Type: Central Air, Heat Pump
- Heating Type: Heat Pump, Electric, Forced Air
Utilities
- Sewer: Septic Tank
- Water: Public
- Utility Description: Water Available, Water Connected
Structural Information
- Structure Type: Wood Frame, Stick Built
- Construction: Vinyl Siding, Wood Frame
- Basement Desc.: Crawl Space2
- Roof: Composition
- Entry Floor Number: 1
- Square Feet: 2,642
- Year Built: 2020
Additional Structures
- Other Structures: Covered Area, Pergola, Shed(s), See Remarks, Barn(s), Storage, Workshop
Lot Features
- Lot Size (Acres): 6.6
- Lot Size (Sq. Ft.): 287,496
- Lot Dimensions: 210 x 1375 x 220 x 1315
- Frontage: City Street, State Road, Paved, Paved
- Lot Features: Interior Lot, See Remarks, Wetlands, Wooded
- Zoning: RA
- Fencing (Description): Other, None
Horse Property
- Horse Property: Yes
Financial Considerations
- For Sale: Yes
- Price Per Sq. Ft.: $369.04
- Assessment Amount: $507,050
- Tax Amount: $2,205.67
- Tax Year: 2024
- Terms: Cash, Conventional, FHA, USDA Loan, VA Loan
Disclosures and Reports
- Special Conditions: Standard
- Legal Description: MARION LAND
- Property ID: 38164
Listed by Everything Pines Partners LLC, Kristen Moracco
Sold by A Non Member, A Non Member
Get Pre-Approved Today
Schools
Schools serving 3451 Niagara Carthage Rd
School District:Moore County Schools
| Name | Grades | Distance |
|---|---|---|
McDeeds Creek Elementary 2953 Camp Easter Road, Southern Pines, NC 28387 | K-5 | 2.9 mi |
New Century Middle School 1577 Union Church Road, Cameron, NC 28326 | 6-8 | 4.9 mi |
Union Pines High School 1981 Union Church Road, Cameron, NC 28326 | 9-12 | 4.5 mi |
Disclaimer:
School attendance boundaries provided by ATTOM Data Solutions and are for reference only. Contact the school directly to verify enrollment eligibility.
Price & Sales History for 3451 Niagara Carthage Rd
Date
Details
Price
Change
Source
4/16/2026
Sold
$950,000
—
MLS
Disclaimer: Historical sales information is derived from public records provided by the county offices. Information is not guaranteed and should be independently verified.

3451 Niagara Carthage Road, Whispering Pines, NC 28327 (MLS# 100558748) is a Single Family property that was sold at $950,000 on April 16, 2026. Want to learn more about 3451 Niagara Carthage Road? Do you have questions about finding other Single Family real estate for sale in Whispering Pines? You can browse all Whispering Pines real estate or contact a Coldwell Banker agent to request more information.