No photo available
$951,000
Property Description
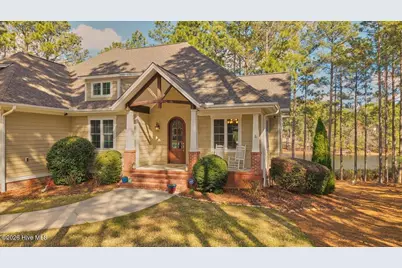
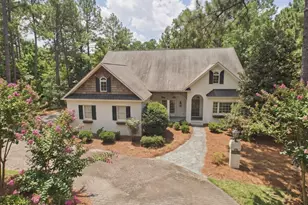
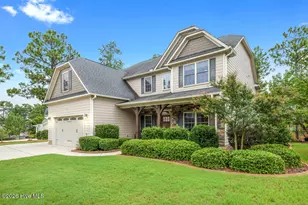
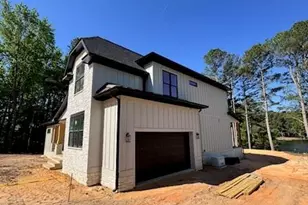
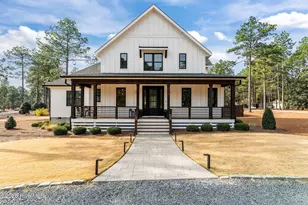
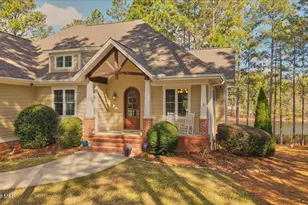
Perfectly positioned on a beautifully private lakefront lot in the sought-after Village of Whispering Pines, this exceptional home offers a rare blend of quality construction, peaceful privacy, and an incredible lake lifestyle. Elevated above the shoreline, the home captures beautiful lake views and creates the feeling of being nestled among the trees -- a truly tranquil setting that is hard to find. Designed to make the most of lakefront living, the outdoor spaces are simply outstanding. Enjoy fishing, swimming, and kayaking right from your own shoreline. A large dock with a muck-sweeping attachment keeps the lake bottom sandy and ideal for swimming, making it easy to spend long summer days in the water. The fenced yard, lower-level screened porch, and covered patio provide wonderful places to relax after a day on the lake, while the elevated main-level deck (Trex) offers gorgeous views across the water -- the perfect spot for morning coffee or sunset evenings. Inside, the home reflects thoughtful design and solid craftsmanship. Freshly painted and meticulously maintained, it feels better than new. The impressive kitchen is built for both everyday living and entertaining, featuring abundant cabinetry for exceptional storage and a large centre island with generous seating that naturally becomes the gathering place for family and friends. The home offers three distinct dining areas, including the island seating for casual meals, a formal dining room for special occasions, and a light-filled dining space at the rear of the home with a vaulted ceiling. With its beautiful natural light, lake views and flexible layout, this area could also serve as an additional living room. The spacious family room features a cosy fireplace, creating a warm and inviting space to relax. A private study with elegant French doors sits next to a full bathroom, making it an ideal fourth bedroom, guest suite, or home office. A secondary sitting area/nook off the kitchen leads to the primary suite, complete with a spa-like bathroom and convenient access to the laundry room. The walk-out basement adds exceptional versatility with a large recreation room, two guest bedrooms, and two full bathrooms, including one en-suite. One of the most impressive features of the home is the approximately 900 square feet of unfinished space, connected directly to the recreation room and also accessible through its own private entrance. Whether used as a workshop, home gym, studio, or incredible storage area, the possibilities here are endless. Combining quality construction, thoughtful design, and an unbeatable lakefront setting, this home offers a lifestyle that is as special as the property itself. Opportunities like this are rare -- and this one truly stands out!
Full Property Details
Full Property Details for 9 Banning Dr
General
- Sold For: $951,000
- Taxes: (2025)
- Status: Closed
- Type: Single Family
- Source: 2253
- MLS ID: 100559370
- Added to Site: 77 day(s) ago
Interior
- Number of Rooms: 9
- Interior Features: Walk-in Closet(s), Tray Ceiling(s), High Ceilings, Entrance Foyer, Solid Surface, Kitchen Island, Ceiling Fan(s), Pantry, Walk-in Shower, Basement, Blinds/Shades, Gas Log, Walk-In Closet(s)
- Fireplace: Yes
- Fireplace(s): Gas Log
- Appliances: Electric Oven, Built-In Microwave, Refrigerator, Disposal, Dishwasher
- Flooring: Carpet, Tile, Wood
Rooms
Bathrooms
- Total Bathrooms: 4
- Full Bathrooms: 4
Bedrooms
- Total Bedrooms: 3
- Primary Bedroom: Primary Living Area
Other Rooms
- Laundry: Dryer Hookup, Washer Hookup, Laundry Room
Additional Information
- Security/Safety: Security System, Smoke Detector(s)
Exterior
- Exterior Features: See Remarks60
- Porch/Patio/Deck: Covered, Deck, Patio, Screened, Front Porch, Rear Porch
Parking
- Garage: Yes
- Attached garage: Yes
- Garage Spaces: 2
- Parking Features: Garage Faces Front, Concrete, Paved, Garage7
Location
- County: Moore
- Subdivision: Newbury Ridge
- Driving Directions: From Pine Ridge Drive, turn onto Banning Drive, house is the first on the left.
School Information
- High School District: Moore County Schools
- Elementary School: McDeeds Creek
- Middle School: New Century Middle
- High School: Union Pines
Heating & Cooling
- Cooling Type: Ceiling Fan(s)2, Heat Pump
- Heating Type: Propane, Heat Pump, Fireplace Insert, Electric, Forced Air
Utilities
- Sewer: Septic Tank
- Water: Public
- Utility Description: Water Connected
Structural Information
- Structure Type: Wood Frame, Stick Built
- Construction: Composition, Brick, Wood Frame
- Basement Desc.: Finished, Unfinished2, Walk-Out Access
- Roof: Architectural Shingle, Composition
- Entry Floor Number: 1
- Square Feet: 3,333
- Year Built: 2015
Lot Features
- Lot Size (Acres): 0.52
- Lot Size (Sq. Ft.): 22,651
- Lot Dimensions: 90 x 220 x 118 x 235
- Frontage: City Street, State Road, Paved, Paved
- Lot Features: Boat Dock
- Zoning: RS
- Fencing (Description): Back Yard, Wood
Water Features
- Water Front: Yes
Financial Considerations
- For Sale: Yes
- Price Per Sq. Ft.: $270.03
- Assessment Amount: $667,340
- Tax Year: 2025
- Terms: Cash, Conventional, FHA, VA Loan
Disclosures and Reports
- Special Conditions: Standard
- Legal Description: NEWBURY RIDGE LOT 518 PH II
- Property ID: 20080142
Listed by Keller Williams Pinehurst, Whispering Pines Property Group
Sold by Coldwell Banker Advantage-Southern Pines, Deborah J Leonard
Get Pre-Approved Today
Schools
Schools serving 9 Banning Dr
School District:Moore County Schools
| Name | Grades | Distance |
|---|---|---|
McDeeds Creek Elementary 2953 Camp Easter Road, Southern Pines, NC 28387 | K-5 | 2.5 mi |
New Century Middle School 1577 Union Church Road, Cameron, NC 28326 | 6-8 | 5.7 mi |
Union Pines High School 1981 Union Church Road, Cameron, NC 28326 | 9-12 | 5.5 mi |
Disclaimer:
School attendance boundaries provided by ATTOM Data Solutions and are for reference only. Contact the school directly to verify enrollment eligibility.
Price & Sales History for 9 Banning Dr
Date
Details
Price
Change
Source
4/16/2026
Sold
$951,000
—
MLS
Disclaimer: Historical sales information is derived from public records provided by the county offices. Information is not guaranteed and should be independently verified.

9 Banning Drive, Whispering Pines, NC 28327 (MLS# 100559370) is a Single Family property that was sold at $951,000 on April 16, 2026. Want to learn more about 9 Banning Drive? Do you have questions about finding other Single Family real estate for sale in Whispering Pines? You can browse all Whispering Pines real estate or contact a Coldwell Banker agent to request more information.