This is a carousel with tiles that activate property listing cards. Use the previous and next buttons to navigate.
1/1
$401,000
This is a carousel with tiles that activate property listing cards. Use the previous and next buttons to navigate.
1/1
Property Description
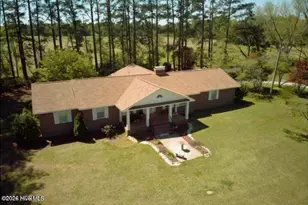
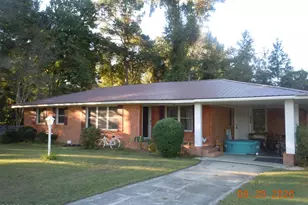
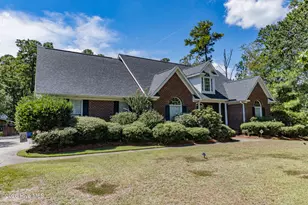
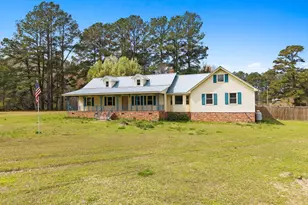
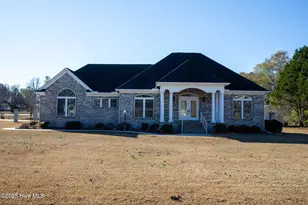
This raised coastal-style home offers the perfect combination of space, functionality, and convenience, all within approximately 35-40 minutes of Ocean Isle Beach and Sunset Beach. Elevated on sturdy supports, the home provides covered parking and abundant storage beneath the main living area--ideal for boats, trailers, recreational equipment, and everyday storage needs. A spacious covered front porch with ceiling fans and classic white railings creates a welcoming outdoor living space, perfect for enjoying morning coffee or relaxing evenings. The property also features a substantial detached outbuilding complete with dual carport bays and a full garage, providing secure storage, workshop space, or additional vehicle parking. Inside, you'll find bright, inviting living spaces with a blend of modern updates and rustic charm. Multiple living areas offer flexibility for entertaining, family gatherings, or creating a dedicated media or game room. Wood-look flooring, neutral paint, recessed lighting, and ceiling fans throughout create a comfortable, low-maintenance environment. The kitchen combines warmth and practicality with rich wood cabinetry, attractive wood ceiling accents, modern appliances, and thoughtful organizational features. Large windows fill the adjoining dining area with natural light, creating an inviting space for everyday meals and special occasions alike. Generously sized bedrooms provide comfort and privacy, while the updated primary bath features a double vanity, marble-look tile, ample storage, and a bright, contemporary feel. With multiple storage rooms, covered parking areas, a two-car garage, and a versatile detached outbuilding, this property is ideal for buyers seeking room for vehicles, hobbies, equipment, or recreational toys. Enjoy peaceful country living with the added benefit of convenient access to Whiteville, Brunswick County beaches, Wilmington, and Myrtle Beach.
Full Property Details
Full Property Details for 7971 James B White Hwy S
General
- Sold For: $401,000
- Taxes: $1,303 (2025)
- Status: Closed
- Type: Single Family
- Source: 2253
- MLS ID: 100578682
- Added to Site: 94 day(s) ago
Interior
- Number of Rooms: 8
- Interior Features: Walk-in Closet(s), High Ceilings, Mud Room, Whole-Home Generator, Generator Plug, Ceiling Fan(s), Elevator, Wet Bar, Blinds/Shades, Walk-In Closet(s)
- Appliances: Electric Oven, Electric Cooktop, Washer, Self Cleaning Oven, Refrigerator, Dryer
- Furnishings: Negotiable
- Flooring: LVT/LVP
Rooms
Bathrooms
- Total Bathrooms: 3
- Full Bathrooms: 2
- Half Bathrooms: 1
Bedrooms
- Total Bedrooms: 3
- Primary Bedroom: Primary Living Area
Other Rooms
- Laundry: Laundry Room
Additional Information
- Security/Safety: Smoke Detector(s)
Exterior
- Exterior Features: Storm Doors
- Porch/Patio/Deck: Covered, Deck, Porch
Parking
- Parking Features: Garage Door Opener
Location
- County: Columbus
- Subdivision: Not In Subdivision
- Driving Directions: Travel westbound on 74/76, taking 701 N exit toward Whiteville. Follow signage for Powell Blvd through two roundabouts. After approximately 8 miles, you will arrive at 7971 James B White HWY residence on the right.
School Information
- Elementary School: Whiteville Primary School
- Middle School: Central
- High School: Whiteville High School
Heating & Cooling
- Air Conditioning: Yes
- Cooling Type: Attic Fan, Heat Pump
- Heating Type: Propane, Heat Pump, Space Heater
Utilities
- Sewer: Septic Tank
- Utility Description: Other
Structural Information
- Structure Type: Stick Built, See Remarks
- Construction: See Remarks, Vinyl Siding
- Basement Desc.: None
- Roof: Metal
- Doors: Storm Door(s)
- Entry Floor Number: 1
- Square Feet: 2,406
- Year Built: 1960
Additional Structures
- Other Structures: Storage
Lot Features
- Lot Size (Acres): 6.2
- Lot Size (Sq. Ft.): 270,072
- Lot Dimensions: 174' x 325' x 489' x 663'
- Frontage: See Remarks
- Lot Features: See Remarks, Boat Ramp
- Zoning: SFR
- Fencing (Description): None
Water Features
- Water Front Desc.: Boat Ramp
Green Features
- Building Certification: None
Financial Considerations
- For Sale: Yes
- Price Per Sq. Ft.: $166.69
- Assessment Amount: $125,300
- Tax Amount: $1,303.6
- Tax Year: 2025
- Terms: Assumable, Cash, USDA Loan, VA Loan
Disclosures and Reports
- Special Conditions: Standard
- Legal Description: Beck
- Property ID: 0177.00-47-6666.000
Listed by Miller and Hooks Realty LLC, Remi L Heinrich
Sold by Litchfield Group LLC, Jodie L Cleveland

Get Pre-Approved Today
Schools
Schools serving 7971 James B White Hwy S
School District:Whiteville City Schools
| Name | Grades | Distance |
|---|---|---|
Edgewood Elementary 317 East Calhoun Street, Whiteville, NC 28472 | 3-5 | 7.2 mi |
Whiteville Primary 805 Barbcrest Avenue, Whiteville, NC 28472 | PK-2 | 7.3 mi |
Central Middle, Whiteville, NC 310 S Martin L King Jr Ave, Whiteville, NC 28472 | 6-8 | 6.6 mi |
Whiteville High 413 North Lee Street, Whiteville, NC 28472 | 9-12 | 7.2 mi |
Disclaimer:
School attendance boundaries provided by ATTOM Data Solutions and are for reference only. Contact the school directly to verify enrollment eligibility.
Price & Sales History for 7971 James B White Hwy S
Date
Details
Price
Change
Source
8/14/2026
Sold
$401,000
-0.01%
MLS
6/03/2026
Listed
$401,050
—
MLS
Disclaimer: Historical sales information is derived from public records provided by the county offices. Information is not guaranteed and should be independently verified.
7971 James B White Highway S, Whiteville, NC 28472 (MLS# 100578682) is a Single Family property that was sold at $401,000 on August 14, 2026. Want to learn more about 7971 James B White Highway S? Do you have questions about finding other Single Family real estate for sale in Whiteville? You can browse all Whiteville real estate or contact a Coldwell Banker agent to request more information.