This is a carousel with tiles that activate property listing cards. Use the previous and next buttons to navigate.
1/2
$520,000 Coming Soon
This is a carousel with tiles that activate property listing cards. Use the previous and next buttons to navigate.
1/2
Property Description
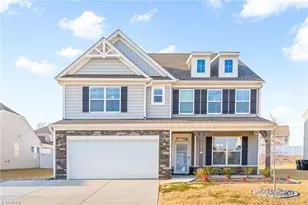
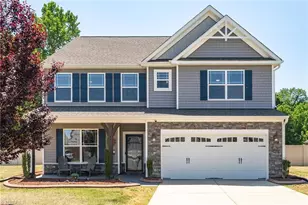
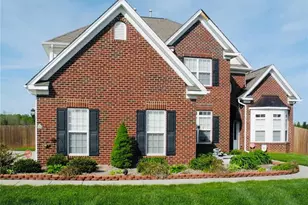
202 Club Square is where comfort, elegance, and scenic surroundings create the perfect place to call HOME! Situated on a generous .51-acre corner lot in beautiful Lindley Park Estates, this beautiful 4-bedroom, 3-bath residence offers 3,254 sq. ft. designed for comfortable living and effortless entertaining. Step inside and discover inviting gathering spaces, a well-designed floor plan, with hardwood floors and upgraded kitchen and bathrooms. One of the home's most captivating features is the beautiful screened-in porch overlooking a picturesque lake and walking trail. It's a retreat you'll treasure every day! An oversized storage building with a worktable for DIY projects is great for a ManCave/SheShed. Enjoy the Lindley Park Estates Community Pool and nearby shopping, dining, with short commutes to Greensboro, Burlington, Chapel Hill, and surrounding Triad communities. This is the perfect setting for life's memorable moments. More than a house, this is where your next chapter begins!
Full Property Details
Full Property Details for 202 Club Square
General
- Price: $520,000
- Taxes: $4,684
- Status: Coming Soon
- Type: Single Family
- Source: Triad_MLS
- MLS ID: 1237825
- Updated: 10/14/2026
Interior
- Interior Features: Great Room, Ceiling Fan(s), Dead Bolt(s), Soaking Tub, Kitchen Island, Pantry, Separate Shower, Solid Surface Counter, Central Vacuum
- Number of Fireplaces: 1
- Fireplace(s): Gas Log, Great Room
- Appliances: Microwave, Dishwasher, Disposal, Exhaust Fan, Range, Ice Maker, Cooktop, Water Purifier, Gas Water Heater
- Flooring: Carpet, Laminate, Wood
Rooms
Bathrooms
- Total Bathrooms: 3
- Full Bathrooms: 3
- Upper - Full Baths: 2
- Main Floor Baths: 1
- Main - Full Baths: 1
Bedrooms
- Total Bedrooms: 4
Other Rooms
- Laundry: Dryer Connection, Laundry Room, Washer Hookup
Additional Information
- Security/Safety: Security Lights, Security System, Smoke Detector(s)
Exterior
- Exterior Features: Lighting, Garden, Gas Grill
Parking
- Garage Description: Attached Garage
- Garage Spaces: 3
- Parking Features: Driveway, Garage, Paved, On Street, Garage Door Opener, Attached
Location
- County: Guilford
- Subdivision: Lindley Park Estates
- Driving Directions: From WS: 40E to Exit 138; Lft on NC-61; Rt. on 70 Burlington Rd.; Rt. on Cape Fear Drive; Lft on Club Square From Charlotte: 85N Exit 120A US-29N; 29N to Exit 138 NC-61; Lft on NC-61; Rt. on Burlington Rd.; Rt. on Cape Fear Dr; Lft on Club Square
- City Limits: Yes
School Information
- Elementary School: Gibsonville
- Middle School: Eastern
- High School: Eastern Guilford
Community
- Association: Yes
Heating & Cooling
- Cooling Type: Central Air
- Heating Type: Forced Air, Natural Gas
- Heating Fuel: Natural Gas
- Water Heater: Gas
Utilities
- Sewer: Public Sewer
- Water: Public
Structural Information
- Architectural Style: Traditional
- Exterior Const.: Brick, Vinyl Siding
- Stories/Levels: Two
- Square Feet: 3,254
- Heated/Cooled: 3,254 Sq. Ft.
- Year Built: 2007
Additional Structures
- Other Structures: Storage
Lot Features
- Lot Size (Acres): 0.51
- Road Maintenance: Public Maintained Road
- Fence: Yes
- Lot Features: City Lot, Corner Lot, Subdivided
- Fencing (Description): Fenced, Privacy
Financial Considerations
- Price Per Acre: $1,019,607.8431
- Tax Amount: $4,684.23
- Terms: Cash, Conventional, FHA, USDA Loan, VA Loan
Disclosures and Reports
- Special Conditions: Owner Sale
Listed by Realty One Group Results
Get Pre-Approved Today
Schools
Schools serving 202 Club Square
School District:Guilford County Schools
| Name | Grades | Distance |
|---|---|---|
Gibsonville Elementary School 401 East Joyner Street, Gibsonville, NC 27249 | PK-5 | 2.3 mi |
Eastern Middle School 435 Peeden Drive, Gibsonville, NC 27249 | 6-8 | 3.7 mi |
Eastern Guilford High School 415 Peeden Drive, Gibsonville, NC 27249 | 9-12 | 3.6 mi |
Disclaimer:
School attendance boundaries provided by ATTOM Data Solutions and are for reference only. Contact the school directly to verify enrollment eligibility.
Price & Sales History for 202 Club Square
Date
Details
Price
Change
Source
10/14/2026
Listed
$520,000
—
MLS
Disclaimer: Historical sales information is derived from public records provided by the county offices. Information is not guaranteed and should be independently verified.

Estimate the Cost
Estimate the Cost for 202 Club Square
202 Club Square, Whitsett, NC 27377 (MLS# 1237825) is a Single Family property with 4 bedrooms and 3 full bathrooms. 202 Club Square is currently listed for $520,000 and was received on October 17, 2026. Want to learn more about 202 Club Square? Do you have questions about finding other Single Family real estate for sale in Whitsett? You can browse all Whitsett real estate or contact a Coldwell Banker agent to request more information.