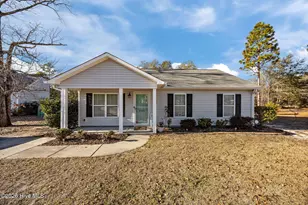
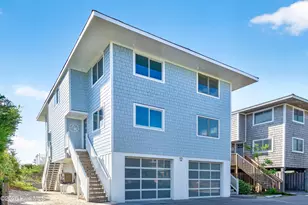
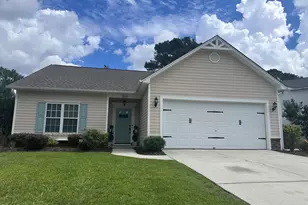
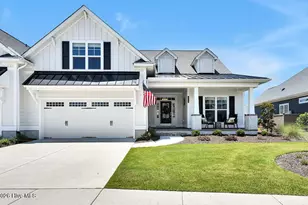
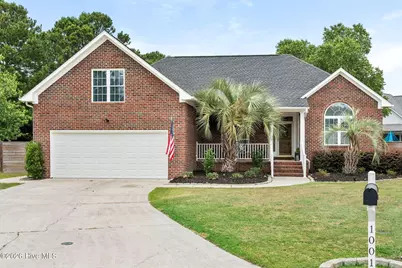
Full Property Details for 1001 Primivera Ct W
General
- Sold For: $605,000
- HOA FEE: $120/month
- HOA FEE FREQ.: Annually
- Taxes: $2,873 (2025)
- Status: Closed
- Type: Single Family
- Source: 2253
- MLS ID: 100581298
- Added to Site: 110 day(s) ago
Interior
- Number of Rooms: 9
- Interior Features: Master Downstairs, Walk-in Closet(s), High Ceilings, Entrance Foyer, Solid Surface, Kitchen Island, Ceiling Fan(s), Pantry, Reverse Floor Plan, Walk-in Shower, Gas Log, Walk-In Closet(s)
- Fireplace: Yes
- Number of Fireplaces: 1
- Fireplace(s): Gas Log
- Appliances: Vented Exhaust Fan, Gas Cooktop, Built-In Microwave, Built-In Gas Oven, Washer, Refrigerator, Dryer, Disposal, Dishwasher
- Furnishings: Unfurnished
- Flooring: LVT/LVP
Rooms
- Total Bathrooms: 3
- Full Bathrooms: 2
- Half Bathrooms: 1
- Total Bedrooms: 3
- Primary Bedroom: Primary Living Area
Additional Information
- Shared Amenities: Basketball Court, Clubhouse, Community Pool, Gated, Maintenance Grounds, Pickleball, Sidewalks
- Security/Safety: Smoke Detector(s)
Exterior
Parking
- Garage: Yes
- Attached garage: Yes
- Garage Spaces: 2
- Parking Features: Garage Faces Front, Concrete
Location
- County: New Hanover
- Subdivision: Evergreen Park
- Driving Directions: Heading south on Masonboro Loop Road, right on Treybrooke Drive, left on Daphine Drive, left on Verdura Drive, right on Primivera Court, home is on the right
School Information
- High School District: New Hanover
- Elementary School: Masonboro Elementary
- Middle School: Myrtle Grove
- High School: Hoggard
Community
- Association: Yes
- Assoc. Name: Priestly Mgmt
Heating & Cooling
- Air Conditioning: Yes
- Cooling Type: Central Air, Wall/Window Unit(s)
- Heating Type: Other, Electric, Heat Pump
Utilities
- Sewer: Municipal Sewer, Cape Fear Public Utility Authority
- Water: Public
- Utility Description: None
Structural Information
- Structure Type: Wood Frame, Stick Built
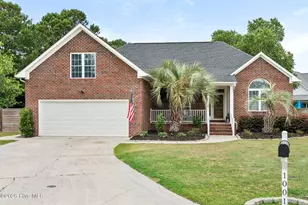
- Construction: Brick, Wood Frame
- Basement Desc.: None
- Roof: Architectural Shingle
- Entry Floor Number: 1
- Square Feet: 2,091
- Year Built: 1996
Additional Structures
- Other Structures: Workshop
Lot Features
- Lot Size (Acres): 0.41
- Lot Size (Sq. Ft.): 17,936
- Lot Dimensions: Irregular
- Frontage: City Street, State Road, Paved, Paved
- Lot Features: Cul-De-Sac
- Zoning: R-15
- Fencing (Description): Back Yard, Wood
Green Features
- Building Certification: None
Financial Considerations
- For Sale: Yes
- Price Per Sq. Ft.: $256.3
- Association Fee: $1,440
- Assoc Fee Freq.: Annually
- Assessment Amount: $488,300
- Tax Amount: $2,873.65
- Tax Year: 2025
- Terms: Cash, Conventional, FHA
Disclosures and Reports
- Special Conditions: Standard
- Legal Description: Lot 9 Section 1 Evergreen Park
- Property ID: R06717-013-003-000
- Lot Number: 9
Listed by Coldwell Banker Sea Coast Advantage-Midtown, Judy Quinn Hall
Sold by Shoreline Realty, Ed Ward





![[Address not provided], Leland, NC 28451 - Photo 1](https://m1.cbhomes.com/p/603/100537707/DA35dE38E6694F6/s23cc.webp)