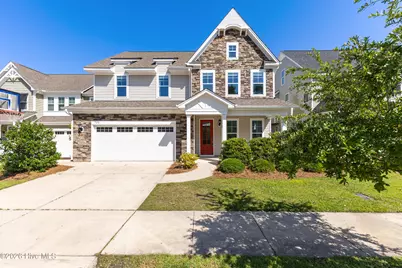
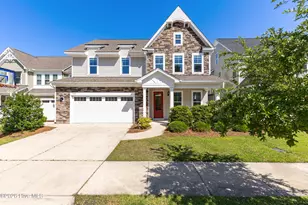
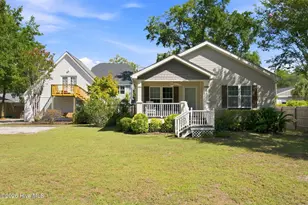
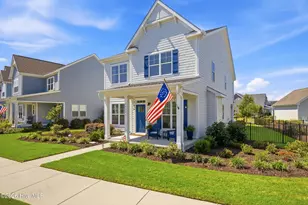
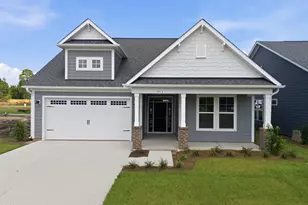
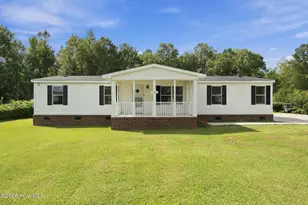
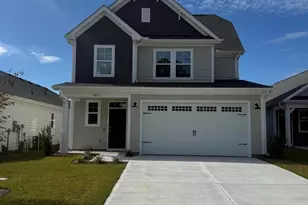
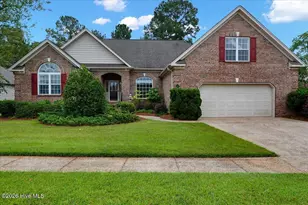
This is a carousel with tiles that activate property listing cards. Use the previous and next buttons to navigate.
1/1
$635,000
This is a carousel with tiles that activate property listing cards. Use the previous and next buttons to navigate.
1/1
Property Description
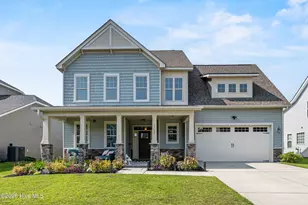
New Price Improvement Makes this Home Even Better Value! Welcome to 728 Antler Drive in Melton Oaks. Designed for both everyday living and entertaining, this 5 bedroom, 3.5 bath home with a fully finished third floor offers over 3,000 square feet of thoughtfully upgraded space in the desirable Melton Oaks community. The open floor plan and expansive kitchen were a primary draw for the owners and remain a standout feature today. The heart of the home features a spacious living room with coffered ceilings, custom built ins, and a gas fireplace, seamlessly connecting to a chef inspired kitchen with quartz countertops, upgraded cabinetry, a gas cooktop, built in oven/microwave combo, walk in pantry with custom shelving, and a 56 bottle dual zone built in wine cooler. The floor plan was intentionally upgraded to maximize kitchen and living space, creating an ideal flow for gatherings large and small. The primary suite is filled with natural light and offers a large custom closet and spa like bath with dual vanities, soaking tub, and walk in shower. The fully finished third floor includes a full bathroom and flexible space perfect for a bedroom, home office, or media room. Outdoor living is equally impressive with a private backyard, mature landscaping, extended patio, and screen porch. Located within walking or biking distance to Masonboro Elementary and Wade Park as well as nearby city green space. Additional highlights include: "¢ Pre finished hardwood floors on the main level "¢ Large laundry room with custom shelving (washer & dryer convey) "¢ Two zone HVAC system with the third floor on its own zone "¢ Whole house water filtration system
Full Property Details
Full Property Details for 728 Antler Dr
General
- Sold For: $635,000
- HOA FEE: $63/month
- HOA FEE FREQ.: Annually
- Taxes: $2,514 (2025)
- Status: Closed
- Type: Single Family
- Source: 2253
- MLS ID: 100575544
- Added to Site: 107 day(s) ago
Interior
- Number of Rooms: 11
- Interior Features: Walk-in Closet(s), Tray Ceiling(s), High Ceilings, Entrance Foyer, Solid Surface, Kitchen Island, Ceiling Fan(s), Pantry, Walk-in Shower, Blinds/Shades, Built-in Features, Eat-in Kitchen, Gas Log, Walk-In Closet(s)
- Fireplace: Yes
- Number of Fireplaces: 1
- Fireplace(s): Gas Log
- Appliances: Gas Cooktop, Electric Oven, Built-In Microwave, Washer, Refrigerator, Dryer, Disposal, Dishwasher, Cooktop, Water Purifier
- Furnishings: Unfurnished
- Flooring: Carpet, Tile, Wood
Rooms
Bathrooms
- Total Bathrooms: 4
- Full Bathrooms: 3
- Half Bathrooms: 1
Bedrooms
- Total Bedrooms: 5
- Primary Bedroom: Non Primary Living Area
Other Rooms
- Eat-in kitchen: Yes
- Laundry: Laundry Room
Additional Information
- Shared Amenities: Maintenance Common Areas, Management
Exterior
- Exterior Features: Cluster Mailboxes, Outdoor Grill
- Porch/Patio/Deck: Covered, Patio, Screened, Front Porch
Parking
- Garage: Yes
- Attached garage: Yes
- Garage Spaces: 2
- Parking Features: Off Street, Paved, Garage
Location
- County: New Hanover
- Subdivision: Melton Oaks
- Driving Directions: College Road to Landsdowne. Left on Navaho Trail. Left on Antler into Melton Oaks.
School Information
- High School District: New Hanover
- Elementary School: Masonboro Elementary
- Middle School: Myrtle Grove
- High School: Hoggard
Community
- Association: Yes
- Assoc. Name: Melton Oaks Homeowners Association, Inc
Heating & Cooling
- Air Conditioning: Yes
- Cooling Type: Central Air, Zoned
- Heating Type: Electric, Heat Pump
Utilities
- Sewer: Municipal Sewer, Cape Fear Public Utility Authority
- Water: Public
- Utility Description: Water Connected
Structural Information
- Structure Type: Wood Frame, Stick Built
- Construction: Vinyl Siding, Wood Frame
- Roof: Shingle
- Entry Floor Number: 1
- Square Feet: 3,225
- Year Built: 2016
Lot Features
- Lot Size (Acres): 0.14
- Lot Size (Sq. Ft.): 6,229
- Lot Dimensions: 54 x 115 x 54 x 114
- Frontage: City Street, State Road
- Zoning: R-15
- Fencing (Description): Privacy, Back Yard, Wood
Financial Considerations
- For Sale: Yes
- Price Per Sq. Ft.: $201.24
- Association Fee: $760
- Assoc Fee Freq.: Annually
- Assessment Amount: $427,300
- Tax Amount: $2,514.66
- Tax Year: 2025
- Terms: Cash, Conventional, FHA, VA Loan
Disclosures and Reports
- Special Conditions: Standard
- Legal Description: Lot 14, Phase II, Melton Oaks
- Property ID: R06600-005-027-000
Listed by WaveHouse Properties, LLC, Heather Miller
Sold by Coastal Properties, Trang Nguyen

Get Pre-Approved Today
Schools
Schools serving 728 Antler Dr
School District:New Hanover County Schools
| Name | Grades | Distance |
|---|---|---|
Walter L Parsley Elementary 3518 Masonboro Loop Road, Wilmington, NC 28409 | K-5 | 0.9 mi |
Myrtle Grove Middle 901 Piner Road, Wilmington, NC 28409 | 6-8 | 2.3 mi |
John T Hoggard High 4305 Shipyard Boulevard, Wilmington, NC 28403 | 9-12 | 2.5 mi |
Disclaimer:
School attendance boundaries provided by ATTOM Data Solutions and are for reference only. Contact the school directly to verify enrollment eligibility.
Price & Sales History for 728 Antler Dr
Date
Details
Price
Change
Source
8/14/2026
Sold
$635,000
-2.16%
MLS
6/22/2026
Price Reduced
$649,000
-2.99%
MLS
6/04/2026
Price Reduced
$669,000
-2.9%
MLS
5/21/2026
Listed
$689,000
—
MLS
Disclaimer: Historical sales information is derived from public records provided by the county offices. Information is not guaranteed and should be independently verified.
728 Antler Drive, Wilmington, NC 28409 (MLS# 100575544) is a Single Family property that was sold at $635,000 on August 14, 2026. Want to learn more about 728 Antler Drive? Do you have questions about finding other Single Family real estate for sale in Wilmington? You can browse all Wilmington real estate or contact a Coldwell Banker agent to request more information.