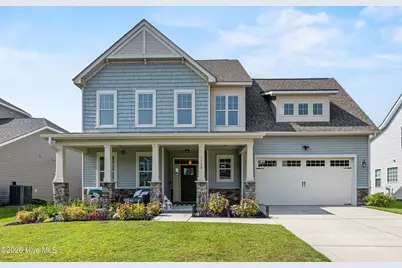
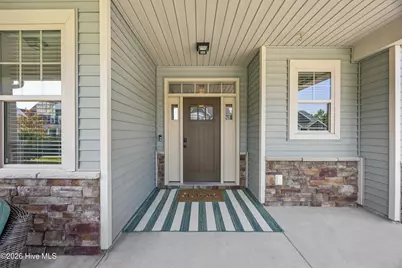
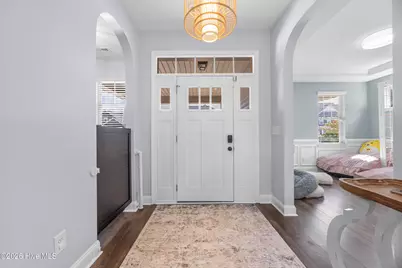
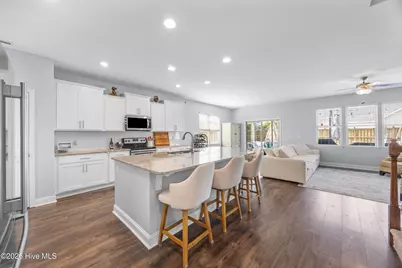
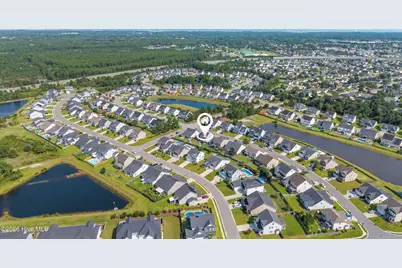
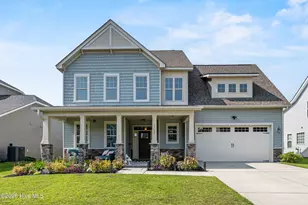
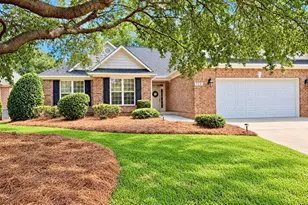
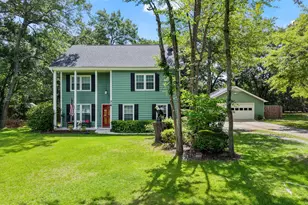
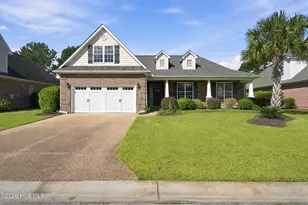
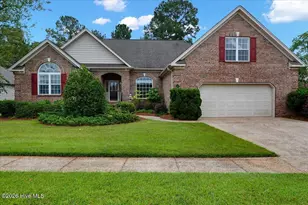
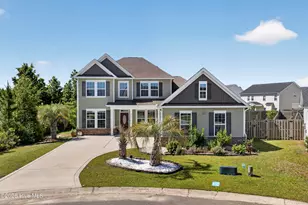
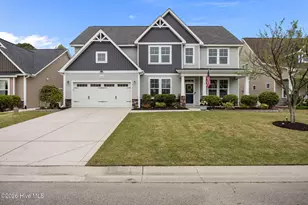
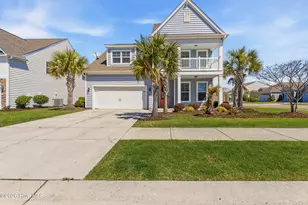
Full Property Details for 1508 Eastbourne Dr
General
- Price: $620,000
- HOA FEE: $39/month
- HOA FEE FREQ.: Annually
- Taxes: $1,804 (2025)
- Status: Active
- Type: Single Family
- Source: 2253
- MLS ID: 100595814
- Updated: 9/22/2026
- Added to Site: 49 day(s) ago
Interior
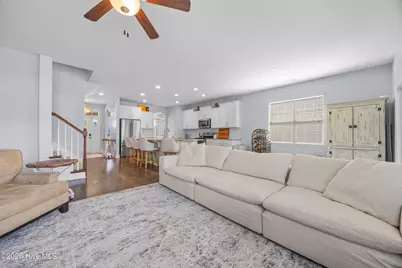
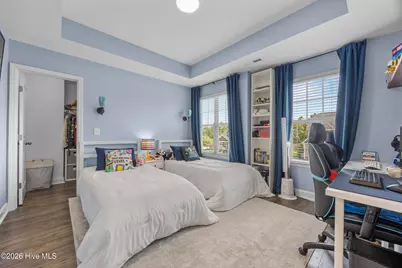
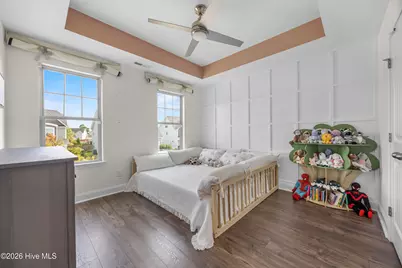
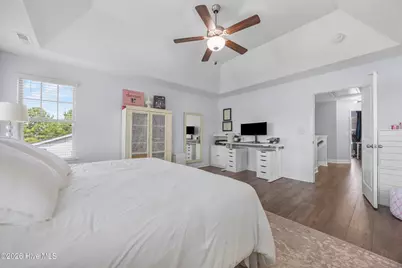
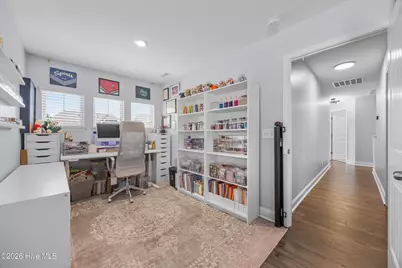
- Number of Rooms: 11
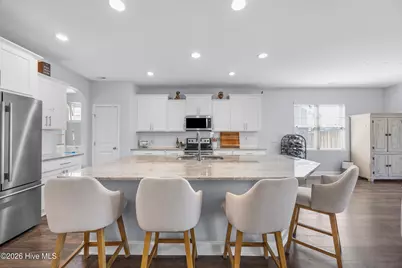
- Interior Features: Walk-in Closet(s), Tray Ceiling(s), Solid Surface, Kitchen Island, Ceiling Fan(s), Pantry, Walk-in Shower, Blinds/Shades, Built-in Features, Eat-in Kitchen, Gas Log, Walk-In Closet(s), WiFi Thermostat
- Fireplace: Yes
- Number of Fireplaces: 1
- Fireplace(s): Gas Log
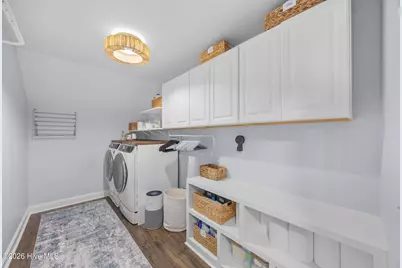
- Appliances: Electric Oven, Built-In Microwave, Washer, Refrigerator, Dryer, Disposal, Dishwasher
- Furnishings: Negotiable
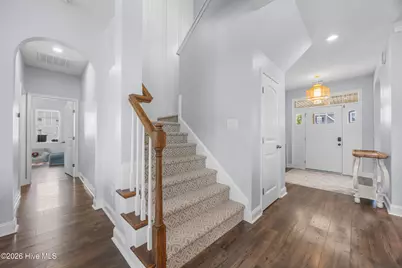
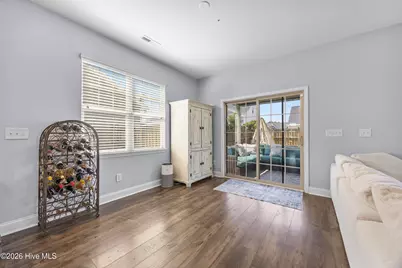
- Flooring: LVT/LVP, Tile
Rooms
- Total Bathrooms: 3
- Full Bathrooms: 3
- Total Bedrooms: 5
- Primary Bedroom: Non Primary Living Area
- Eat-in kitchen: Yes
- Laundry: Laundry Room
Additional Information
- Shared Amenities: Maintenance Common Areas, Maintenance Roads, None
Exterior
- Exterior Features: Irrigation System
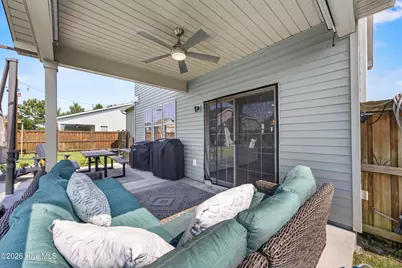
- Porch/Patio/Deck: Covered, Patio, Porch, Front Porch, Rear Porch
Parking
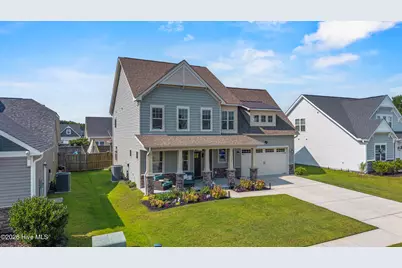
- Garage: Yes
- Attached garage: Yes
- Garage Spaces: 2
- Parking Features: Concrete, On Site, Garage
Location
- County: New Hanover
- Subdivision: Hanover Reserve
- Driving Directions: turn left on Torchwood from military cutoff, turn right on Walking Horse ct, Left on Rabbit Hollow Dr, Left on the second entrance to Eastbourne dr.
School Information
- High School District: New Hanover
- Elementary School: Murrayville
- Middle School: Trask
- High School: Laney
Community
- Association: Yes
- Assoc. Name: Hanover Reserve HOA
Heating & Cooling
- Air Conditioning: Yes
- Cooling Type: Central Air, Zoned
- Heating Type: Electric, Forced Air, Heat Pump
Utilities
- Sewer: Municipal Sewer, Cape Fear Public Utility Authority
- Water: Public
- Utility Description: Cable Available
Structural Information
- Structure Type: Wood Frame, Stick Built
- Construction: Vinyl Siding, Wood Frame
- Roof: Shingle
- Entry Floor Number: 1
- Square Feet: 2,915
- Year Built: 2017
Lot Features
- Lot Size (Acres): 0.17
- Lot Size (Sq. Ft.): 7,405
- Lot Dimensions: 65 x 120 x 65 x 120
- Frontage: Maintained, Paved, Paved
- Zoning: R-15
- Fencing (Description): Privacy, Back Yard, Wood
Financial Considerations
- For Sale: Yes
- Price Per Sq. Ft.: $212.69
- Association Fee: $467
- Assoc Fee Freq.: Annually
- Other Assoc Fees: $144
- Other Fee Freq.: Annually
- Assessment Amount: $476,700
- Tax Amount: $1,804.32
- Tax Year: 2025
- Terms: Cash, Conventional, FHA, VA Loan
Disclosures and Reports
- Special Conditions: Standard
- Legal Description: Lot 128 Sec 1 Ph 3 Sanctuary At Hanover Reserve Child Of Split From R02800-004-040-000
- Property ID: R02800-004-058-000
Listed by Nest Realty, Heather Ashworth