This is a carousel with tiles that activate property listing cards. Use the previous and next buttons to navigate.
1/1
$546,500
This is a carousel with tiles that activate property listing cards. Use the previous and next buttons to navigate.
1/1
Property Description
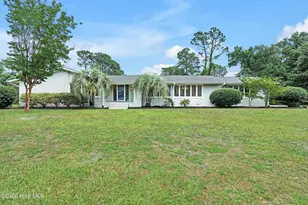
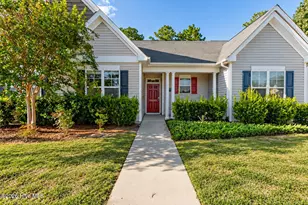
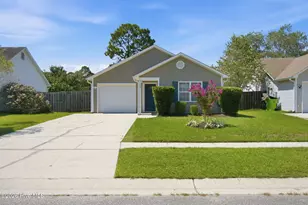
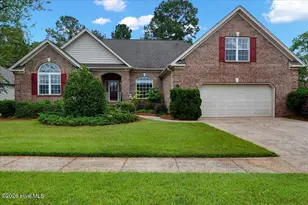
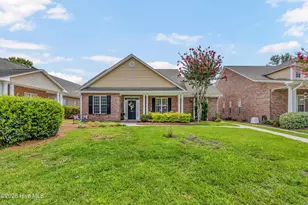
Welcome home to this beautifully updated ranch that combines modern style with comfortable everyday living. Thoughtfully maintained and move in ready, this 4 bedroom, 2.5 bath home offers spacious living areas, timeless finishes, and inviting indoor-outdoor spaces designed to be enjoyed. Luxury vinyl plank flooring flows throughout the main living areas, complemented by plantation shutters, formal living and dining rooms, and a cozy family room with custom built-in shelving. The heart of the home is the well appointed kitchen, featuring granite countertops, stainless steel appliances, a gas range, a designer tile backsplash, reverse osmosis water filtration, a large center island with bar seating, and two spacious pantries offering exceptional storage. The private primary suite provides a relaxing retreat with dual vanities and a beautifully tiled walk-in shower. The guest bath is equally functional with three separate sinks and a tiled tub/shower combination, making mornings easy for family and guests alike. The outdoor living space is just as inviting. Unwind year-round on the expansive screened porch, where the hot tub creates the perfect spot to relax after a long day or enjoy quiet evenings at home. Beyond the porch, the fully fenced backyard is surrounded by an 8 foot privacy fence, offering plenty of space for entertaining, pets, or play. An oversized corner lot completes the property with beautiful curb appeal and extra room to enjoy. Perfectly positioned close to everything you need, this home delivers more than beautiful finishes, it offers a lifestyle of comfort, convenience, and effortless living.
Full Property Details
Full Property Details for 102 Chelsea Ln
General
- Sold For: $546,500
- Taxes: $2,998 (2025)
- Status: Closed
- Type: Single Family
- Source: 2253
- MLS ID: 100587511
- Added to Site: 104 day(s) ago
Interior
- Number of Rooms: 8
- Interior Features: Entrance Foyer, Bookcases, Kitchen Island, Ceiling Fan(s), Hot Tub, Walk-in Shower, Built-in Features
- Fireplace: Yes
- Number of Fireplaces: 1
- Appliances: Built-In Microwave, Washer, Refrigerator, Dryer, Dishwasher, Gas Range
Rooms
Bathrooms
- Total Bathrooms: 3
- Full Bathrooms: 2
- Half Bathrooms: 1
Bedrooms
- Total Bedrooms: 4
- Primary Bedroom: Primary Living Area
Additional Information
- Pool: Yes
- Pool Description: Hot Tub
Exterior
- Porch/Patio/Deck: Porch, Screened
Parking
- Garage: Yes
- Attached garage: Yes
- Garage Spaces: 2
- Parking Features: Garage Faces Side, Paved
Location
- County: New Hanover
- Subdivision: Lansdowne Estates
- Driving Directions: Follow College Rd. south. Turn left on Lansdowne Rd. then left on Chelsea Ln. First home on the right.
School Information
- High School District: New Hanover
- Elementary School: Holly Tree
- Middle School: Roland Grise
- High School: Hoggard
Heating & Cooling
- Air Conditioning: Yes
- Cooling Type: Central Air
- Heating Type: Electric, Heat Pump
Utilities
- Utility Description: Sewer Available, Water Available
Structural Information
- Structure Type: Wood Frame, Stick Built
- Construction: Brick, Wood Frame
- Roof: Shingle
- Entry Floor Number: 1
- Square Feet: 2,128
- Year Built: 1974
Lot Features
- Lot Size (Acres): 0.6
- Lot Size (Sq. Ft.): 26,136
- Lot Dimensions: 176 x 167 x 230 x 119
- Frontage: City Street, State Road, Paved, Paved
- Zoning: R-15
- Fencing (Description): Privacy, Wood
Financial Considerations
- For Sale: Yes
- Price Per Sq. Ft.: $255.87
- Assessment Amount: $509,500
- Tax Amount: $2,998.42
- Tax Year: 2025
- Terms: Cash, Conventional
Disclosures and Reports
- Special Conditions: Standard
- Legal Description: Lot 154 Sec D Lansdowne Estates
- Property ID: R07107-006-010-000
Listed by Intracoastal Realty Corporation, Carla D Lewis
Sold by RE/MAX Executive, Amy Aldridge
Get Pre-Approved Today
Schools
Schools serving 102 Chelsea Ln
School District:New Hanover County Schools
| Name | Grades | Distance |
|---|---|---|
Holly Tree Elementary 3020 Web Trce, Wilmington, NC 28409 | K-5 | 1.8 mi |
Roland-Grise Middle School 4412 Lake Avenue, Wilmington, NC 28403 | 6-8 | 2.8 mi |
John T Hoggard High 4305 Shipyard Boulevard, Wilmington, NC 28403 | 9-12 | 2.5 mi |
Disclaimer:
School attendance boundaries provided by ATTOM Data Solutions and are for reference only. Contact the school directly to verify enrollment eligibility.
Price & Sales History for 102 Chelsea Ln
Date
Details
Price
Change
Source
9/15/2026
Sold
$546,500
0.37%
MLS
7/09/2026
Listed
$544,500
—
MLS
Disclaimer: Historical sales information is derived from public records provided by the county offices. Information is not guaranteed and should be independently verified.
102 Chelsea Lane, Wilmington, NC 28409 (MLS# 100587511) is a Single Family property that was sold at $546,500 on September 15, 2026. Want to learn more about 102 Chelsea Lane? Do you have questions about finding other Single Family real estate for sale in Wilmington? You can browse all Wilmington real estate or contact a Coldwell Banker agent to request more information.