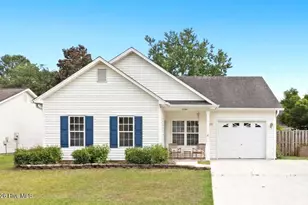
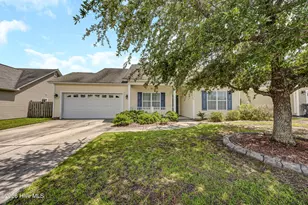
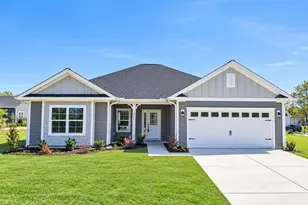
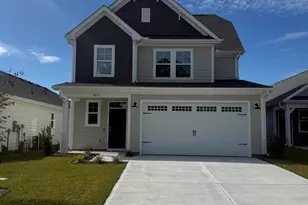
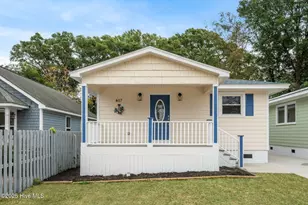
Full Property Details for 1112 S 10th St
General
- Price: $289,000
- Taxes: $1,555 (2025)
- Status: Active
- Type: Single Family
- Source: 2253
- MLS ID: 100607004
- Updated: 9/29/2026
- Added to Site: 1 day(s) ago
Interior
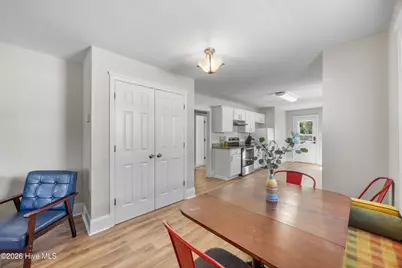
- Number of Rooms: 7
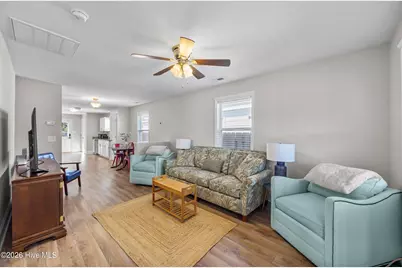
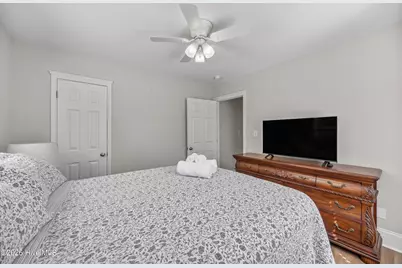
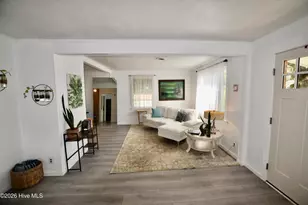
- Interior Features: Furnished, Blinds/Shades
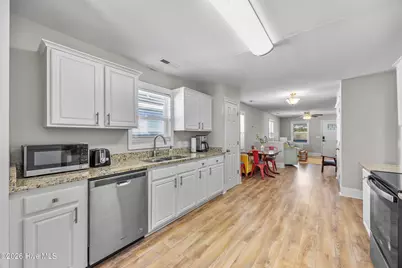
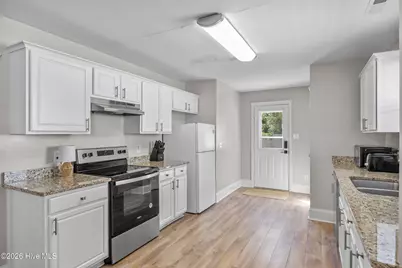
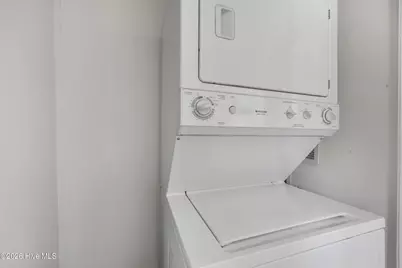
- Appliances: Built-In Electric Oven, Washer, Refrigerator, Dryer, Dishwasher
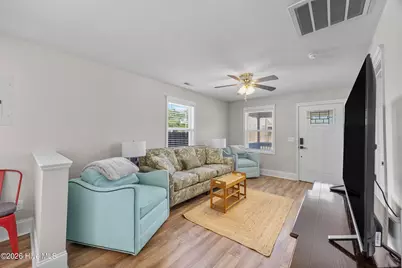
- Flooring: LVT/LVP
Rooms
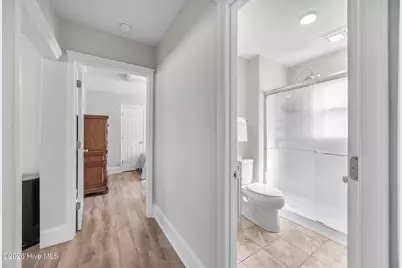
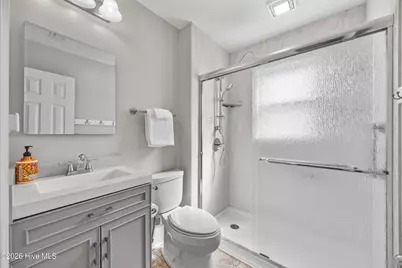
- Total Bathrooms: 1
- Full Bathrooms: 1
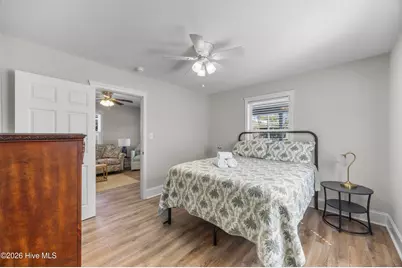
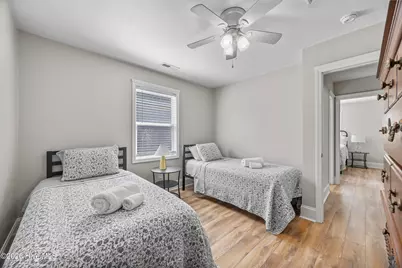
- Total Bedrooms: 3
- Primary Bedroom: Primary Living Area
- Laundry: Dryer Hookup, Washer Hookup
Exterior
Parking
- Parking Features: Shared Driveway, On Street, Off Street
Location
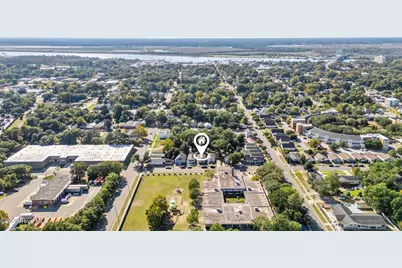
- County: New Hanover
- Subdivision: Not In Subdivision
- Driving Directions: Take Market Street toward downtown Wilmington. Turn left on to 16th Street, then right on to Marstellar and finally right on to S 10th. Property on the left.
School Information
- High School District: New Hanover
- Elementary School: Forest Hills
- Middle School: Myrtle Grove
- High School: Hoggard
Heating & Cooling
- Cooling Type: Heat Pump
- Heating Type: Heat Pump, Electric
Utilities
- Sewer: Municipal Sewer
- Water: Public
- Utility Description: Cable Available, Sewer Connected, Water Connected
Structural Information
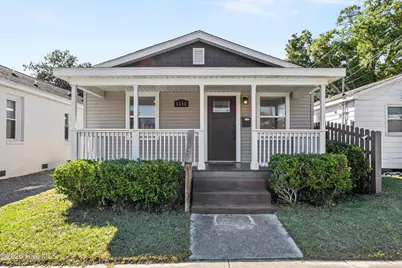
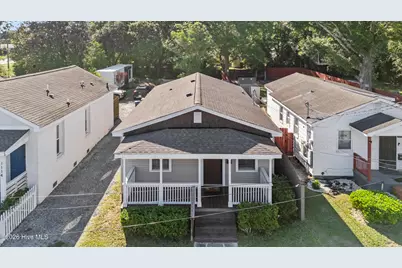
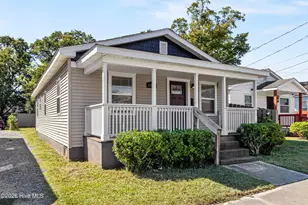
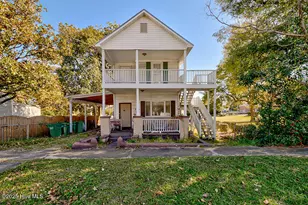
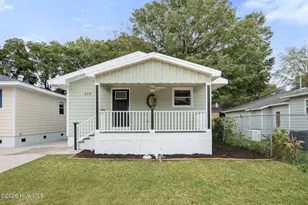
- Structure Type: Wood Frame, Stick Built
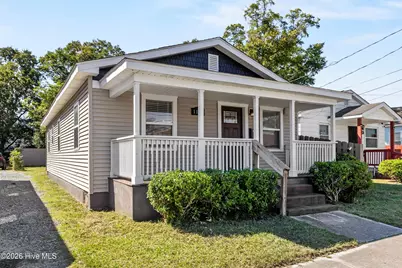
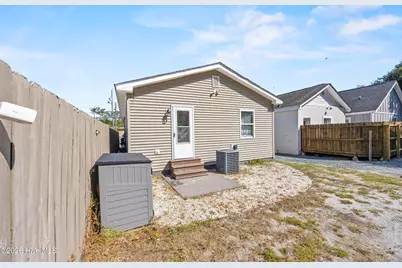
- Construction: Vinyl Siding, Wood Frame
- Basement Desc.: None
- Roof: Architectural Shingle
- Entry Floor Number: 1
- Square Feet: 1,043
- Year Built: 1928
Lot Features
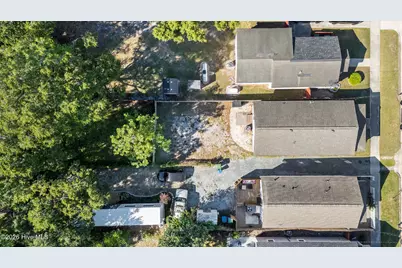
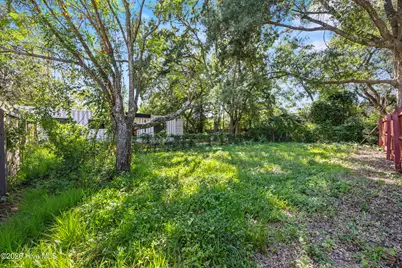
- Lot Size (Acres): 0.14
- Lot Size (Sq. Ft.): 6,011
- Lot Dimensions: 37 x 164 x 36 x 164
- Frontage: City Street, State Road, Asphalt
- Zoning: R-5
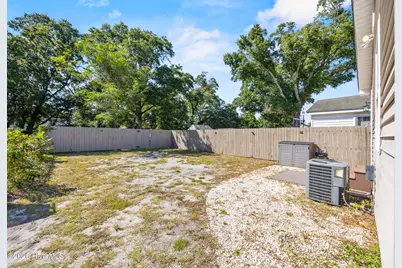
- Fencing (Description): Privacy, Back Yard, Wood
Financial Considerations
- For Sale: Yes
- Price Per Sq. Ft.: $277.09
- Assessment Amount: $264,400
- Tax Amount: $1,555.99
- Tax Year: 2025
- Terms: Cash, Conventional, FHA, VA Loan
Disclosures and Reports
- Special Conditions: Standard
- Legal Description: Ne 1/4 4 Blk 11
- Property ID: R05414-008-016-000
Listed by 1st Class Real Estate Coastal Choice, Christina McGowan and 1st Class Real Estate Coastal Choice, AJ McGowan