This is a carousel with tiles that activate property listing cards. Use the previous and next buttons to navigate.
1/1
$750,000
This is a carousel with tiles that activate property listing cards. Use the previous and next buttons to navigate.
1/1
Property Description
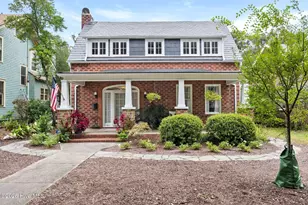
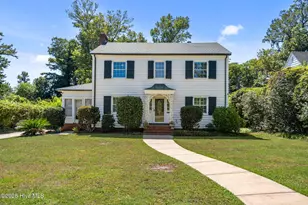
Nestled in Midtown's most coveted historic pocket, this 4-bedroom sanctuary flawlessly blends timeless architectural character with effortless modern luxury. Inside, graceful curved plaster walls showcase classic craftsmanship, leading you to a sun-drenched modern 2024 kitchen designed for seamless entertaining. Cook on the premium gas range, enjoy rich hardwood floors, and gather around the massive quartz island. The expansive family room anchors the home with custom built-in bookshelves, ideal for your curated library or a stylish work-from-home backdrop. Hosting is a breeze with a screened-in porch that flows directly into a large, fully fenced backyard perfect for pets, play, and summer BBQs, complemented by a second side porch for easy driveway and detached garage access. Beyond the stunning design, enjoy total peace of mind with brand-new 2024 HVAC, updated plumbing, a modernized kitchen, and a stylish laundry room featuring vintage-inspired penny tile floors. Ditch the car on weekends; you are minutes from organic grocery runs at Whole Foods, morning coffee at Drift, and top-tier medical facilities. Best of all, hop right onto the adjacent Cross City Trail for a scenic bike ride or run straight to Wrightsville Beach. This is the ultimate midtown lifestyle location!
Full Property Details
Full Property Details for 1113 Country Club Rd
General
- Sold For: $750,000
- Taxes: $3,167 (2025)
- Status: Closed
- Type: Single Family
- Source: 2253
- MLS ID: 100582920
- Added to Site: 64 day(s) ago
Interior
- Number of Rooms: 8
- Interior Features: Kitchen Island
- Fireplace: Yes
- Number of Fireplaces: 1
- Appliances: Gas Cooktop, Refrigerator
- Flooring: LVT/LVP, Tile, Wood
Rooms
Bathrooms
- Total Bathrooms: 2
- Full Bathrooms: 1
- Half Bathrooms: 1
Bedrooms
- Total Bedrooms: 4
- Primary Bedroom: Primary Living Area
Other Rooms
- Laundry: Laundry Room
Additional Information
- Shared Amenities: None
- Security/Safety: Smoke Detector(s)
Exterior
- Exterior Features: None, Gas Log, Storm Doors
- Porch/Patio/Deck: Covered, Porch, Screened
Parking
- Garage: Yes
- Garage Spaces: 2
- Parking Features: Gravel, Garage Door Opener, Off Street
Location
- County: New Hanover
- Subdivision: Woodcrest
- Driving Directions: Oleander headed East from downtown take a left on Country Club Rd. Drive under the Live Oaks until the house appears on your right.
School Information
- High School District: New Hanover
- Elementary School: Forest Hills
- Middle School: Williston
- High School: New Hanover
Heating & Cooling
- Air Conditioning: Yes
- Cooling Type: Central Air
- Heating Type: Gas Pack, Natural Gas
Utilities
- Sewer: Municipal Sewer, Cape Fear Public Utility Authority
- Water: Public
- Utility Description: Sewer Available, Water Available
Structural Information
- Structure Type: Wood Frame, Stick Built
- Construction: Aluminum Siding, Wood Frame
- Basement Desc.: None
- Roof: Shingle
- Doors: Storm Door(s)
- Entry Floor Number: 1
- Square Feet: 2,009
- Year Built: 1937
Lot Features
- Lot Size (Acres): 0.32
- Lot Size (Sq. Ft.): 13,939
- Lot Dimensions: 70 x 200
- Frontage: Alley, City Street, State Road, Paved, Paved
- Lot Features: Level
- Zoning: R-15
- Fencing (Description): Wire, Back Yard, Wood
Financial Considerations
- For Sale: Yes
- Price Per Sq. Ft.: $367.84
- Assessment Amount: $538,200
- Tax Amount: $3,167.31
- Tax Year: 2025
- Terms: Cash, Conventional
Disclosures and Reports
- Special Conditions: Standard
- Legal Description: Woodcrest Wilmington Blk A
- Property ID: R05412-006-003-000
Listed and Sold by Intracoastal Realty Corporation, Vance B Young

Get Pre-Approved Today
Schools
Schools serving 1113 Country Club Rd
School District:New Hanover County Schools
| Name | Grades | Distance |
|---|---|---|
Forest Hills Elementary 602 Colonial Drive, Wilmington, NC 28403 | K-5 | 0.4 mi |
Williston Middle 401 South 10th Street, Wilmington, NC 28401 | 6-8 | 1.4 mi |
New Hanover High 1307 Market Street, Wilmington, NC 28401 | 9-12 | 1.4 mi |
Disclaimer:
School attendance boundaries provided by ATTOM Data Solutions and are for reference only. Contact the school directly to verify enrollment eligibility.
Price & Sales History for 1113 Country Club Rd
Date
Details
Price
Change
Source
7/30/2026
Sold
$750,000
1.49%
MLS
6/19/2026
Listed
$739,000
—
MLS
Disclaimer: Historical sales information is derived from public records provided by the county offices. Information is not guaranteed and should be independently verified.
1113 Country Club Road, Wilmington, NC 28403 (MLS# 100582920) is a Single Family property that was sold at $750,000 on July 30, 2026. Want to learn more about 1113 Country Club Road? Do you have questions about finding other Single Family real estate for sale in Wilmington? You can browse all Wilmington real estate or contact a Coldwell Banker agent to request more information.