This is a carousel with tiles that activate property listing cards. Use the previous and next buttons to navigate.
1/54
$325,000 Just Listed
This is a carousel with tiles that activate property listing cards. Use the previous and next buttons to navigate.
1/54
Property Description
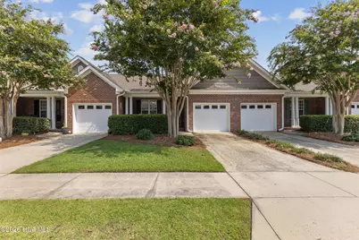
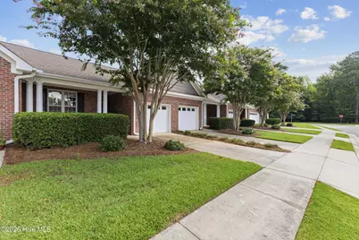
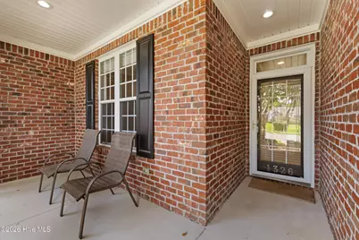
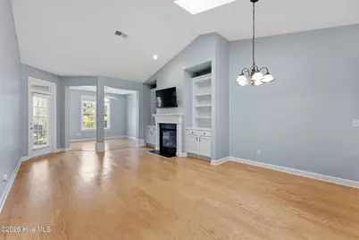
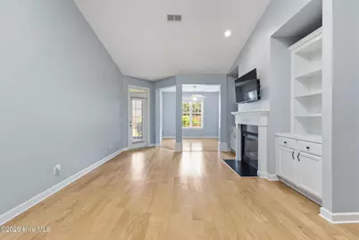
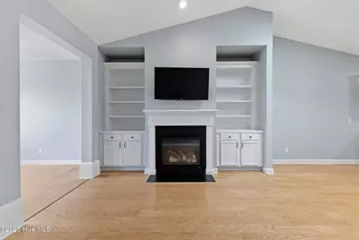
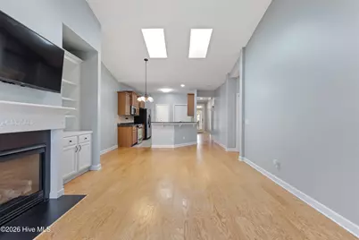
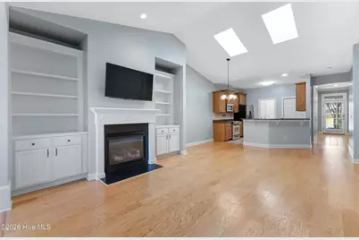
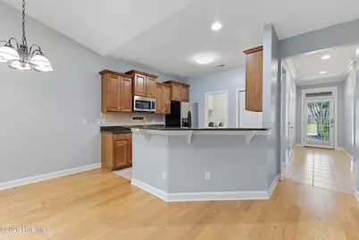
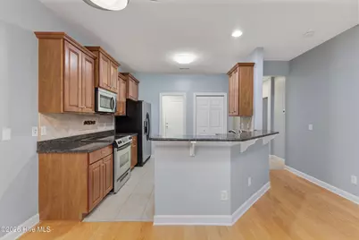
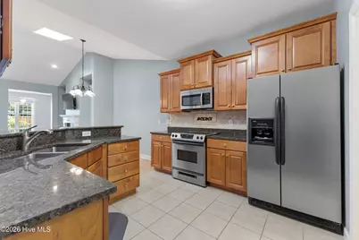
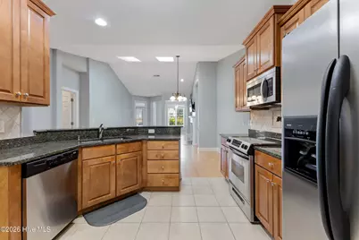
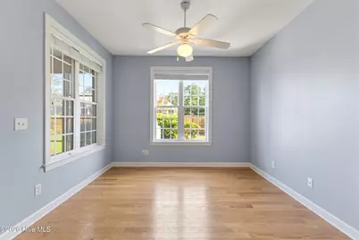
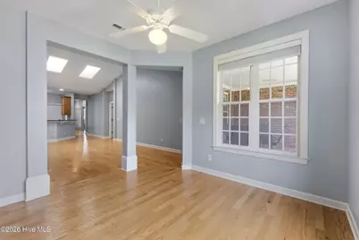
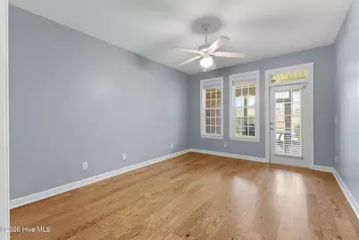
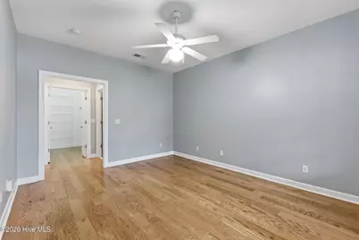
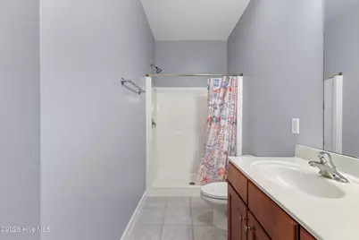

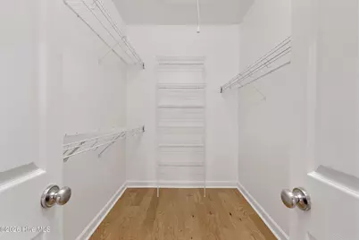
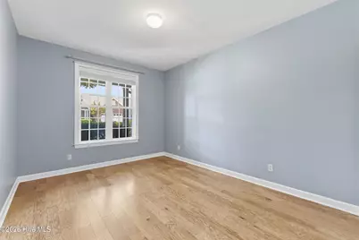
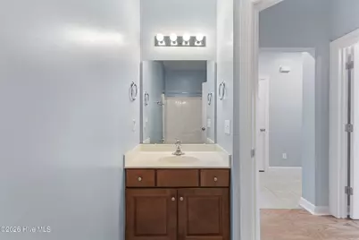
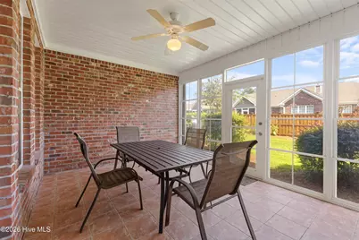
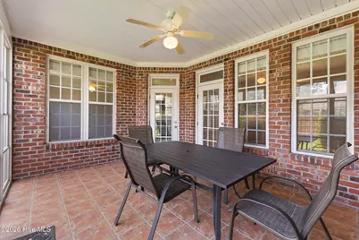
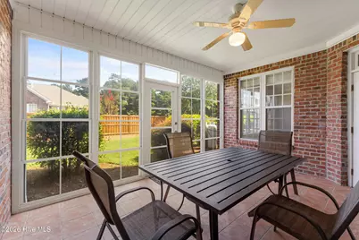
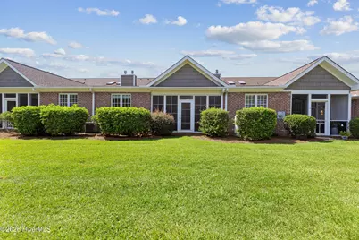
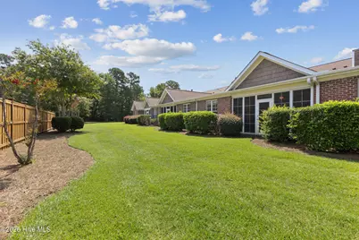
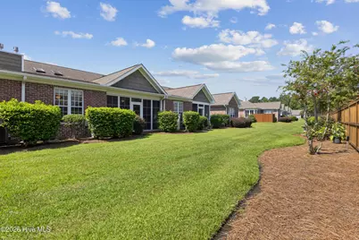
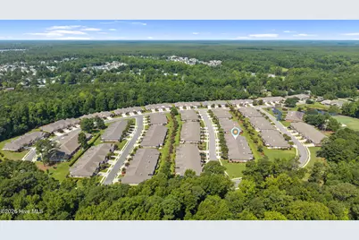
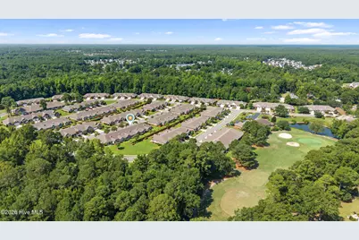
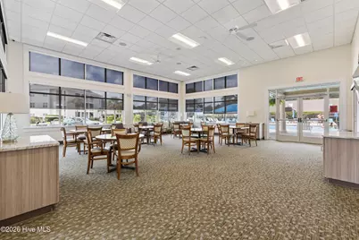
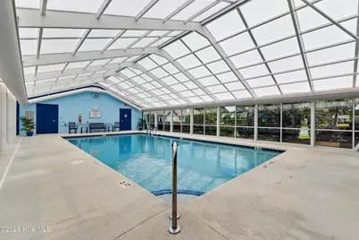
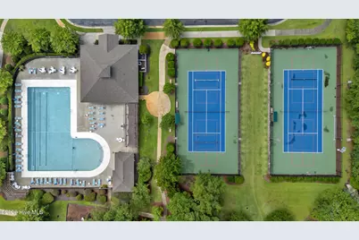
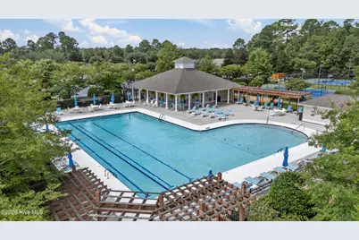
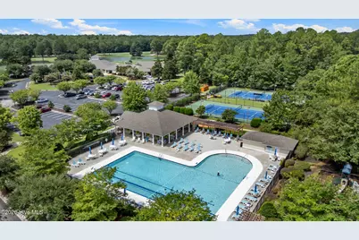
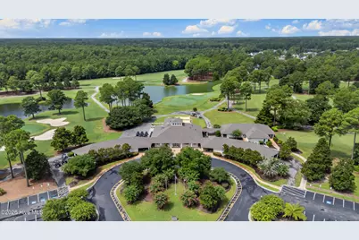
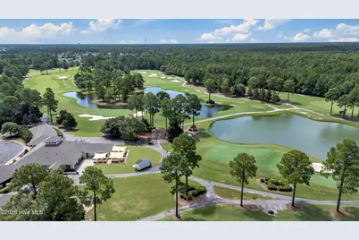
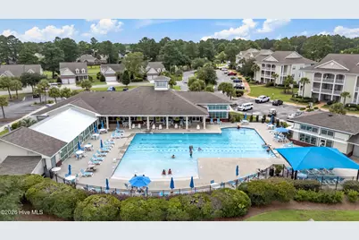
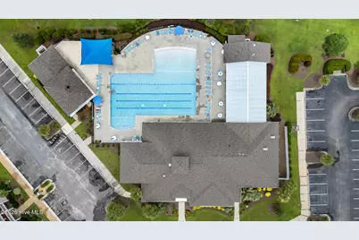
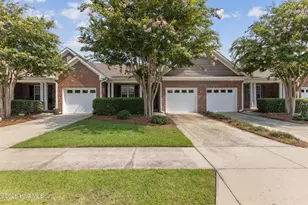
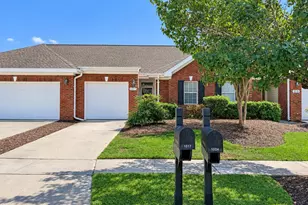
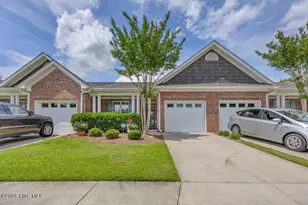
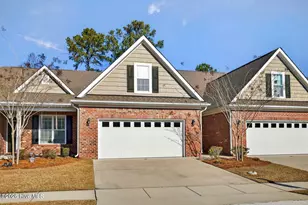
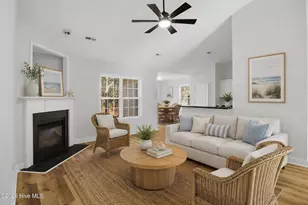
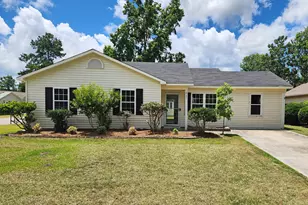
Beautifully maintained brick townhome offers an inviting open-concept floor plan, abundant natural light, and an effortless blend of comfort and coastal lifestyle. A welcoming covered front porch opens to a gracious foyer and leads into thoughtfully designed living spaces. The well-appointed kitchen features granite countertops, a raised breakfast bar with seating, pantry, crown-molded cabinetry, travertine tile backsplash, and stainless steel appliances. The adjacent living room is anchored by a gas fireplace with custom built-ins, creating a warm and inviting gathering space. A dedicated dining area with skylights and a decorative light fixture adds an elegant touch, while the Carolina Room offers an abundance of windows and natural light. The Carolina Room opens to a fabulous three-season room featuring an EZE Breeze window system and tile flooring, an ideal space for morning coffee, afternoon relaxation, or entertaining guests throughout much of the year. The private primary suite provides a peaceful retreat with a spacious walk-in closet and an ensuite bath featuring a double-sink vanity and walk-in shower. A comfortable second bedroom and full bath are conveniently positioned at the front of the home. Additional features include newer hardwood flooring throughout the main living areas and bedrooms, keyless entry, and window blinds. A dedicated laundry room with cabinetry and attached 1-car garage add everyday convenience and functionality. Residents enjoy an exceptional collection of resort-style amenities, including a fitness center and clubhouse, indoor pool, two outdoor pools, tennis and pickleball courts, sidewalks, sauna, basketball court, picnic area, and playground. An optional 27-hole championship golf course, complete with pro shop and Blossoms Restaurant, is also available. With lawn maintenance, exterior building maintenance, master insurance, and amenities included in the association dues, this property offers an easy, low-maintenance lifestyle in an amenity-rich community. Ideally located near shopping, dining, medical services, Wilmington, and the area's beautiful beaches, this is coastal Carolina living at its most convenient.
Full Property Details
Full Property Details for 1326 Arbor Ridge Way
General
- Price: $325,000
- HOA FEE: $66/month
- HOA FEE FREQ.: Annually
- Taxes: $2,041 (2025)
- Status: Active
- Type: Townhouse
- Source: 2253
- MLS ID: 100594879
- Updated: 8/8/2026
- Added to Site: 5 day(s) ago
Interior
- Number of Rooms: 4
- Interior Features: Vaulted Ceiling(s), High Ceilings, Entrance Foyer, Blinds/Shades, Built-in Features
- Appliances: Built-In Microwave, Washer, Refrigerator, Dryer, Disposal, Dishwasher, Electric Range
- Flooring: Tile, Hardwood
Rooms
Bathrooms
- Total Bathrooms: 2
- Full Bathrooms: 2
Bedrooms
- Total Bedrooms: 2
- Primary Bedroom: Primary Living Area
Additional Information
- Shared Amenities: Basketball Court, Clubhouse, Community Pool, Fitness Center, Indoor Pool, Maintenance Common Areas, Maintenance Grounds, Pickleball, Termite Bond
Exterior
- Porch/Patio/Deck: Covered, Other
Parking
- Garage: Yes
- Attached garage: Yes
- Garage Spaces: 1
- Parking Features: Concrete
Location
- County: Brunswick
- Subdivision: Magnolia Greens
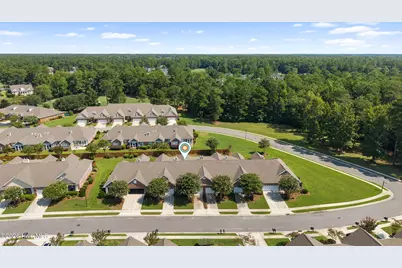
- Driving Directions: Highway 17S from Wilmington to Magnolia Greens entrance. Take Grandiflora Dr. through community to last left onto Greensview Circle. 2nd left onto Arbor Ridge Way and townhome is the last building on left.
School Information
- High School District: Brunswick County Schools
- Elementary School: Town Creek
- Middle School: Town Creek
- High School: North Brunswick
Community
- Association: Yes
- Assoc. Name: Magnolia Greens Master
Heating & Cooling
- Air Conditioning: Yes
- Cooling Type: Central Air
- Heating Type: Electric, Forced Air, Heat Pump
Utilities
- Sewer: Municipal Sewer, H2GO
- Water: Public
- Utility Description: Sewer Connected, Water Connected
Structural Information
- Structure Type: Wood Frame, Stick Built
- Construction: Brick Veneer, Wood Frame
- Basement Desc.: None
- Roof: Composition
- Entry Floor Number: 1
- Square Feet: 1,388
- Year Built: 2006
Lot Features
- Lot Size (Acres): 0.05
- Lot Size (Sq. Ft.): 2,178
- Lot Dimensions: 29 x 75 x 29 x 75
- Frontage: City Street, State Road
- Zoning: Le-Pud
- Fencing (Description): None
Financial Considerations
- For Sale: Yes
- Price Per Sq. Ft.: $234.15
- Association Fee: $790
- Assoc Fee Freq.: Annually
- Other Assoc Fees: $4,400
- Other Fee Freq.: Annually
- Assessment Amount: $300,960
- Tax Amount: $2,041.87
- Tax Year: 2025
- Terms: Cash, Conventional
Disclosures and Reports
- Special Conditions: Standard
- Legal Description: L-37 Bldg 9 Three Oaks Townhomes @ Pl 33/19
- Property ID: 037id049
Listed by The Braddock Group, LLC, Michael W Braddock

Get Pre-Approved Today
Schools
Schools serving 1326 Arbor Ridge Way
School District:Brunswick County Schools
| Name | Grades | Distance |
|---|---|---|
Town Creek Elementary 6330 Lake Park Drive Southeast, Winnabow, NC 28479 | PK-5 | 6.3 mi |
North Brunswick High 114 Scorpion Drive Northeast, Leland, NC 28451 | 9-12 | 1.9 mi |
Disclaimer:
School attendance boundaries provided by ATTOM Data Solutions and are for reference only. Contact the school directly to verify enrollment eligibility.
Price & Sales History for 1326 Arbor Ridge Way
Date
Details
Price
Change
Source
8/08/2026
Listed
$325,000
2.36%
MLS
8/19/2022
Sold
$317,500
—
Public Record
Disclaimer: Historical sales information is derived from public records provided by the county offices. Information is not guaranteed and should be independently verified.
Tax History
Tax History for 1326 Arbor Ridge Way
Year
Property Taxes
Change
Tax Assessment
Change
2025
$2,042
38%
$300,960
68%
2021
$1,484
100%
$179,470
—
2022
-100%
$179,470
—
2020
$1,412
13%
$179,470
11%
2017
$1,250
6%
$161,800
—
2016
$1,181
-15%
$161,800
-10%
2019
$1,397
24%
$179,470
11%
2015
$1,130
6%
$161,800
—
2014
$1,064
—
$162,373
—
2013
$1,064
—
$162,373
—
Disclaimer: Historical tax information is derived from public records provided by the county offices. Information is not guaranteed and should be independently verified.
Estimate the Cost
Estimate the Cost for 1326 Arbor Ridge Way
1326 Arbor Ridge Way, Leland, NC 28451 (MLS# 100594879) is a Townhouse property with 2 bedrooms and 2 full bathrooms. 1326 Arbor Ridge Way is currently listed for $325,000 and was received on August 08, 2026. Want to learn more about 1326 Arbor Ridge Way? Do you have questions about finding other Townhouse real estate for sale in Leland? You can browse all Leland real estate or contact a Coldwell Banker agent to request more information.