This is a carousel with tiles that activate property listing cards. Use the previous and next buttons to navigate.
1/1
$465,000
This is a carousel with tiles that activate property listing cards. Use the previous and next buttons to navigate.
1/1
Property Description
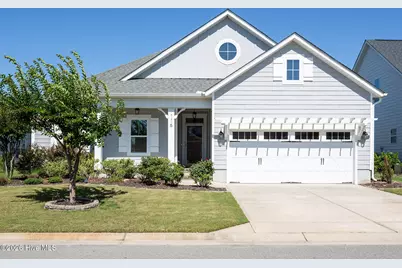
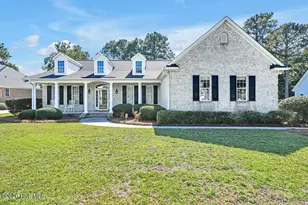
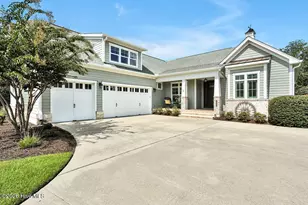
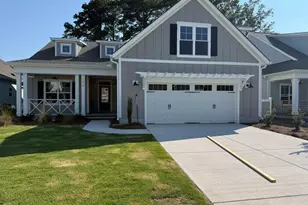
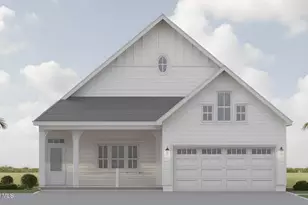
Nestled in the highly sought-after Hanover Lakes community, this charming craftsman-style home offers the perfect blend of comfort, style, and convenience. From the inviting rocking chair front porch and low-maintenance fiber cement siding to the tree-lined streets and sidewalks throughout the neighborhood, this home exudes curb appeal and warmth from the moment you arrive. Inside, you'll appreciate the ease of one-level living and a thoughtfully designed open-concept floor plan that is ideal for both everyday living and entertaining. The foyer welcomes you with stylish board and batten accents, while the living room features a tray ceiling, cozy fireplace, and custom built-ins on both sides. Luxury vinyl plank flooring flows throughout the entire home and is complemented by modern lighting fixtures for a fresh, cohesive feel. The kitchen is beautifully appointed with white shaker cabinetry, a coordinating backsplash, leathered granite countertops, stainless steel appliances, and a gas stove. The spacious primary suite offers a private retreat with an ensuite bath featuring a double vanity and tile shower, while two additional guest bedrooms share a secondary bath with tasteful finishes. Step outside to the covered back porch overlooking a fenced-in backyard complete with a custom-built shed -- perfect for additional storage or hobbies. Additional features include a two-car garage, alarm system, and kitchen water filtration. Hanover Lakes residents enjoy exceptional community amenities including a pool, 14-acre lake, dog park, and picnic area, all while being conveniently located near restaurants, grocery stores, downtown Wilmington, and area beaches.
Full Property Details
Full Property Details for 116 Hanover Lakes Dr
General
- Sold For: $465,000
- HOA FEE: $129/month
- HOA FEE FREQ.: Annually
- Taxes: $1,599 (2025)
- Status: Closed
- Type: Single Family
- Source: 2253
- MLS ID: 100579957
- Added to Site: 122 day(s) ago
Interior
- Number of Rooms: 6
- Interior Features: Master Downstairs, Walk-in Closet(s), Tray Ceiling(s), High Ceilings, Ceiling Fan(s), Pantry, Blinds/Shades, Built-in Features, Walk-In Closet(s)
- Fireplace: Yes
- Number of Fireplaces: 1
- Appliances: Gas Cooktop, Electric Oven, Built-In Microwave
- Flooring: LVT/LVP, Tile
Rooms
Bathrooms
- Total Bathrooms: 2
- Full Bathrooms: 2
Bedrooms
- Total Bedrooms: 3
- Primary Bedroom: Primary Living Area
Other Rooms
- Laundry: Laundry Room
Additional Information
- Shared Amenities: Clubhouse, Community Pool, Dog Park, Maintenance Common Areas, Management, Picnic Area, Sidewalks, Street Lights
Exterior
- Porch/Patio/Deck: Covered, Patio, Porch, Front Porch
Parking
- Garage: Yes
- Attached garage: Yes
- Garage Spaces: 2
- Parking Features: Concrete, On Site
Location
- County: New Hanover
- Subdivision: Hanover Lakes
- Driving Directions: Castle Hayne Road - Left on Hanover Lakes - House on Left
School Information
- High School District: New Hanover
- Elementary School: Wrightsboro
- Middle School: Holly Shelter
- High School: New Hanover
Community
- Association: Yes
- Assoc. Name: CAMS
Heating & Cooling
- Air Conditioning: Yes
- Cooling Type: Central Air, Ceiling Fan(s)
- Heating Type: Electric, Heat Pump, Natural Gas
Utilities
- Sewer: Municipal Sewer, Cape Fear Public Utility Authority
- Water: Public
- Utility Description: Sewer Connected, Water Connected
Structural Information
- Structure Type: Wood Frame, Stick Built
- Construction: Fiber Cement, Wood Frame
- Roof: Shingle
- Entry Floor Number: 1
- Square Feet: 1,496
- Year Built: 2020
Lot Features
- Lot Size (Acres): 0.17
- Lot Size (Sq. Ft.): 7,405
- Lot Dimensions: 60 x 125 x 60 x 125
- Frontage: Paved, Paved
- Zoning: R-15
- Fencing (Description): Partial, Back Yard, Wood
Financial Considerations
- For Sale: Yes
- Price Per Sq. Ft.: $310.83
- Association Fee: $1,548
- Assoc Fee Freq.: Annually
- Tax Amount: $1,599.93
- Tax Year: 2025
- Terms: Cash, Conventional, FHA, VA Loan
Disclosures and Reports
- Special Conditions: Standard
- Legal Description: Lot 93 Ph 3 Hanover Lakes Child Of Split From R04100-001-026-000
- Property ID: R04100-001-175-000
Listed by Coldwell Banker Sea Coast Advantage-Midtown, Shane Register Team
Sold by HAVEN Realty Co., Colby B Saucier

Get Pre-Approved Today
Schools
Schools serving 116 Hanover Lakes Dr
School District:New Hanover County Schools
| Name | Grades | Distance |
|---|---|---|
Wrightsboro Elementary 2716 Castle Hayne Road, Wilmington, NC 28401 | K-5 | 1.1 mi |
Holly Shelter Middle School 3921 Roger Haynes Drive, Castle Hayne, NC 28429 | 6-8 | 5.4 mi |
New Hanover High 1307 Market Street, Wilmington, NC 28401 | 9-12 | 2.9 mi |
Disclaimer:
School attendance boundaries provided by ATTOM Data Solutions and are for reference only. Contact the school directly to verify enrollment eligibility.
Price & Sales History for 116 Hanover Lakes Dr
Date
Details
Price
Change
Source
9/03/2026
Sold
$465,000
—
MLS
6/08/2026
Listed
$465,000
—
MLS
Disclaimer: Historical sales information is derived from public records provided by the county offices. Information is not guaranteed and should be independently verified.
116 Hanover Lakes Drive, Wilmington, NC 28401 (MLS# 100579957) is a Single Family property that was sold at $465,000 on September 03, 2026. Want to learn more about 116 Hanover Lakes Drive? Do you have questions about finding other Single Family real estate for sale in Wilmington? You can browse all Wilmington real estate or contact a Coldwell Banker agent to request more information.