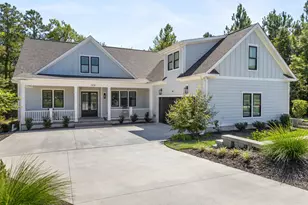
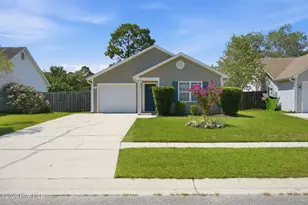
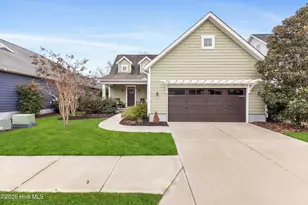
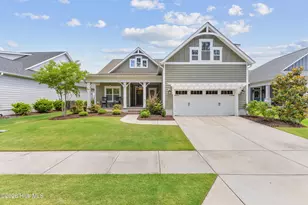
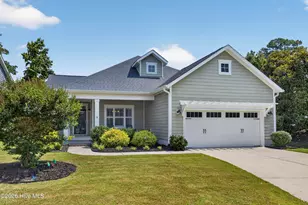
Full Property Details for MLS# 100581523
General
- Sold For: $530,000
- HOA FEE: $133/month
- HOA FEE FREQ.: Annually
- Taxes: $2,014
- Status: Closed
- Type: Single Family
- Source: 2253
- MLS ID: 100581523
- Added to Site: 107 day(s) ago
Interior
- Number of Rooms: 8
- Interior Features: Master Downstairs, Walk-in Closet(s), High Ceilings, Entrance Foyer, Mud Room, Solid Surface, Kitchen Island, Ceiling Fan(s), Pantry, Walk-in Shower, Blinds/Shades, Eat-in Kitchen, Gas Log, Smart Thermostat, Walk-In Closet(s)
- Fireplace: Yes
- Number of Fireplaces: 1
- Fireplace(s): Gas Log
- Appliances: Refrigerator, Dishwasher, Gas Range
- Flooring: LVT/LVP, Carpet, Tile
Rooms
- Total Bathrooms: 3
- Full Bathrooms: 2
- Half Bathrooms: 1
- Total Bedrooms: 3
- Primary Bedroom: Primary Living Area
- Eat-in kitchen: Yes
- Laundry: Laundry Room
Additional Information
- Shared Amenities: Community Pool, Dog Park, Maintenance Common Areas, Maintenance Grounds, Park, Picnic Area
- Security/Safety: Security System, Smoke Detector(s), Cameras Included, Security System Owned
Exterior
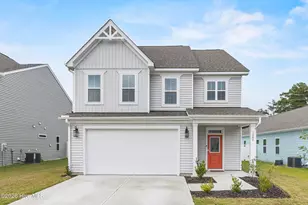
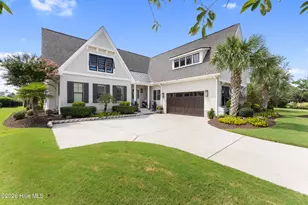
- Porch/Patio/Deck: Covered, Patio, Porch, Screened, Front Porch
Parking
- Garage: Yes
- Attached garage: Yes
- Garage Spaces: 2
- Parking Features: Garage Faces Front, Attached, Concrete, Garage Door Opener, Paved, Garage
Location
- County: New Hanover
- Subdivision: Hanover Lakes
- Driving Directions: Castle Hayne Road to left on Hanover Lakes Dr to left on Apple Canyon Lake Court, straight ahead on culdesac
School Information
- High School District: New Hanover
- Elementary School: Wrightsboro
- Middle School: Holly Shelter
- High School: New Hanover
Community
- Association: Yes
- Assoc. Name: Hanover Lakes HOA
Heating & Cooling
- Air Conditioning: Yes
- Cooling Type: Central Air, Ceiling Fan(s), Heat Pump
- Heating Type: Heat Pump, Fireplace(s), Electric, Natural Gas
Utilities
- Sewer: County Sewer, Cape Fear Public Utility Authority
- Water: County Water
- Utility Description: Natural Gas Connected, Sewer Connected, Water Connected, Fiber Optic, High Speed Internet
Structural Information
- Structure Type: Wood Frame, Stick Built
- Construction: Fiber Cement, Wood Frame
- Roof: Architectural Shingle
- Entry Floor Number: 1
- Square Feet: 1,959
- Year Built: 2021
Lot Features
- Lot Size (Acres): 0.3
- Lot Size (Sq. Ft.): 13,068
- Lot Dimensions: irregular
- Frontage: Maintained, Paved, Paved
- Lot Features: Cul-De-Sac, Level, Irregular Lot, Sprinklers in Front, Sprinklers in Rear
- Zoning: R15
- Fencing (Description): Full, Back Yard, Wood
Financial Considerations
- For Sale: Yes
- Price Per Sq. Ft.: $270.55
- Association Fee: $1,596
- Assoc Fee Freq.: Annually
- Assessment Amount: $532,000
- Tax Amount: $2,014.38
- Terms: Cash, Conventional, FHA, VA Loan
Disclosures and Reports
- Special Conditions: Standard
- Legal Description: Lot 15 Ph 4 Hanover Lakes Child Of Split From R04100-001-190-000
- Property ID: R04100-001-194-000
Listed by Coldwell Banker Sea Coast Advantage, Jessica Daniel
Sold by eXp Realty, Aspyre Collective

![[Address not provided], Wilmington, NC 28401 - Photo 1](https://m1.cbhomes.com/p/603/100581523/119A20aD18BB4C3/pds23tp.webp)