This is a carousel with tiles that activate property listing cards. Use the previous and next buttons to navigate.
1/1
$565,000
This is a carousel with tiles that activate property listing cards. Use the previous and next buttons to navigate.
1/1
Property Description
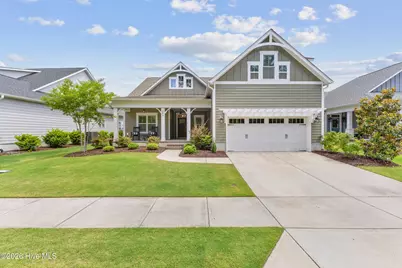
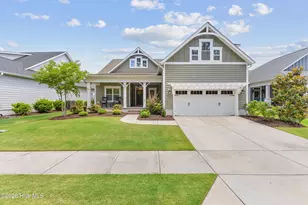
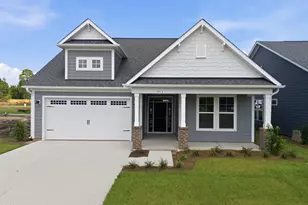
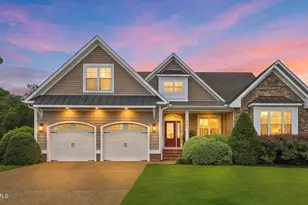
Experience the perfect blend of luxury, comfort, and waterfront living in this beautifully appointed home situated on a stunning 14-acre lake. Located in a highly desirable community of Hanover Lakes with a resort-style pool and the added benefit of no city taxes, this home offers exceptional value and lifestyle. With three bedrooms, and a versatile bonus room with full bathroom, this home is designed with both everyday living and entertaining in mind. The gourmet Prestige kitchen features quartz countertops, a striking herringbone tile backsplash, built-in microwave and oven, natural gas cooking, and an impressive 10-foot island complete with a wine fridge. Engineered hardwood flooring flows throughout the home, creating a seamless feel. The spacious living area is highlighted by large sliding glass doors that open onto the screened-in porch which floods the home with natural light. Take in the beautiful lake views and stunning sunsets, while a remote-controlled shade provides convenience and privacy. The luxurious primary suite offers a spa-like retreat with an oversized custom shower and a large custom walk-in closet. Additional features include Hardie siding for lasting durability, plantation shutters throughout, whole-yard irrigation controlled by Wi-Fi, and thoughtful high-end finishes at every turn. Enjoy peaceful waterfront views, outstanding community amenities, and a location that combines privacy, convenience, and low taxes--all in one exceptional property.
Full Property Details
Full Property Details for 243 Hanover Lakes Dr
General
- Sold For: $565,000
- HOA FEE: $133/month
- HOA FEE FREQ.: Annually
- Taxes: $2,175 (2025)
- Status: Closed
- Type: Single Family
- Source: 2253
- MLS ID: 100577855
- Added to Site: 53 day(s) ago
Interior
- Number of Rooms: 8
- Interior Features: Master Downstairs, Walk-in Closet(s), Mud Room, Kitchen Island, Ceiling Fan(s), Pantry, Walk-in Shower, Gas Log, Walk-In Closet(s)
- Fireplace: Yes
- Fireplace(s): Gas Log
- Appliances: Mini Refrigerator, Electric Oven, Built-In Microwave, Dishwasher, Gas Range
- Flooring: Hardwood
Rooms
Bathrooms
- Total Bathrooms: 3
- Full Bathrooms: 3
Bedrooms
- Total Bedrooms: 3
- Primary Bedroom: Primary Living Area
Additional Information
- Shared Amenities: Clubhouse, Community Pool, Dog Park, Maintenance Grounds, Management, Picnic Area, Sidewalks, Street Lights, Trash
Exterior
- Porch/Patio/Deck: Patio, Porch, Screened
Parking
- Garage: Yes
- Attached garage: Yes
- Garage Spaces: 2
- Parking Features: Garage Faces Front
Location
- County: New Hanover
- Subdivision: Hanover Lakes
- Driving Directions: From Castle Hayne Road, turn left onto Hanover Lakes Dr. Stay straight, and the home will be down the street on the right.
School Information
- High School District: New Hanover
- Elementary School: Wrightsboro
- Middle School: Holly Shelter
- High School: New Hanover
Community
- Association: Yes
- Assoc. Name: CAMS
Heating & Cooling
- Air Conditioning: Yes
- Cooling Type: Central Air
- Heating Type: Electric, Heat Pump
Utilities
- Utility Description: Natural Gas Connected, Sewer Connected, Water Connected
Structural Information
- Structure Type: Wood Frame, Stick Built
- Construction: Fiber Cement, Wood Frame
- Roof: Shingle
- Entry Floor Number: 1
- Square Feet: 2,325
- Year Built: 2021
Lot Features
- Lot Size (Acres): 0.21
- Lot Size (Sq. Ft.): 9,148
- Lot Dimensions: 60 x 157 x 60 x 159
- Frontage: Private Road, Paved, Paved
- Zoning: R-15
- Fencing (Description): Metal/Ornamental, Back Yard
Water Features
- Water Front: Yes
Financial Considerations
- For Sale: Yes
- Price Per Sq. Ft.: $247.31
- Association Fee: $1,596
- Assoc Fee Freq.: Annually
- Assessment Amount: $574,800
- Tax Amount: $2,175.62
- Tax Year: 2025
- Terms: Cash, Conventional, FHA, VA Loan
Disclosures and Reports
- Special Conditions: Standard
- Legal Description: Lot 34 Ph 4 Hanover Lakes Child Of Split From R04100-001-190-000
- Property ID: R04100-001-213-000
Listed by Sea Glass Wilmington, Chris Lopata
Sold by Coldwell Banker Sea Coast Advantage-CB, Jaci H Ponzoni

Get Pre-Approved Today
Schools
Schools serving 243 Hanover Lakes Dr
School District:New Hanover County Schools
| Name | Grades | Distance |
|---|---|---|
Wrightsboro Elementary 2716 Castle Hayne Road, Wilmington, NC 28401 | K-5 | 1.2 mi |
Holly Shelter Middle School 3921 Roger Haynes Drive, Castle Hayne, NC 28429 | 6-8 | 5.5 mi |
New Hanover High 1307 Market Street, Wilmington, NC 28401 | 9-12 | 2.7 mi |
Disclaimer:
School attendance boundaries provided by ATTOM Data Solutions and are for reference only. Contact the school directly to verify enrollment eligibility.
Price & Sales History for 243 Hanover Lakes Dr
Date
Details
Price
Change
Source
7/10/2026
Sold
$565,000
-1.74%
MLS
6/10/2026
Price Reduced
$575,000
-3.36%
MLS
5/30/2026
Listed
$595,000
—
MLS
Disclaimer: Historical sales information is derived from public records provided by the county offices. Information is not guaranteed and should be independently verified.
243 Hanover Lakes Drive, Wilmington, NC 28401 (MLS# 100577855) is a Single Family property that was sold at $565,000 on July 10, 2026. Want to learn more about 243 Hanover Lakes Drive? Do you have questions about finding other Single Family real estate for sale in Wilmington? You can browse all Wilmington real estate or contact a Coldwell Banker agent to request more information.