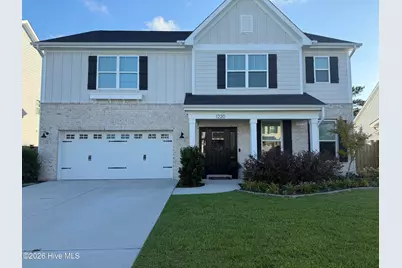
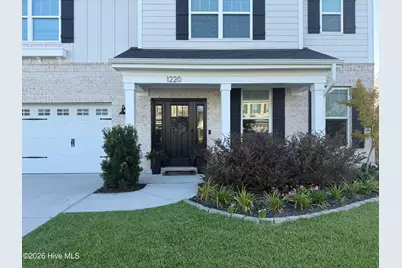
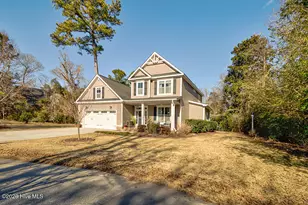
Full Property Details for 1220 Pandion Dr
General
- Price: $729,000
- HOA FEE: $90/month
- HOA FEE FREQ.: Annually
- Taxes: $2,459 (2025)
- Status: Coming Soon
- Type: Single Family
- Source: 2253
- MLS ID: 100601263
- Updated: 9/3/2026
- Added to Site: 2 day(s) ago
Interior
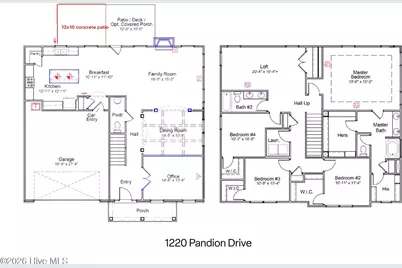
- Number of Rooms: 10
- Interior Features: Walk-in Closet(s), Tray Ceiling(s), High Ceilings, Kitchen Island, Ceiling Fan(s), Pantry, Walk-in Shower, Blinds/Shades, Eat-in Kitchen, Gas Log, Walk-In Closet(s)
- Fireplace: Yes
- Fireplace(s): Gas Log
- Appliances: Gas Cooktop, Built-In Microwave, Built-In Electric Oven, Washer, Self Cleaning Oven, Refrigerator, Dryer, Disposal, Dishwasher, Tankless Water Heater, Water Purifier
Rooms
- Total Bathrooms: 3
- Full Bathrooms: 2
- Half Bathrooms: 1
- Total Bedrooms: 4
- Primary Bedroom: Non Primary Living Area
- Eat-in kitchen: Yes
- Laundry: Laundry Room
Additional Information
- Shared Amenities: Community Pool, Maintenance Common Areas, Maintenance Roads, Management, Meeting Room, Party Room, Sidewalks, Street Lights, Trash, Private Golf Carts Allowed
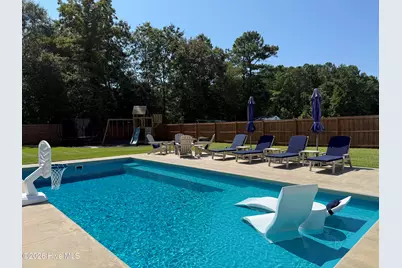
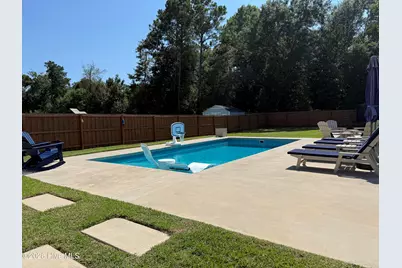
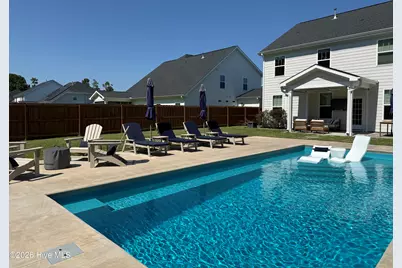
- Pool: Yes
- Private Pool: Yes
- Pool Description: In Ground, Private
Exterior
- Exterior Features: Irrigation System, Gas Grill
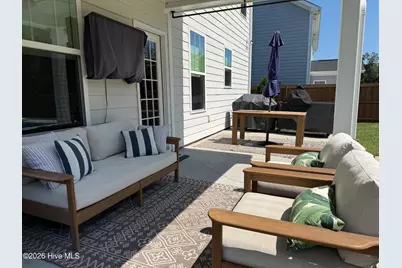
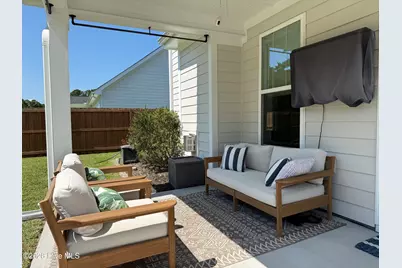
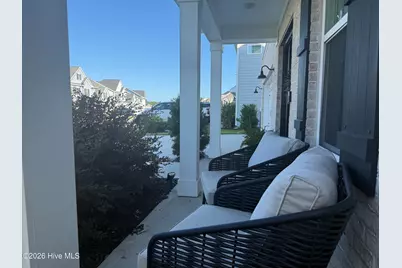
- Porch/Patio/Deck: Patio, Porch
Parking
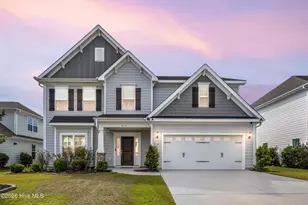
- Garage: Yes
- Attached garage: Yes
- Garage Spaces: 2
- Parking Features: Garage Faces Front, Garage Door Opener, Off Street, Paved, Garage
Location
- County: New Hanover
- Subdivision: Scotts Hill Village
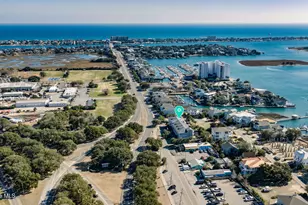
- Driving Directions: Take Market Street. Use the right lane to take the US-17 N ramp to Topsail. Turn right onto Scotts Hill Medical Dr. At the traffic circle, take the 1st exit and stay on Scotts Hill Medical Dr. Turn right onto Pandion Dr. House is on the Right.
School Information
- High School District: New Hanover
- Elementary School: Porters Neck
- Middle School: Holly Shelter
- High School: Laney
Community
- Association: Yes
- Assoc. Name: Premier Management Company
Heating & Cooling
- Air Conditioning: Yes
- Cooling Type: Central Air, Zoned
- Heating Type: Heat Pump, Natural Gas
Utilities
- Sewer: Municipal Sewer, Cape Fear Public Utility Authority
- Water: Public
- Utility Description: Natural Gas Connected, Sewer Connected, Water Connected
Structural Information
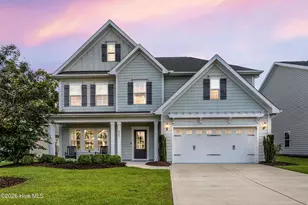
- Structure Type: Wood Frame, Stick Built
- Construction: Brick Veneer, Fiber Cement, Wood Frame
- Roof: Architectural Shingle
- Entry Floor Number: 1
- Square Feet: 2,900
- Year Built: 2021
Lot Features
- Lot Size (Acres): 0.26
- Lot Size (Sq. Ft.): 11,258
- Lot Dimensions: 62 x 181
- Frontage: Private Road, Maintained, Paved, Paved
- Zoning: R-15
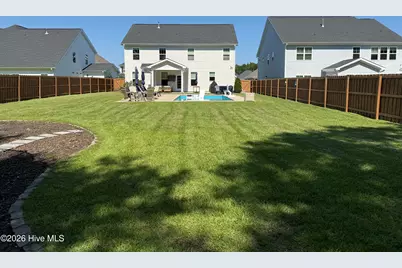
- Fencing (Description): Privacy, Back Yard, Wood
Financial Considerations
- For Sale: Yes
- Price Per Sq. Ft.: $251.38
- Association Fee: $1,080
- Assoc Fee Freq.: Annually
- Assessment Amount: $649,700
- Tax Amount: $2,459.12
- Tax Year: 2025
- Terms: Cash, Conventional, VA Loan
Disclosures and Reports
- Special Conditions: Standard
- Legal Description: LOT 155 PH 3 SCOTTS HILL VILLAGE
- Property ID: R02900-002-168-000
Listed by Nest Realty, Beth Starkey