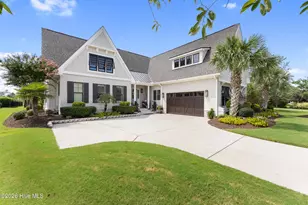
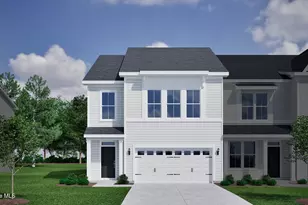
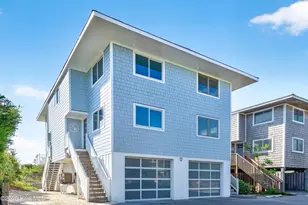
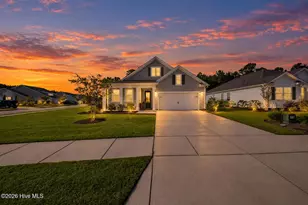
Full Property Details for 1276 Pandion Dr
General
- Price: $639,638
- HOA FEE: $92/month
- HOA FEE FREQ.: Annually
- Status: Active
- Type: Single Family
- Source: 2253
- MLS ID: 100605489
- Updated: 9/28/2026
- Added to Site: 8 day(s) ago
Interior
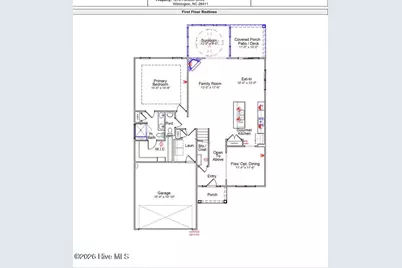
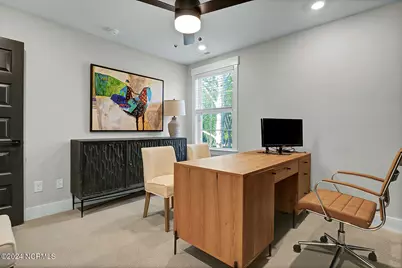
- Number of Rooms: 9
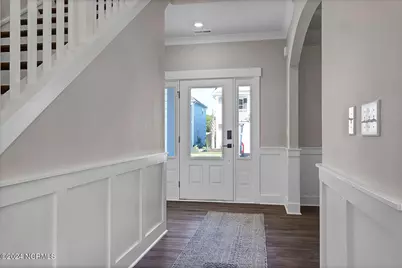
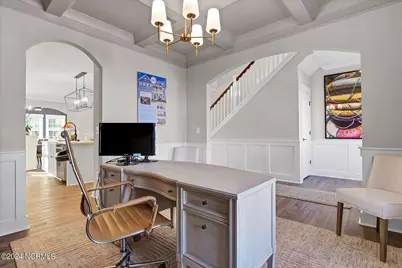
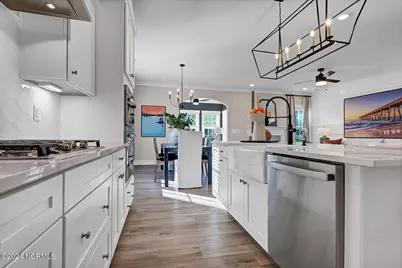
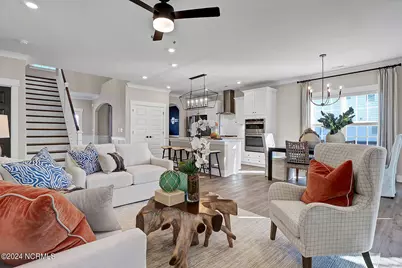
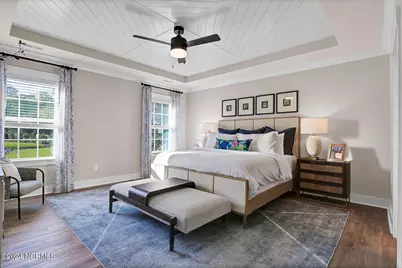
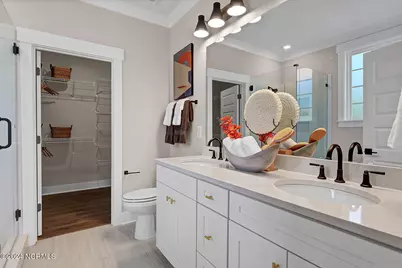
- Interior Features: Master Downstairs, Walk-in Closet(s), Tray Ceiling(s), Entrance Foyer, Solid Surface, Kitchen Island, Ceiling Fan(s), Pantry, Walk-in Shower, Gas Log, Walk-In Closet(s)
- Fireplace: Yes
- Fireplace(s): Gas Log
- Appliances: Vented Exhaust Fan, Gas Cooktop, Built-In Microwave, Disposal, Dishwasher, Tankless Water Heater
- Flooring: LVT/LVP, Carpet, Tile
Rooms
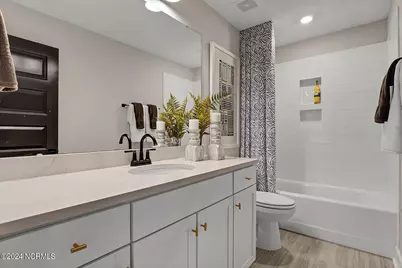
- Total Bathrooms: 4
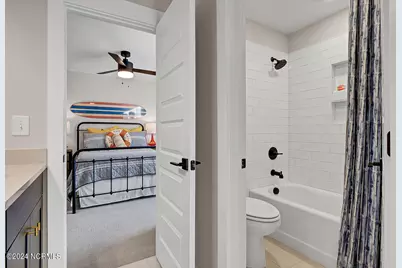
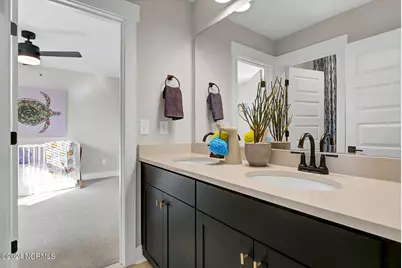
- Full Bathrooms: 3
- Half Bathrooms: 1
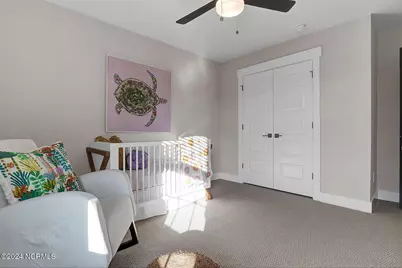
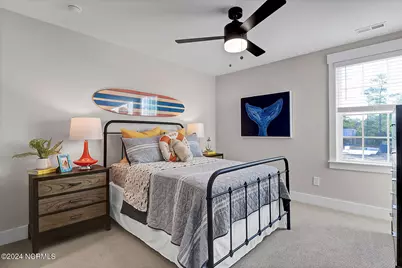
- Total Bedrooms: 4
- Primary Bedroom: Primary Living Area
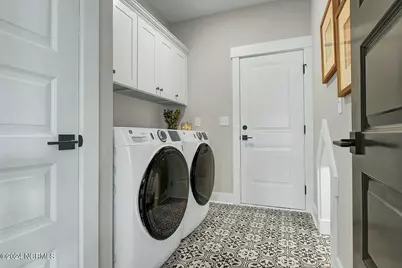
- Laundry: Dryer Hookup, Washer Hookup, Laundry Room
Additional Information
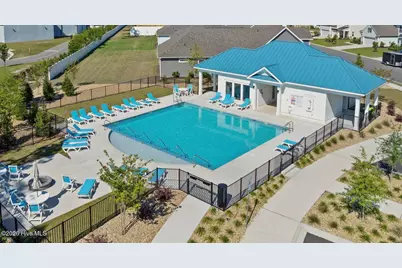
- Shared Amenities: Community Pool, Maintenance Common Areas, Maintenance Roads, Sidewalks, Street Lights, Trash
- Security/Safety: Smoke Detector(s)
Exterior
- Exterior Features: Irrigation System
- Porch/Patio/Deck: Covered, Patio, Porch
Parking
- Garage: Yes
- Attached garage: Yes
- Garage Spaces: 2
- Parking Features: Concrete, On Site, Paved
Location
- County: New Hanover
- Subdivision: Scotts Hill Village
- Driving Directions: Traveling North on Hwy 17, take a right onto Scotts Hill Loop Rd. Take a right onto Pandion Dr. Stay on Pandion and home will be on the right.
School Information
- High School District: New Hanover
- Elementary School: Porters Neck
- Middle School: Holly Shelter
- High School: Laney
Community
- Association: Yes
- Assoc. Name: Indigo at Abbey Preserve
Heating & Cooling
- Air Conditioning: Yes
- Cooling Type: Central Air
- Heating Type: Heat Pump, Natural Gas
Utilities
- Sewer: Municipal Sewer, Cape Fear Public Utility Authority
- Water: Public
- Utility Description: Natural Gas Connected, Sewer Connected, Underground Utilities, Water Connected
Structural Information
- Structure Type: Wood Frame, Stick Built
- Construction: Fiber Cement, Wood Frame
- Roof: Architectural Shingle
- Entry Floor Number: 1
- Square Feet: 2,580
- Year Built: 2026
Lot Features
- Lot Size (Acres): 0.34
- Lot Size (Sq. Ft.): 14,838
- Lot Dimensions: Irregular
- Frontage: Private Road, Paved, Paved
- Zoning: RP
- Fencing (Description): None
Green Features
- Building Certification: HERS Index Score
- Energy Efficient: Lighting, Thermostat, LED Lighting
Financial Considerations
- For Sale: Yes
- Price Per Sq. Ft.: $247.92
- Association Fee: $1,100
- Assoc Fee Freq.: Annually
- Other Fee Freq.: Annually
- Terms: Cash, Conventional, VA Loan
Disclosures and Reports
- Special Conditions: Standard
- Legal Description: LOT 141R PH 7 & 8 SCOTTS HILL VILLAGE
- Property ID: 3270-35-2452
- Lot Number: 141
Listed by Mungo Homes, Renee S Britt and Mungo Homes, Rob Dove




















![[Address not provided], Leland, NC 28451 - Photo 1](https://m1.cbhomes.com/p/603/100537707/DA35dE38E6694F6/s23cc.webp)