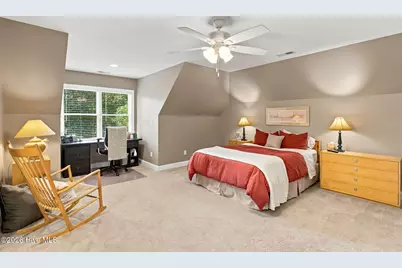
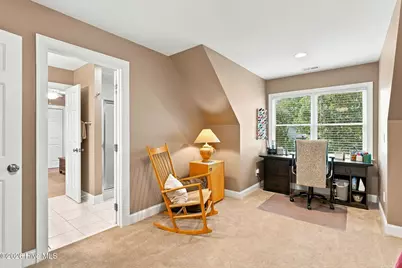
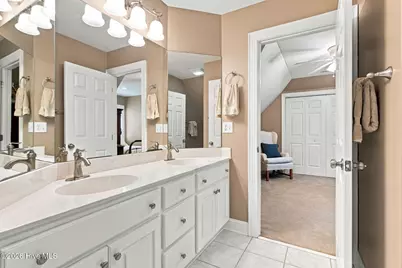
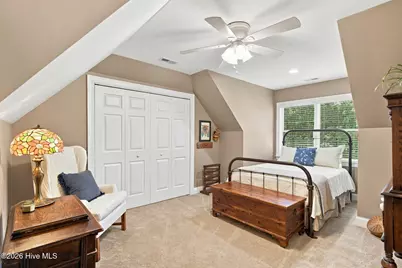
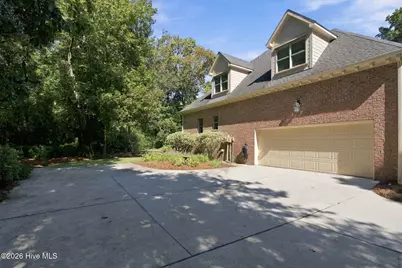

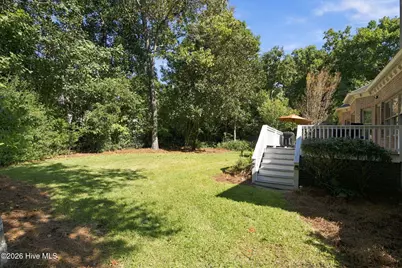
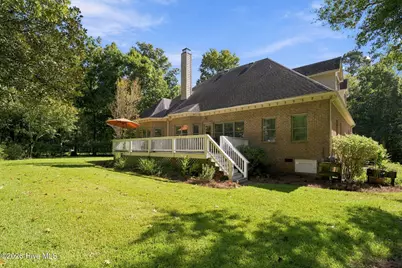
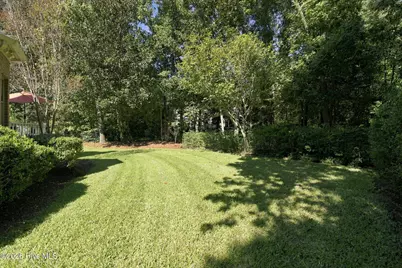
This is a carousel with tiles that activate property listing cards. Use the previous and next buttons to navigate.
$998,000 Just Listed
This is a carousel with tiles that activate property listing cards. Use the previous and next buttons to navigate.
Full Property Details for 1421 Halcyon Ln
General
- Price: $998,000
- HOA FEE: $149/month
- HOA FEE FREQ.: Annually
- Taxes: $2,730 (2025)
- Status: Active
- Type: Single Family
- Source: 2253
- MLS ID: 100607624
- Updated: 10/5/2026
- Added to Site: 3 day(s) ago
Interior
- Number of Rooms: 10
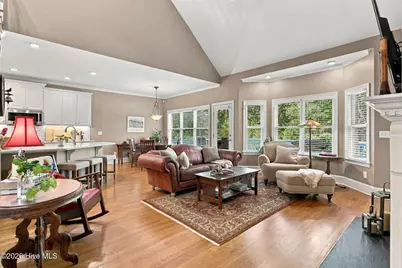
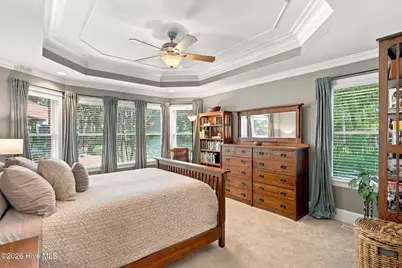
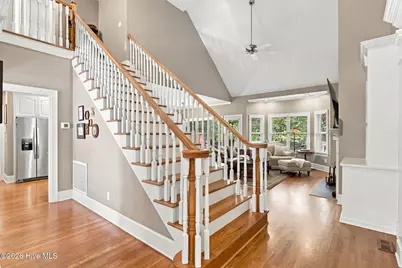
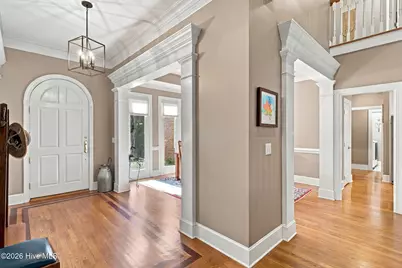
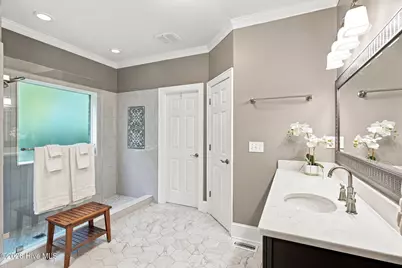
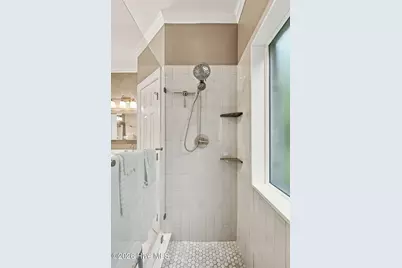
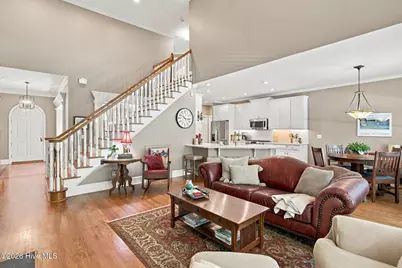
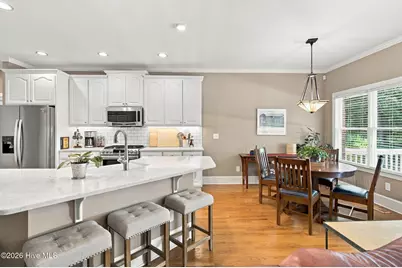
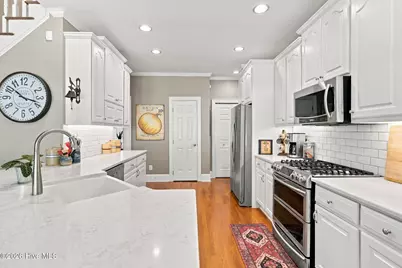
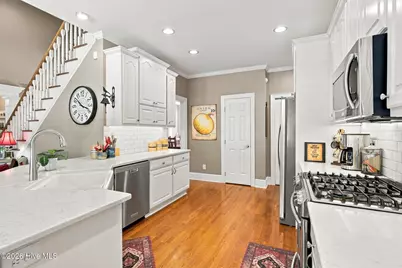
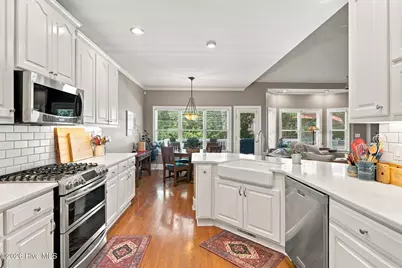
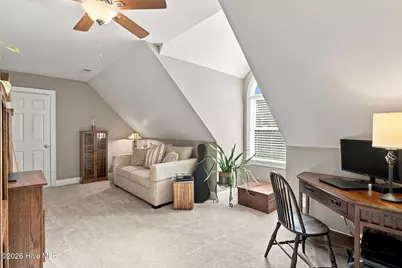
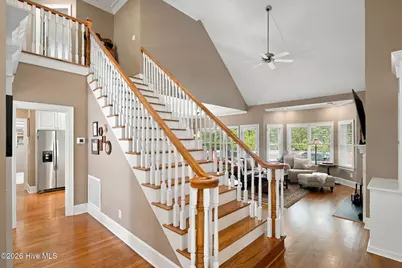
- Interior Features: Master Downstairs, Walk-in Closet(s), Vaulted Ceiling(s), Tray Ceiling(s), High Ceilings, Whirlpool, Generator Plug, Ceiling Fan(s), Walk-in Shower, Blinds/Shades, Gas Log, Walk-In Closet(s)
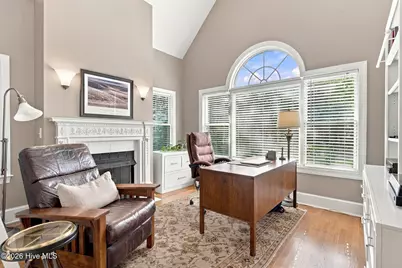
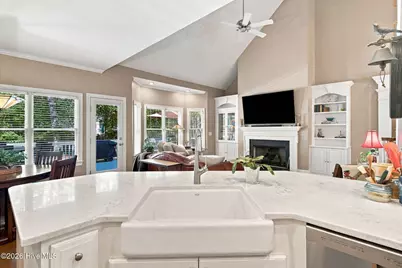
- Fireplace: Yes
- Fireplace(s): Gas Log
- Appliances: Gas Cooktop, Built-In Microwave, Washer, Refrigerator, Disposal, Dishwasher
- Furnishings: Unfurnished
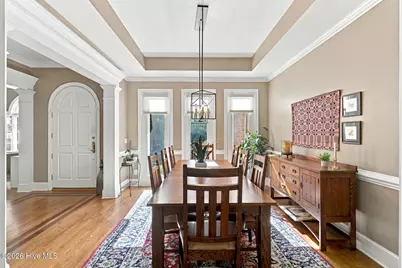
- Flooring: Carpet, Tile, Wood
Rooms
Bathrooms
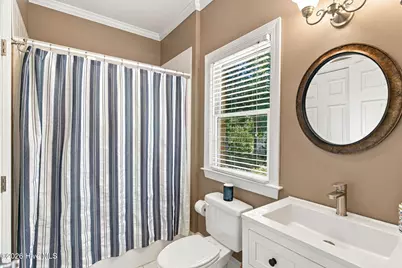
- Total Bathrooms: 4
- Full Bathrooms: 3
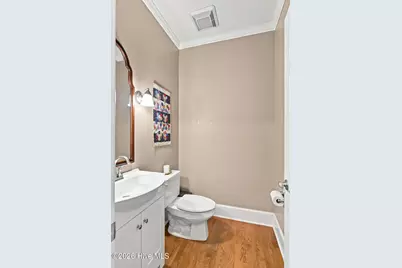
- Half Bathrooms: 1
Bedrooms
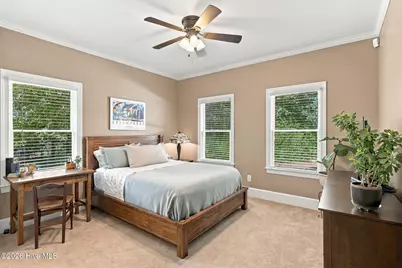
- Total Bedrooms: 4
- Primary Bedroom: Primary Living Area
Other Rooms
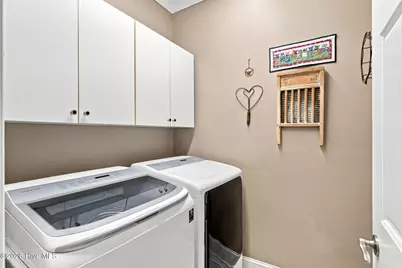
- Laundry: Laundry Room
Additional Information
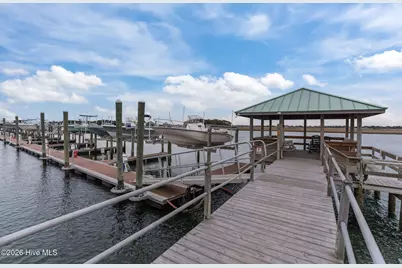
- Shared Amenities: Waterfront Community, Trash, See Remarks, Recreation Nearby
Exterior
- Exterior Features: Shutters - Functional, Shutters - Board/Hurricane, Irrigation System, Gas Log
- Porch/Patio/Deck: Deck
Parking
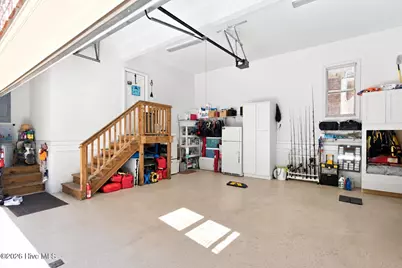
- Garage: Yes
- Attached garage: Yes
- Garage Spaces: 2
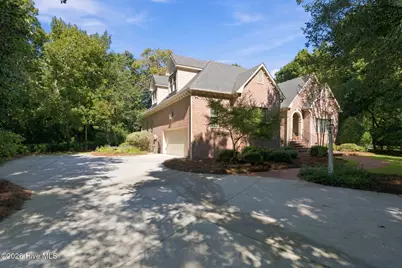
- Parking Features: Garage Faces Side, Golf Cart Parking, Attached, Garage Door Opener, On Site, Paved, Garage
Location
- County: New Hanover
- Subdivision: Avenel
- Driving Directions: Take US-17/Market Street north to Porters Neck Road and turn right. At the traffic circle, continue onto Edgewater Club Road. Turn left onto Final Landing Road and continue into Avenel. Turn left onto Banyan Trail, then right onto Halcyon Lane. The home is located at 1421 Halcyon Lane.
School Information
- High School District: New Hanover
- Elementary School: Porters Neck
- Middle School: Holly Shelter
- High School: Laney
Community
- Association: Yes
- Assoc. Name: Avenel Homeowners Association, Inc.
Heating & Cooling
- Air Conditioning: Yes
- Cooling Type: Central Air
- Heating Type: Electric, Forced Air
Utilities
- Sewer: County Sewer, Cape Fear Public Utility Authority
- Water: Well
- Utility Description: Sewer Connected, Water Connected
Structural Information
- Structure Type: Wood Frame, Stick Built
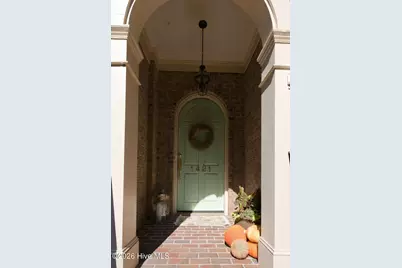
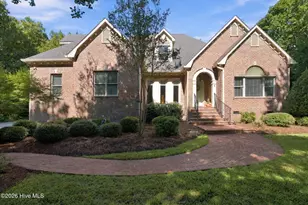
- Construction: Brick, Wood Frame
- Basement Desc.: None
- Roof: Shingle
- Entry Floor Number: 1
- Square Feet: 3,050
- Year Built: 2000
Lot Features
- Lot Size (Acres): 0.6
- Lot Size (Sq. Ft.): 26,136
- Lot Dimensions: 75 x 164 x 252 x 234 irregular
- Frontage: Private Road, Paved, Paved
- Lot Features: Cul-De-Sac, Water Access Comm
- Zoning: R-20
- Fencing (Description): None
Water Features
- Water Front Desc.: Water Access Comm
Financial Considerations
- For Sale: Yes
- Price Per Sq. Ft.: $327.21
- Association Fee: $1,786
- Assoc Fee Freq.: Annually
- Assessment Amount: $721,300
- Tax Amount: $2,730.12
- Tax Year: 2025
- Terms: Cash, Conventional, VA Loan
Disclosures and Reports
- Special Conditions: Standard
- Legal Description: LT 45 AVENEL SECTION 1
- Property ID: R03715-003-002-000
- Lot Number: 45
Listed by eXp Realty, Anna Powell and eXp Realty, Anne Marie Randol
Schools serving 1421 Halcyon Ln
| Name | Grades | Distance |
|---|---|---|
Holly Shelter Middle School 3921 Roger Haynes Drive, Castle Hayne, NC 28429 | 6-8 | 8.8 mi |
Emsley A Laney High 2700 North College Road, Wilmington, NC 28405 | 9-12 | 6.4 mi |
Price & Sales History for 1421 Halcyon Ln
Tax History for 1421 Halcyon Ln
Estimate the Cost for 1421 Halcyon Ln
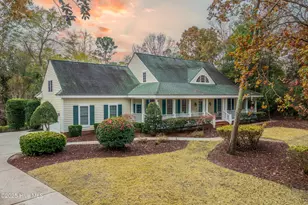
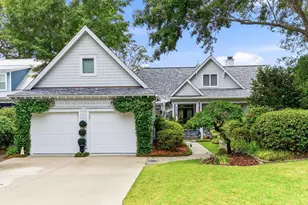
1421 Halcyon Lane, Wilmington, NC 28411 (MLS# 100607624) is a Single Family property with 4 bedrooms, 3 full bathrooms and 1 partial bathroom. 1421 Halcyon Lane is currently listed for $998,000 and was received on October 03, 2026. Want to learn more about 1421 Halcyon Lane? Do you have questions about finding other Single Family real estate for sale in Wilmington? You can browse all Wilmington real estate or contact a Coldwell Banker agent to request more information.