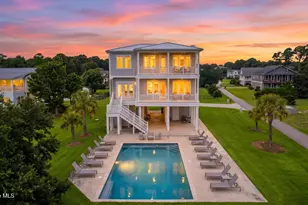
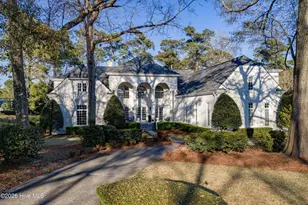
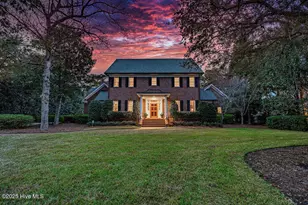
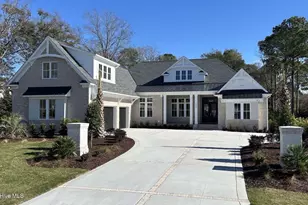
Full Property Details for 1541 Radian Rd
General
- Price: $2,985,000
- HOA FEE: $358/month
- HOA FEE FREQ.: Annually
- Taxes: $6,362 (2025)
- Status: Active
- Type: Single Family
- Source: 2253
- MLS ID: 100601456
- Updated: 9/20/2026
- Added to Site: 41 day(s) ago
Interior
- Number of Rooms: 9
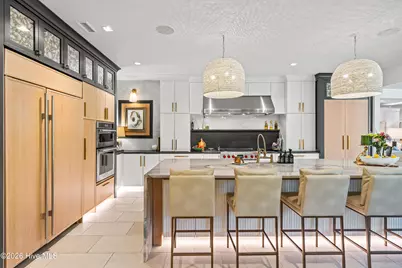
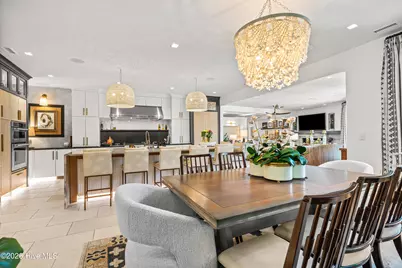
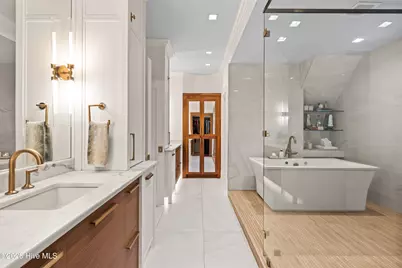
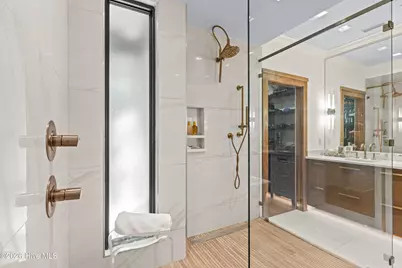
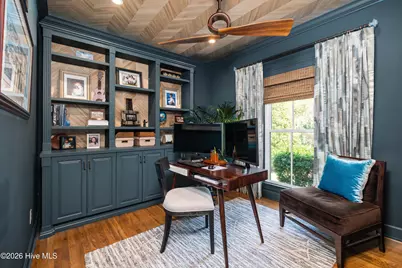
- Interior Features: Sound System, Master Downstairs, High Ceilings, Bookcases, Kitchen Island, Ceiling Fan(s), Pantry, Walk-in Shower, Wet Bar, Blinds/Shades, See Remarks
- Fireplace: Yes
- Appliances: Mini Refrigerator, Built-In Microwave, Built-In Electric Oven, See Remarks, Refrigerator, Dishwasher, Gas Range
- Flooring: Tile, Hardwood
Rooms
- Total Bathrooms: 5
- Full Bathrooms: 4
- Half Bathrooms: 1
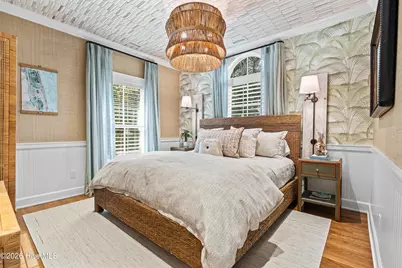
- Total Bedrooms: 4
- Primary Bedroom: Primary Living Area
- Laundry: Laundry Chute, Laundry Room
Additional Information
- Shared Amenities: Clubhouse, Community Pool, Golf Course, Maintenance Common Areas, Maintenance Roads, Management, Playground, Security, Tennis Court(s)
Exterior
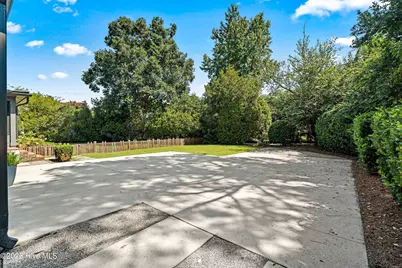
- Exterior Features: Outdoor Shower
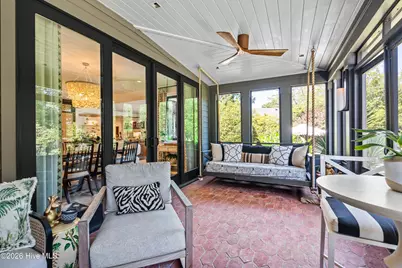
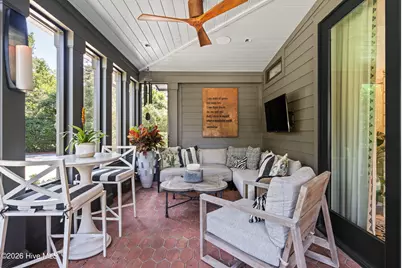
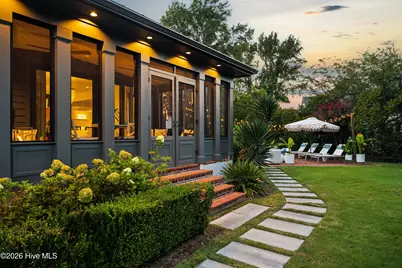
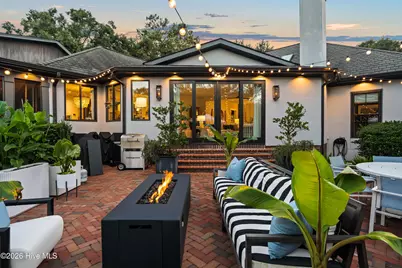
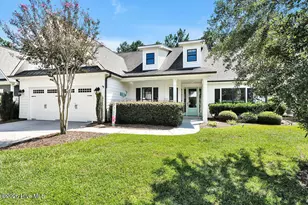
- Porch/Patio/Deck: Patio, Porch, Screened, Balcony
Parking
- Garage: Yes
- Attached garage: Yes
- Garage Spaces: 2
- Parking Features: Garage Faces Rear, Gravel, Garage Door Opener, Paved, Underground, Garage
Location
- County: New Hanover
- Subdivision: Landfall
- Driving Directions: From Eastwood Road gate. Continue straight on Pembroke Jones Drive, then turn left onto Radian Road. The property will be on your right.
School Information
- High School District: New Hanover
- Elementary School: Wrightsville Beach
- Middle School: Noble
- High School: New Hanover
Community
- Association: Yes
- Assoc. Name: Lanfall COA
Heating & Cooling
- Air Conditioning: Yes
- Cooling Type: Central Air, Zoned, Ceiling Fan(s)
- Heating Type: Fireplace(s), Electric, Forced Air, Heat Pump, Natural Gas
Utilities
- Sewer: Municipal Sewer, Cape Fear Public Utility Authority
- Water: Public
- Utility Description: Sewer Connected, Water Connected, High Speed Internet
Structural Information
- Structure Type: Wood Frame, Stick Built
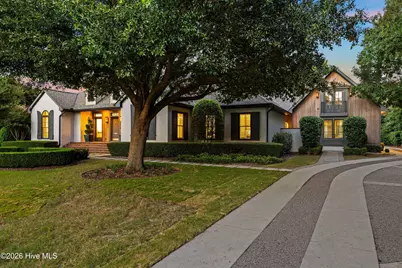
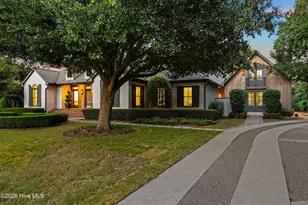
- Construction: Brick, Stucco, Wood Siding, Wood Frame
- Basement Desc.: None
- Roof: Architectural Shingle
- Entry Floor Number: 1
- Square Feet: 4,011
- Year Built: 1988
Lot Features
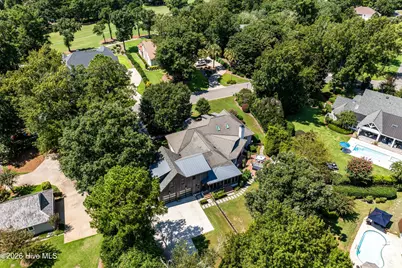
- Lot Size (Acres): 0.53
- Lot Size (Sq. Ft.): 22,869
- Lot Dimensions: irregular
- Frontage: Private Road, Paved, Paved
- Zoning: R-20
- Fencing (Description): Privacy, Back Yard, Fenced
Financial Considerations
- For Sale: Yes
- Price Per Sq. Ft.: $744.2
- Association Fee: $4,290
- Assoc Fee Freq.: Annually
- Assessment Amount: $1,081,200
- Tax Amount: $6,362.86
- Tax Year: 2025
- Terms: Cash, Conventional
Disclosures and Reports
- Special Conditions: Standard
- Legal Description: Lt 2 Blk 10 Landfall
- Property ID: R05118-003-008-000
Listed by BlueCoast Realty Corporation, Kristi Balding