This is a carousel with tiles that activate property listing cards. Use the previous and next buttons to navigate.
1/1
$825,000
This is a carousel with tiles that activate property listing cards. Use the previous and next buttons to navigate.
1/1
Property Description
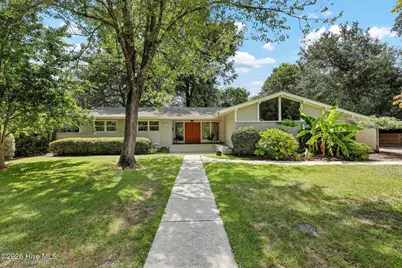
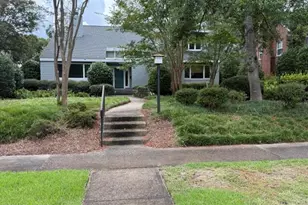
More than a home, this is a thoughtfully preserved piece of mid-century modern architecture. Located in South Oleander in Midtown Wilmington, this all-brick home has been updated throughout while preserving the original details that make homes of this era so special. From the moment you arrive, the original front doors hint at what's inside. Vaulted ceilings, original built-in planters, floor-to-ceiling windows, and the signature sunken living room reflect the mid-century philosophy of bringing the outdoors in, filling the home with natural light, and creating spaces that naturally bring people together. In this home, the architecture really is the artwork. The fireplace and oversized mantel anchor the living room, creating a comfortable space that feels just as inviting today as it did decades ago. The home offers four bedrooms and three full baths. The primary suite includes a walk-in closet and a renovated bath with dual vanities and a walk-in shower. The kitchen features a center island, gas cooktop, vented hood, and opens into the main living areas. Outside, a wraparound screened porch with its own fireplace overlooks the fully fenced half-acre lot, where mature landscaping creates privacy. The patio expands your outdoor living space, landscape lighting highlights the property after dark, and the custom treehouse is one of those features that simply makes people smile. Homes like this are hard to find. If you've been looking for a one-story home with real architectural character that's already been updated, this may be the one. The location is another reason people love this neighborhood. Cape Fear Country Club is just a few blocks away, Novant Regional Medical Center is less than five minutes, and downtown Wilmington, Wrightsville Beach, and UNCW are all just a short drive away. It's the kind of central location that longtime locals appreciate and newcomers quickly discover.
Full Property Details
Full Property Details for 1810 Hawthorne Rd
General
- Sold For: $825,000
- Taxes: $4,507 (2025)
- Status: Closed
- Type: Single Family
- Source: 2253
- MLS ID: 100588610
- Added to Site: 55 day(s) ago
Interior
- Number of Rooms: 8
- Interior Features: Master Downstairs, Walk-in Closet(s), Vaulted Ceiling(s), Entrance Foyer, Solid Surface, Kitchen Island, Ceiling Fan(s), Walk-in Shower, Eat-in Kitchen, Walk-In Closet(s)
- Fireplace: Yes
- Number of Fireplaces: 2
- Appliances: Gas Cooktop, Electric Oven, Washer, Refrigerator, Dryer, Disposal, Dishwasher
- Flooring: LVT/LVP, Slate, Tile, Hardwood
Rooms
Bathrooms
- Total Bathrooms: 3
- Full Bathrooms: 3
Bedrooms
- Total Bedrooms: 4
- Primary Bedroom: Primary Living Area
Other Rooms
- Eat-in kitchen: Yes
Exterior
- Exterior Features: See Remarks
- Porch/Patio/Deck: Covered, Patio, Screened, Front Porch, Rear Porch
Parking
- Parking Features: Paved
Location
- County: New Hanover
- Subdivision: South Oleander
- Driving Directions: From the intersection of College Road and Oleander, head West on Oleander. In approx. 1.5 miles, Turn left onto Hawthorne Rd. Destination will be on the right.
School Information
- High School District: New Hanover
- Elementary School: Alderman
- Middle School: Williston
- High School: New Hanover
Heating & Cooling
- Air Conditioning: Yes
- Cooling Type: Other, Central Air
- Heating Type: Forced Air, Natural Gas
Utilities
- Sewer: Municipal Sewer
- Water: Public
- Utility Description: Natural Gas Connected, Sewer Connected, Water Connected
Structural Information
- Structure Type: Wood Frame, Stick Built
- Construction: Brick, Wood Siding, Wood Frame
- Roof: Shingle
- Entry Floor Number: 1
- Square Feet: 2,328
- Year Built: 1960
Additional Structures
- Other Structures: See Remarks
Lot Features
- Lot Size (Acres): 0.5
- Lot Size (Sq. Ft.): 21,911
- Lot Dimensions: 141' x 202' x 75' x 213'
- Frontage: Maintained, City Street, State Road, Paved, Paved
- Zoning: R-15
- Fencing (Description): Chain Link, Back Yard, Wood
Financial Considerations
- For Sale: Yes
- Price Per Sq. Ft.: $375.86
- Assessment Amount: $766,000
- Tax Amount: $4,507.91
- Tax Year: 2025
- Terms: Cash, Conventional, VA Loan
Disclosures and Reports
- Special Conditions: Standard
- Legal Description: LOT 615 SEC D OLEANDER
- Property ID: R05420-009-004-000
Listed by Intracoastal Realty Corporation, Lanier Property Group
Sold by RE/MAX Essential, Shana R Morgan

Get Pre-Approved Today
Schools
Schools serving 1810 Hawthorne Rd
School District:New Hanover County Schools
| Name | Grades | Distance |
|---|---|---|
Edwin A Alderman Elementary 2025 Independence Boulevard, Wilmington, NC 28403 | K-5 | 0.5 mi |
Williston Middle 401 South 10th Street, Wilmington, NC 28401 | 6-8 | 1.9 mi |
New Hanover High 1307 Market Street, Wilmington, NC 28401 | 9-12 | 2.1 mi |
Disclaimer:
School attendance boundaries provided by ATTOM Data Solutions and are for reference only. Contact the school directly to verify enrollment eligibility.
Price & Sales History for 1810 Hawthorne Rd
Date
Details
Price
Change
Source
8/28/2026
Sold
$825,000
-5.71%
MLS
7/13/2026
Listed
$875,000
—
MLS
Disclaimer: Historical sales information is derived from public records provided by the county offices. Information is not guaranteed and should be independently verified.
1810 Hawthorne Road, Wilmington, NC 28403 (MLS# 100588610) is a Single Family property that was sold at $825,000 on August 28, 2026. Want to learn more about 1810 Hawthorne Road? Do you have questions about finding other Single Family real estate for sale in Wilmington? You can browse all Wilmington real estate or contact a Coldwell Banker agent to request more information.