This is a carousel with tiles that activate property listing cards. Use the previous and next buttons to navigate.
1/1
$2,895
This is a carousel with tiles that activate property listing cards. Use the previous and next buttons to navigate.
1/1
Property Description
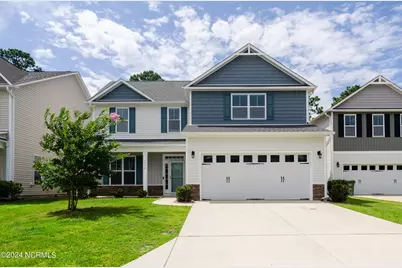
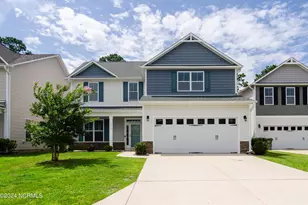
Four Bedrooms! 2-Car Garage! Screened in Patio! Fenced Yard! Shed! This beautiful home is located in the desirable community of The Creek at Willowick. It is a two-story home that has everything you need and more with prime location in the highly sought-after Parsley/Myrtle Grove/Hoggard school district. This floor plan has four bedrooms, two and a half baths, a rocking-chair front porch, a spacious screened in patio, and a two-car garage. Upon entering the home, you will find an inviting open concept floor plan with tons of natural light and 9ft ceilings. The bright and airy family room overlooks the screened patio and fenced backyard. Off the family room is a spacious kitchen with stainless steel appliances, a pantry, and tons of counter and cabinet space. Once upstairs, you will find a spacious master suite and an en-suite with dual vanities, a soaking tub, separate shower, and a huge walk-in closet. The laundry room is conveniently located upstairs as well as three additional bedrooms. The rental rate includes monthly HVAC filter delivery to the property. The home is renting with a 12-month lease! Call us for more information or to schedule a viewing! Smoking is not permitted in the home or garage. Fireplaces are not included with the rental, and use of gas or wood-burning fireplaces is prohibited. This property is professionally managed by Bryant Real Estate, a licensed North Carolina firm engaged by the property owner for annual rental management. A non-refundable $75 application charge applies to all applicants age 18 and older who will occupy the home. A refundable security deposit, equal to at least one month's rent, is required. Some homes may require a higher deposit based on credit and background screening results. Bryant Real Estate is not responsible for errors, omissions, or inaccuracies in information provided on third-party websites. For additional details about the leasing process or to schedule a showing, please notify our office d
Full Property Details
Full Property Details for 3019 N Rocklund Ct
General
- Rent: $2,895
- Status: Closed
- Type: Single Family
- Source: 2253
- MLS ID: 100547679
- Added to Site: 192 day(s) ago
Rental Information
- Lease/Rent Term: 12 Months
Interior
- Number of Rooms: 8
- Interior Features: Walk-in Closet(s), High Ceilings, Wash/Dry Connect, Ceiling Fan(s), Walk-in Shower, Blinds/Shades, Walk-In Closet(s)
- Appliances: Electric Oven, Built-In Microwave, Refrigerator, Dishwasher
- Furnishings: Unfurnished
- Flooring: Carpet, Laminate, Tile, Vinyl
Rooms
Bathrooms
- Total Bathrooms: 3
- Full Bathrooms: 2
- Half Bathrooms: 1
Bedrooms
- Total Bedrooms: 4
- Primary Bedroom: Non Primary Living Area
Other Rooms
- Laundry: Laundry Room
Additional Information
- Shared Amenities: None
- Security/Safety: Smoke Detector(s)
Exterior
- Porch/Patio/Deck: Patio, Porch, Screened
Parking
- Attached garage: Yes
- Parking Features: Garage Faces Front, Attached, Off Street, Paved
Location
- County: New Hanover
- Subdivision: The Creek at Willowick
- Driving Directions: Turn left onto US-74W/W Salisbury St, turn left onto Wrightsville Ave, and another left onto Military Cutoff/Wrightsville Ave. Continue onto Us-76 W/HWY 17/Oleander Dr. Turn left onto Greenville Loop Rd, and another left onto Pine Grove Dr. Continue onto Masonboro Loop Rd, turn right onto Navaho Trail, then left onto Millhaven Ct and another left onto N Rocklund Ct. The home is on your left.
School Information
- Elementary School: Masonboro Elementary
- Middle School: Myrtle Grove
- High School: Hoggard
Community
- Association: Yes
Heating & Cooling
- Air Conditioning: Yes
- Cooling Type: Central Air
- Heating Type: Electric, Heat Pump
Structural Information
- Square Feet: 2,170
- Year Built: 2018
Lot Features
- Lot Size (Acres): 0.15
- Lot Size (Sq. Ft.): 6,403
- Frontage: Paved, Paved
- Fencing (Description): Back Yard
Financial Considerations
- For Sale: Yes
- Price Per Sq. Ft.: $1.38
- Application Fee: $75
- Owner Pays: Other, Association Fees
- Tenant Pays: Trash Collection, Pest Control, Water, Electricity, Cable TV, Sewer, Cooling, Deposit, Heating, Grounds Care
Disclosures and Reports
- Property ID: R07200-007-213-000
Listed and Sold by Bryant Real Estate, Calee H Kinstler
Schools
Schools serving 3019 N Rocklund Ct
School District:New Hanover County Schools
| Name | Grades | Distance |
|---|---|---|
Walter L Parsley Elementary 3518 Masonboro Loop Road, Wilmington, NC 28409 | K-5 | 1.1 mi |
Myrtle Grove Middle 901 Piner Road, Wilmington, NC 28409 | 6-8 | 2.1 mi |
John T Hoggard High 4305 Shipyard Boulevard, Wilmington, NC 28403 | 9-12 | 2.8 mi |
Disclaimer:
School attendance boundaries provided by ATTOM Data Solutions and are for reference only. Contact the school directly to verify enrollment eligibility.
Price History for 3019 N Rocklund Ct
Date
Details
Price
Change
Source
3/01/2026
Sold
$2,895
—
MLS
Disclaimer: Historical sales information is derived from public records provided by the county offices. Information is not guaranteed and should be independently verified.

3019 N Rocklund Court, Wilmington, NC 28409 (MLS# 100547679) is a Single Family property that was sold at $2,895 on March 01, 2026. Want to learn more about 3019 N Rocklund Court? Do you have questions about finding other real estate for sale or rent in Chestnut Heights - Princess Place? You can browse all Chestnut Heights - Princess Place rentals or contact a Coldwell Banker agent to request more information.