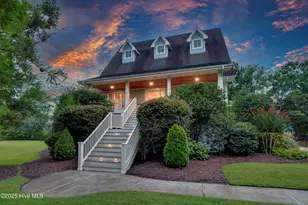
Full Property Details for 335 Bradley Dr #11
General
- Price: $2,095,000
- HOA FEE: $610/month
- HOA FEE FREQ.: Annually
- Taxes: $7,757 (2025)
- Status: Coming Soon
- Type: Condo
- Source: 2253
- MLS ID: 100604447
- Updated: 9/18/2026
- Added to Site: 12 day(s) ago
Interior
- Number of Rooms: 9
- Interior Features: Walk-in Closet(s), High Ceilings, Basement, Blinds/Shades, Walk-In Closet(s)
- Fireplace: Yes
- Appliances: Washer, Refrigerator, Dryer, Disposal, Dishwasher
- Flooring: Tile, Hardwood
Rooms
- Total Bathrooms: 4
- Full Bathrooms: 3
- Half Bathrooms: 1
- Total Bedrooms: 4
- Primary Bedroom: Non Primary Living Area
- Laundry: Dryer Hookup, Washer Hookup, Laundry Closet
Additional Information
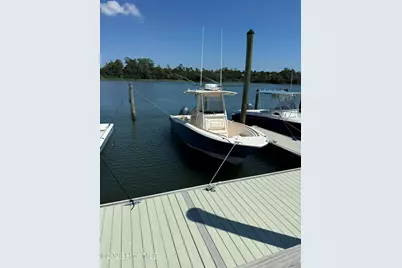
- Shared Amenities: Waterfront Community, Boat Dock, Boat Slip - Assigned, Maintenance Common Areas, Maintenance Grounds, Maintenance Roads, Maintenance Structure, Management, Pest Control, Sewer, Taxes, Trash, Water
Exterior
- Exterior Features: Cluster Mailboxes
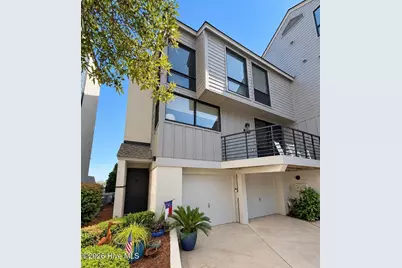
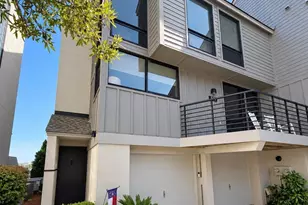
- Porch/Patio/Deck: Deck, Patio, Porch, Balcony
Parking
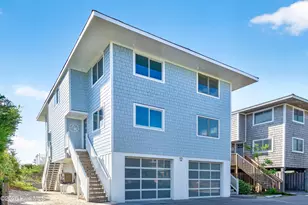
- Garage: Yes
- Attached garage: Yes
- Garage Spaces: 2
- Parking Features: Garage Faces Front, Off Street, Paved, Garage
Location
- County: New Hanover
- Subdivision: Bradley Oaks Condominiums
School Information
- High School District: New Hanover
- Elementary School: Bradley Creek
- Middle School: Roland Grise
- High School: Hoggard
Community
- Association: Yes
- Assoc. Name: Premier Management
Heating & Cooling
- Air Conditioning: Yes
- Cooling Type: Central Air
- Heating Type: Electric, Forced Air
Utilities
- Sewer: Municipal Sewer, City/Town
- Water: Public
- Utility Description: Sewer Available, Water Available
Structural Information
- Structure Type: Wood Frame, Stick Built
- Construction: Wood Siding, Wood Frame
- Basement Desc.: Finished, Interior Entry
- Roof: Shingle
- Entry Floor Number: 1
- Square Feet: 2,731
- Year Built: 1984
Lot Features
- Lot Size (Acres): 0.02
- Lot Size (Sq. Ft.): 871
- Lot Dimensions: CONDO
- Frontage: Private Road, Maintained, Paved, Paved
- Lot Features: Boat Slip, Boat Dock, Deeded Water Access, Deeded Water Rights, Deeded Waterfront, Water Access Comm
- Zoning: R-15
- Fencing (Description): None
Water Features
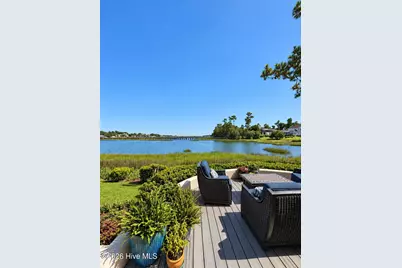
- Water Front: Yes
- Water Front Desc.: Deeded Water Access, Deeded Water Rights, Deeded Waterfront, Water Access Comm
Financial Considerations
- For Sale: Yes
- Price Per Sq. Ft.: $767.12
- Association Fee: $7,320
- Assoc Fee Freq.: Annually
- Assessment Amount: $1,318,100
- Tax Amount: $7,757.02
- Tax Year: 2025
- Terms: Cash, Conventional
Disclosures and Reports
- Special Conditions: Standard
- Legal Description: LOT 11 BRADLEY OAKS
- Property ID: R06208-007-004-011
- Lot Number: 8351
Listed by Carolina One Properties Inc., Farra Andrews





![[Address not provided], Leland, NC 28451 - Photo 1](https://m1.cbhomes.com/p/603/100606892/1E101A2C2EE445d/s23cc.webp)