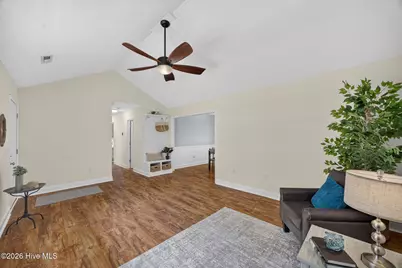
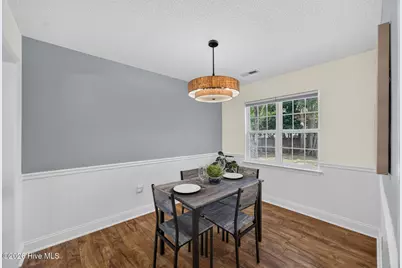
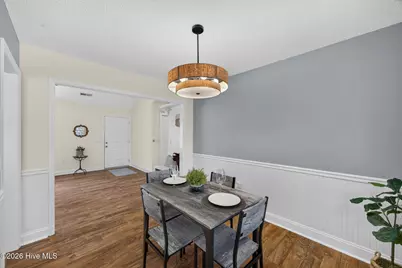
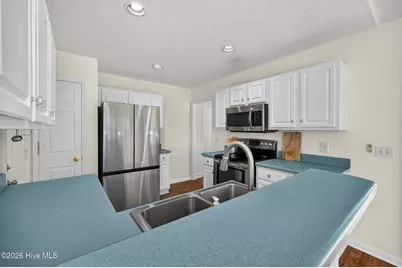
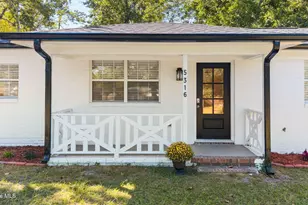
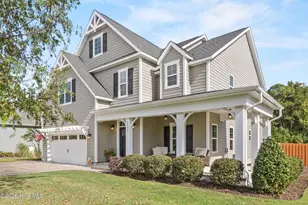
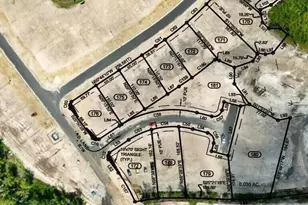
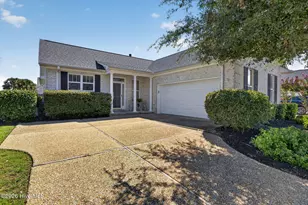
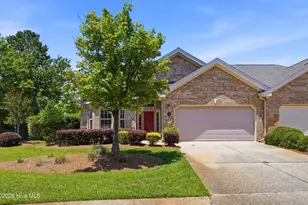
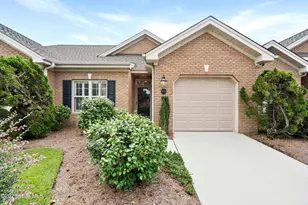
Full Property Details for 3801 Habberline St
General
- Price: $370,000
- HOA FEE: $30/month
- HOA FEE FREQ.: Annually
- Taxes: $2,042 (2025)
- Status: Active
- Type: Single Family
- Source: 2253
- MLS ID: 100609428
- Updated: 10/9/2026
- Added to Site: 1 day(s) ago
Interior
- Number of Rooms: 7
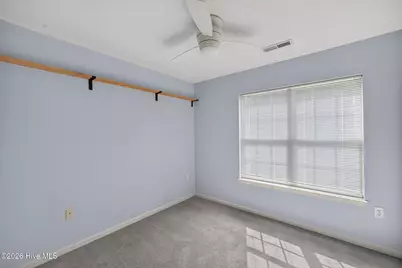
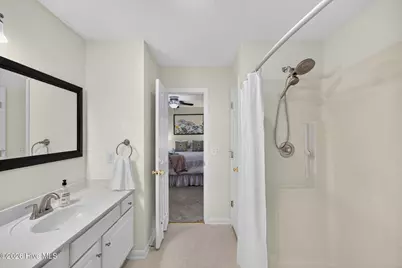
- Interior Features: Master Downstairs, Ceiling Fan(s), Pantry, Walk-in Shower, Blinds/Shades
- Flooring: Carpet, Laminate, Tile, Vinyl
Rooms
- Total Bathrooms: 2
- Full Bathrooms: 2
- Total Bedrooms: 3
- Primary Bedroom: Primary Living Area
- Laundry: In Hall, Laundry Closet
Additional Information
- Shared Amenities: Clubhouse, Community Pool, Picnic Area, Playground, Tennis Court(s)
Exterior
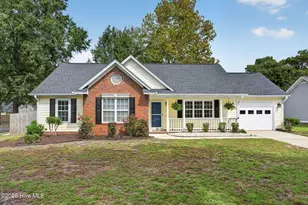
- Exterior Features: Storm Doors
- Porch/Patio/Deck: Patio, Porch
Parking
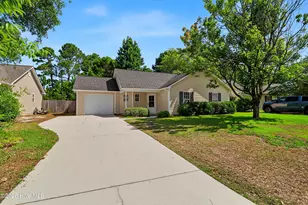
- Garage: Yes
- Attached garage: Yes
- Garage Spaces: 1
- Parking Features: Off Street, Paved
Location
- County: New Hanover
- Subdivision: Carriage Hills
- Driving Directions: S. College, Right onto 17th EXT, Left onto George Anderson, Left onto Habberline, House is on left at corner of Habberline and Steeplechase
School Information
- High School District: New Hanover
- Elementary School: Pine Valley
- Middle School: Williston
- High School: Ashley
Community
- Association: Yes
- Assoc. Name: Blue Atlantic
Heating & Cooling
- Air Conditioning: Yes
- Cooling Type: Central Air
- Heating Type: Electric, Forced Air
Utilities
- Sewer: Municipal Sewer
- Water: Public
- Utility Description: Sewer Available, Water Available
Structural Information
- Structure Type: Wood Frame, Stick Built
- Construction: Brick Veneer, Fiber Cement, Wood Frame
- Basement Desc.: None
- Roof: Shingle
- Doors: Storm Door(s)
- Entry Floor Number: 1
- Square Feet: 1,313
- Year Built: 1996
Additional Structures
- Other Structures: Storage
Lot Features
- Lot Size (Acres): 0.26
- Lot Size (Sq. Ft.): 11,326
- Lot Dimensions: 66 x 113
- Frontage: Maintained, City Street, State Road, Paved, Paved
- Lot Features: Corner Lot
- Zoning: MD-10
- Fencing (Description): Back Yard, Wood
Financial Considerations
- For Sale: Yes
- Price Per Sq. Ft.: $281.8
- Association Fee: $360
- Assoc Fee Freq.: Annually
- Assessment Amount: $347,000
- Tax Amount: $2,042.1
- Tax Year: 2025
- Terms: Cash, Conventional, FHA, VA Loan
Disclosures and Reports
- Special Conditions: Standard
- Legal Description: Lt 61 Sec4 Steeplechase Ext
- Property ID: R06520-009-025-000
- Lot Number: 5256
Listed by RE/MAX Executive, Jennifer Bullock Team