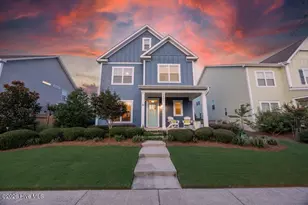
This is a carousel with tiles that activate property listing cards. Use the previous and next buttons to navigate.
1/1
$640,000
This is a carousel with tiles that activate property listing cards. Use the previous and next buttons to navigate.
1/1
Property Description
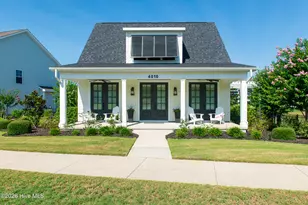
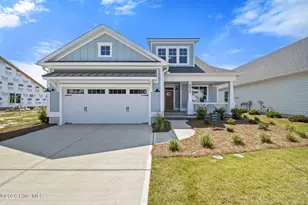
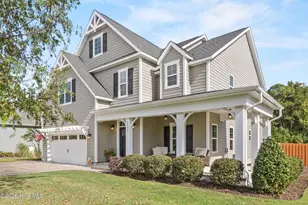
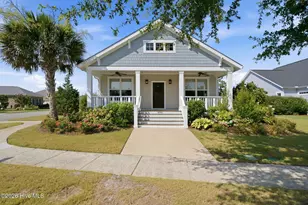
Perfectly positioned on a premium homesite in Riverlights, this exceptional one-story home combines timeless design, luxury finishes, and thoughtfully crafted spaces to create a home that is both elegant and inviting. Designed for both everyday comfort and effortless entertaining, the light-filled open floor plan offers a seamless blend of sophistication and functionality. At the heart of the home is a stunning chef's kitchen featuring top-of-the-line appliances, granite countertops, abundant cabinetry, generous prep space, and a convenient wet bar that makes hosting family and friends a pleasure. The spacious living and dining areas flow effortlessly to the screened porch, creating a seamless connection to the exceptional outdoor living spaces. Step outside and discover your own private retreat. The screened porch overlooks a spacious patio complete with a built-in gas grill, outdoor shower, and black aluminum fenced backyard--perfect for relaxing or entertaining year-round. The adjacent non-buildable green space provides an added sense of privacy and openness, creating a peaceful setting that is rarely found. The luxurious owner's suite is a true sanctuary, featuring a spa-inspired bath with a large walk-in tiled shower, soaking tub, dual vanities, and an oversized walk-in closet. Two generously sized guest bedrooms share a beautifully appointed Jack-and-Jill bath, providing comfort and privacy for family and guests alike. A spacious laundry room with extensive cabinetry, abundant countertop workspace, mud sink, and room for a computer workstation creates the ideal home office, hobby space, or household command center. A generous drop zone, rear-load attached garage, tankless water heater, hurricane shutters, and premium finishes throughout further reflect the thoughtful design and exceptional quality found in every corner of the home. Located in the award-winning Riverlights community, residents enjoy an exceptional coastal lifestyle with scenic walking and biking trails, resort-style pools, fitness centers, parks, playgrounds, Marina Village, waterfront dining, shopping, and convenient access to the Cape Fear River. This exceptional home offers the perfect blend of luxury, comfort, privacy, and low-maintenance living in one of Riverlights' most sought-after communities. Every detail has been thoughtfully designed to create a home that is as functional as it is beautiful, offering an unparalleled opportunity to enjoy the very best of coastal living.
Full Property Details
Full Property Details for 4010 Endurance Trl
General
- Sold For: $640,000
- HOA FEE: $155/month
- HOA FEE FREQ.: Annually
- Taxes: $3,917 (2025)
- Status: Closed
- Type: Single Family
- Source: 2253
- MLS ID: 100588680
- Added to Site: 53 day(s) ago
Interior
- Number of Rooms: 7
- Interior Features: Master Downstairs, Walk-in Closet(s), Vaulted Ceiling(s), Tray Ceiling(s), High Ceilings, Mud Room, Solid Surface, Generator Plug, Kitchen Island, Ceiling Fan(s), Pantry, Walk-in Shower, Blinds/Shades, Eat-in Kitchen, Gas Log, Walk-In Closet(s)
- Fireplace: Yes
- Number of Fireplaces: 1
- Fireplace(s): Gas Log
- Appliances: Trash Compactor, Gas Oven, Built-In Microwave, Washer, Self Cleaning Oven, Refrigerator, Ice Maker, Dryer, Disposal, Dishwasher, Tankless Water Heater
- Flooring: Carpet, Tile, Hardwood
Rooms
Bathrooms
- Total Bathrooms: 3
- Full Bathrooms: 2
- Half Bathrooms: 1
Bedrooms
- Total Bedrooms: 3
- Primary Bedroom: Primary Living Area
Other Rooms
- Eat-in kitchen: Yes
- Laundry: Dryer Hookup, Washer Hookup, Laundry Room
Additional Information
- Shared Amenities: Waterfront Community, Billiard Room, Clubhouse, Comm Garden, Community Pool, Dog Park, Fitness Center, Game Room, Jogging Path, Maintenance Common Areas, Maintenance Grounds, Maintenance Roads, Management, Master Insure, Meeting Room, Party Room, Pickleball, Picnic Area, Playground, Sidewalks, Street Lights, Taxes, Trail(s), Trash, Shopping Nearby
- Security/Safety: Smoke Detector(s)
Exterior
- Exterior Features: None, Shutters - Board/Hurricane, Outdoor Shower, Irrigation System, Gas Grill, Outdoor Kitchen, Cluster Mailboxes, DP50 Windows, Outdoor Grill, End Unit
- Porch/Patio/Deck: Covered, Patio, Screened, Front Porch, Side Porch
Parking
- Garage: Yes
- Attached garage: Yes
- Garage Spaces: 2
- Parking Features: Garage Faces Rear, Attached, Garage Door Opener, Paved, Garage
Location
- County: New Hanover
- Subdivision: Riverlights
- Driving Directions: Independence Road to River Road, take the roundabout and continue on River Road, turn right on Endurance Trail. First home on the right.
School Information
- High School District: New Hanover
- Elementary School: Williams
- Middle School: Myrtle Grove
- High School: New Hanover
Community
- Association: Yes
- Assoc. Name: Riverlights Community Association
- Pets Allowed: Yes
Heating & Cooling
- Air Conditioning: Yes
- Cooling Type: Central Air, Zoned, Heat Pump
- Heating Type: Heat Pump, Electric, Zoned
Utilities
- Sewer: County Sewer, Cape Fear Public Utility Authority
- Water: County Water
- Utility Description: Natural Gas Available, Natural Gas Connected, Sewer Connected, Underground Utilities, Water Connected, Water Tap Paid, High Speed Internet
Structural Information
- Structure Type: Wood Frame, Stick Built
- Construction: Wood Siding, Fiber Cement, Wood Frame
- Basement Desc.: None
- Roof: Architectural Shingle
- Windows: Thermal Windows
- Entry Floor Number: 1
- Square Feet: 2,263
- Year Built: 2019
- Property Condition: Completed
Additional Structures
- Other Structures: Shower, Outdoor Kitchen
Lot Features
- Lot Size (Acres): 0.21
- Lot Size (Sq. Ft.): 9,017
- Lot Dimensions: 85 x 159 x 40 x 124
- Frontage: Maintained, City Street, State Road, Paved, Paved
- Lot Features: Corner Lot, Landscaped
- Zoning: R-7
- Fencing (Description): Metal/Ornamental, Back Yard, Fenced
Green Features
- Energy Efficient: Thermostat
Financial Considerations
- For Sale: Yes
- Price Per Sq. Ft.: $282.81
- Association Fee: $1,860
- Assoc Fee Freq.: Annually
- Assessment Amount: $665,700
- Tax Amount: $3,917.65
- Tax Year: 2025
- Terms: Cash, Conventional, VA Loan
Disclosures and Reports
- Special Conditions: Standard
- Legal Description: LOT 249 PH 3 RIVERLIGHTS ? SINGLE FAMILY Ph 1
- Property ID: R07000-006-700-000
- Lot Number: 249
Listed by RE/MAX Executive, Kathy Merlo
Sold by Palm Realty, Inc., Crystal R Austin

Get Pre-Approved Today
Schools
Schools serving 4010 Endurance Trl
School District:New Hanover County Schools
| Name | Grades | Distance |
|---|---|---|
Mary C Williams Elementary 801 Silver Lake Road, Wilmington, NC 28412 | K-5 | 1.2 mi |
Myrtle Grove Middle 901 Piner Road, Wilmington, NC 28409 | 6-8 | 2.9 mi |
New Hanover High 1307 Market Street, Wilmington, NC 28401 | 9-12 | 6.2 mi |
Disclaimer:
School attendance boundaries provided by ATTOM Data Solutions and are for reference only. Contact the school directly to verify enrollment eligibility.
Price & Sales History for 4010 Endurance Trl
Date
Details
Price
Change
Source
8/12/2026
Sold
$640,000
—
MLS
7/14/2026
Listed
$640,000
—
MLS
Disclaimer: Historical sales information is derived from public records provided by the county offices. Information is not guaranteed and should be independently verified.
4010 Endurance Trail, Wilmington, NC 28412 (MLS# 100588680) is a Single Family property that was sold at $640,000 on August 12, 2026. Want to learn more about 4010 Endurance Trail? Do you have questions about finding other Single Family real estate for sale in Wilmington? You can browse all Wilmington real estate or contact a Coldwell Banker agent to request more information.