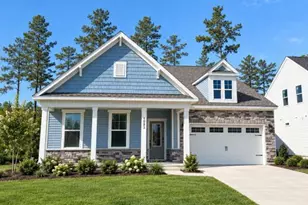
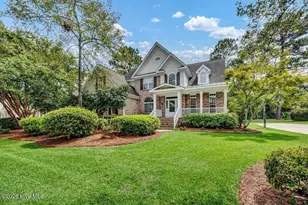
This is a carousel with tiles that activate property listing cards. Use the previous and next buttons to navigate.
1/1
$895,000
This is a carousel with tiles that activate property listing cards. Use the previous and next buttons to navigate.
1/1
Property Description
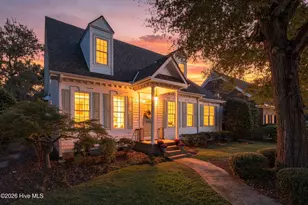
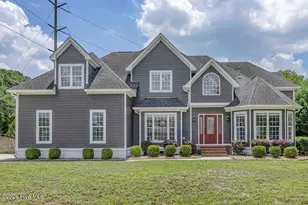
Coastal dreams come to life in this Charleston-style stunner, tucked away on a cul-de-sac in the sought-after community of Purviance Landing. Step into the heart of the home where an open floor plan seamlessly connects the living room, dining area, and a gorgeous kitchen with custom cabinetry and countertops. A flexible office/guest room includes built-ins, a murphy bed, and access to a full bath--perfect for visitors or remote work. Upstairs, the primary suite is a true retreat with a private balcony, bathroom with soaking tub, dual vanities, walk-in shower, and large walk-in closet. Two more bedrooms and a renovated bathroom complete the upstairs. The room over the garage with shiplap walls and TV/surround sound system is a great space to unwind. But it's the backyard that steals the show. Set on a fully fenced .42-acre lot and tucked into ''outdoor rooms,'' you'll find a sparkling pool, a fire pit covered in oyster shells under twinkle lights, a shaded treehouse, a screened-in porch, a cabana with a TV and fans, and a hammock area just waiting for your next nap. Whether you're hosting a summer pool party or enjoying a quiet morning coffee, this backyard is pure magic. Located in the water-access neighborhood of Purviance Landing with a day dock on Whiskey Creek for kayaking and paddleboarding--and zoned for the sought-after Masonboro, Roland-Grise, and Hoggard schools--this home is a rare Wilmington gem.
Full Property Details
Full Property Details for 4100 Purviance Ct
General
- Sold For: $895,000
- HOA FEE: $100/month
- HOA FEE FREQ.: Annually
- Taxes: $3,765 (2025)
- Status: Closed
- Type: Single Family
- Source: 2253
- MLS ID: 100589161
- Added to Site: 7 day(s) ago
Interior
- Number of Rooms: 8
- Interior Features: Sound System, Walk-in Closet(s), High Ceilings, Solid Surface, Bookcases, Kitchen Island, Ceiling Fan(s), Walk-in Shower, Blinds/Shades, Gas Log, Walk-In Closet(s)
- Fireplace: Yes
- Fireplace(s): Gas Log
- Appliances: Electric Oven, Electric Cooktop, Built-In Microwave, See Remarks, Washer, Refrigerator, Dryer, Disposal, Dishwasher
- Flooring: Carpet, Tile, Wood
Rooms
Bathrooms
- Total Bathrooms: 3
- Full Bathrooms: 3
Bedrooms
- Total Bedrooms: 3
- Primary Bedroom: Non Primary Living Area
Other Rooms
- Laundry: In Hall
Additional Information
- Shared Amenities: Waterfront Community, Boat Dock, Maintenance Common Areas
- Pool: Yes
- Pool Description: In Ground
Exterior
- Exterior Features: Irrigation System
- Porch/Patio/Deck: Covered, Deck, Porch, Screened
Parking
- Garage: Yes
- Attached garage: Yes
- Garage Spaces: 2
- Parking Features: Garage Faces Side
Location
- County: New Hanover
- Subdivision: Purviance Landing
- Driving Directions: Heading south on College Rd, turn left onto Holly Tree Rd. In approx 1 mile, turn right onto Pine Grove Dr, Continue onto Masonboro Loop Rd for appox 1 mile, then turn left onto Wild Holly Ln, Turn left onto Purviance Ct.
School Information
- High School District: New Hanover
- Elementary School: Masonboro Elementary
- Middle School: Roland Grise
- High School: Hoggard
Community
- Association: Yes
- Assoc. Name: Purviance Landing
Heating & Cooling
- Air Conditioning: Yes
- Cooling Type: Central Air
- Heating Type: Electric, Heat Pump
Utilities
- Sewer: Municipal Sewer
- Water: Public
- Utility Description: Sewer Connected, Water Connected
Structural Information
- Structure Type: Wood Frame, Stick Built
- Construction: Fiber Cement, Wood Frame
- Basement Desc.: None
- Roof: Shingle
- Entry Floor Number: 1
- Square Feet: 2,754
- Year Built: 2000
Additional Structures
- Other Structures: Covered Area, Pergola, Shed(s)
Lot Features
- Lot Size (Acres): 0.42
- Lot Size (Sq. Ft.): 18,382
- Lot Dimensions: 48 x 127 x 238 x 205
- Frontage: Private Road, Paved, Paved
- Lot Features: Cul-De-Sac, Water Access Comm
- Zoning: R-15
- Fencing (Description): Full, Back Yard, Wood
Water Features
- Water Front Desc.: Water Access Comm
Financial Considerations
- For Sale: Yes
- Price Per Sq. Ft.: $324.98
- Association Fee: $1,200
- Assoc Fee Freq.: Annually
- Assessment Amount: $639,900
- Tax Amount: $3,765.82
- Tax Year: 2025
- Terms: Cash, Conventional, VA Loan
Disclosures and Reports
- Special Conditions: Standard
- Legal Description: LOT 15 SEC 1 PURVIANCE
- Property ID: R07205-004-017-000
Listed by Intracoastal Realty Corporation, Lanier Property Group
Sold by Ivester Jackson Christie's, Anne E Leanos

Get Pre-Approved Today
Schools
Schools serving 4100 Purviance Ct
School District:New Hanover County Schools
| Name | Grades | Distance |
|---|---|---|
Walter L Parsley Elementary 3518 Masonboro Loop Road, Wilmington, NC 28409 | K-5 | 1.2 mi |
Roland-Grise Middle School 4412 Lake Avenue, Wilmington, NC 28403 | 6-8 | 3.3 mi |
John T Hoggard High 4305 Shipyard Boulevard, Wilmington, NC 28403 | 9-12 | 3.1 mi |
Disclaimer:
School attendance boundaries provided by ATTOM Data Solutions and are for reference only. Contact the school directly to verify enrollment eligibility.
Price & Sales History for 4100 Purviance Ct
Date
Details
Price
Change
Source
7/16/2026
Sold
$895,000
—
MLS
7/15/2026
Listed
$895,000
—
MLS
Disclaimer: Historical sales information is derived from public records provided by the county offices. Information is not guaranteed and should be independently verified.
4100 Purviance Court, Wilmington, NC 28409 (MLS# 100589161) is a Single Family property that was sold at $895,000 on July 16, 2026. Want to learn more about 4100 Purviance Court? Do you have questions about finding other Single Family real estate for sale in Wilmington? You can browse all Wilmington real estate or contact a Coldwell Banker agent to request more information.