This is a carousel with tiles that activate property listing cards. Use the previous and next buttons to navigate.
1/1
$822,000
This is a carousel with tiles that activate property listing cards. Use the previous and next buttons to navigate.
1/1
Property Description
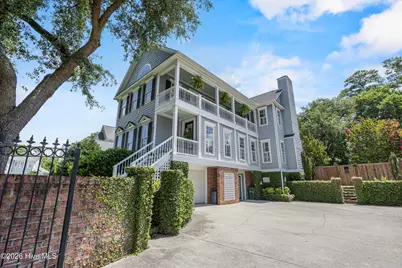
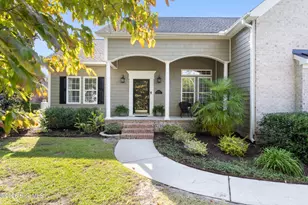
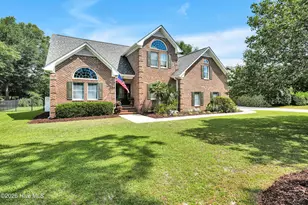
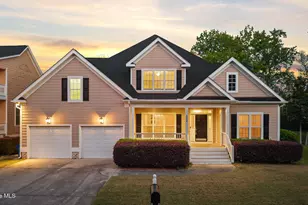
Welcome to this beautifully maintained Charleston-style home in the highly desirable Purviance Landing community. Offering 4 bedrooms, 3 full bathrooms, and 3,023 square feet, this property has timeless charm with modern updates. From the moment you arrive, you will appreciate the exceptional curb appeal and welcoming front porch. Inside, the main living area features immaculate white oak hardwood floors. The spacious, updated kitchen serves as the heart of the home, equipped with a Viking range, white shaker cabinetry, and generous granite counter space. It opens seamlessly to the main living and dining areas, making it perfect for everyday living and entertaining. The main floor also includes a generous bedroom and a full bathroom. Upstairs, you will find two additional bedrooms, a full bathroom, and an expansive, serene Primary Suite. You can also enjoy the breezes and sunsets from the upper-level covered porch. On the ground level, a versatile flex space is ideal for an office, a home gym, or whatever suits your lifestyle. Situated on a large lot, the private, fenced backyard features a screened porch and mature landscaping, creating the perfect setting for relaxing or hosting family and friends. You can also head down to the neighborhood day dock to take advantage of the community paddleboards and kayaks, soak in the natural beauty of your surroundings, or rinse off in the outdoor shower after a day at the beach or a paddle on the ICWW. This home offers character, comfort, and convenience. It is located within the highly sought-after school districts of Masonboro Elementary, Roland Grise, and Hoggard. Trails End Public Boat Ramp and Masonboro Yacht Club are just around the corner, while Wrightsville Beach and downtown Wilmington are only a short drive away.
Full Property Details
Full Property Details for 4105 Purviance Ct
General
- Sold For: $822,000
- HOA FEE: $104/month
- HOA FEE FREQ.: Annually
- Taxes: $3,413 (2025)
- Status: Closed
- Type: Single Family
- Source: 2253
- MLS ID: 100590185
- Added to Site: 93 day(s) ago
Interior
- Number of Rooms: 9
- Interior Features: Entrance Foyer, Mud Room, Solid Surface, Ceiling Fan(s), Pantry, Walk-in Shower, Blinds/Shades
- Fireplace: Yes
- Number of Fireplaces: 1
- Appliances: Gas Oven, Electric Oven, Built-In Microwave, Washer, Refrigerator, Dryer, Dishwasher
Rooms
Bathrooms
- Total Bathrooms: 3
- Full Bathrooms: 3
Bedrooms
- Total Bedrooms: 4
- Primary Bedroom: Non Primary Living Area
Additional Information
- Shared Amenities: Waterfront Community, Maintenance Common Areas, Maintenance Roads, Street Lights
Exterior
- Porch/Patio/Deck: Deck, Patio, Porch, Screened
Parking
- Garage: Yes
- Attached garage: Yes
- Garage Spaces: 1
- Parking Features: Garage Faces Side, Off Street, Paved, Garage
Location
- County: New Hanover
- Subdivision: Purviance Landing
- Driving Directions: Take College Road South. Turn Left onto Oleander Drive and then take a slight Right turn onto Pine Grove Dr. Turn Left onto Wild Holly Lane. The home is straight ahead on Purviance Ct.
School Information
- High School District: New Hanover
- Elementary School: Masonboro Elementary
- Middle School: Roland Grise
- High School: Hoggard
Community
- Association: Yes
- Assoc. Name: Purviance HOA
Heating & Cooling
- Air Conditioning: Yes
- Cooling Type: Central Air
- Heating Type: Electric, Heat Pump
Utilities
- Sewer: Municipal Sewer
- Water: Public
- Utility Description: Sewer Connected, Water Connected
Structural Information
- Structure Type: Wood Frame, Stick Built
- Construction: Composition, Wood Frame
- Roof: Architectural Shingle
- Entry Floor Number: 2
- Square Feet: 3,023
- Year Built: 1999
Lot Features
- Lot Size (Acres): 0.21
- Lot Size (Sq. Ft.): 9,017
- Lot Dimensions: 73 x 141 x 62 x 128
- Frontage: Private Road, Paved, Paved
- Lot Features: Water Access Comm
- Zoning: R-15
- Fencing (Description): Back Yard
Water Features
- Water Front Desc.: Water Access Comm
Financial Considerations
- For Sale: Yes
- Price Per Sq. Ft.: $272.91
- Association Fee: $1,250
- Assoc Fee Freq.: Annually
- Assessment Amount: $580,100
- Tax Amount: $3,413.89
- Tax Year: 2025
- Terms: Cash, Conventional, VA Loan
Disclosures and Reports
- Special Conditions: Standard
- Legal Description: Lot 12 Sec 1 Purviance
- Property ID: R07209-001-031-000
Listed by Nest Realty, Thurston Dawson
Sold by Intracoastal Realty Corporation, Amber Harris
Get Pre-Approved Today
Schools
Schools serving 4105 Purviance Ct
School District:New Hanover County Schools
| Name | Grades | Distance |
|---|---|---|
Walter L Parsley Elementary 3518 Masonboro Loop Road, Wilmington, NC 28409 | K-5 | 1.2 mi |
Roland-Grise Middle School 4412 Lake Avenue, Wilmington, NC 28403 | 6-8 | 3.3 mi |
John T Hoggard High 4305 Shipyard Boulevard, Wilmington, NC 28403 | 9-12 | 3.1 mi |
Disclaimer:
School attendance boundaries provided by ATTOM Data Solutions and are for reference only. Contact the school directly to verify enrollment eligibility.
Price & Sales History for 4105 Purviance Ct
Date
Details
Price
Change
Source
9/15/2026
Sold
$822,000
-0.36%
MLS
7/20/2026
Listed
$825,000
—
MLS
Disclaimer: Historical sales information is derived from public records provided by the county offices. Information is not guaranteed and should be independently verified.
4105 Purviance Court, Wilmington, NC 28409 (MLS# 100590185) is a Single Family property that was sold at $822,000 on September 15, 2026. Want to learn more about 4105 Purviance Court? Do you have questions about finding other Single Family real estate for sale in Wilmington? You can browse all Wilmington real estate or contact a Coldwell Banker agent to request more information.